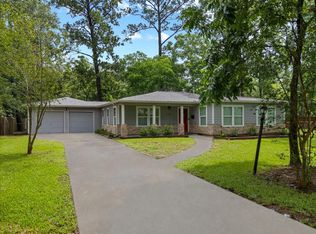
Beautifully maintained and move-in ready, this charming 4-bedroom home offers modern comfort with thoughtful upgrades throughout. Built in 2019, the property features soaring 11-foot ceilings, 5¼-inch baseboards, 2-inch faux wood blinds, ceiling fans in every bedroom, and a tankless water heater. The spacious kitchen opens to the family room and includes additional cabinetry, under-cabinet lighting, LED recessed lighting, and plenty of workspace for everyday living and entertaining. Step outside to enjoy the extended backyard patio and attractive pergola, creating the perfect setting for relaxing, dining, or hosting guests. Additional improvements include gutters and enhanced kitchen storage. The refrigerator is included. This beautifully cared-for home is ready for its next owner—schedule your private showing today!
For sale
Price cut: $2.5K (6/11)
$277,499
5314 Abbeville Ct, Dickinson, TX 77539
4beds
1,620sqft
:
Get pre-qualified$1,988/mo
Single Family Residence
Built in 2019
5,384 Square Feet Lot
$273,600 Zestimate®
$171/sqft
$38/mo HOA
What's special
Extended backyard patioAttractive pergolaTankless water heaterRefrigerator is includedLed recessed lightingAdditional cabinetryUnder-cabinet lighting
- 62 days |
- 200 |
- 14 |
Zillow last checked:
Listing updated:
Listed by:
Carrie Nelson TREC #0596645 281-635-8384,
Better Homes and Gardens Real Estate Gary Greene - Bay Area
Source: HAR,MLS#: 90311496
Facts & features
Interior
Bedrooms & bathrooms
- Bedrooms: 4
- Bathrooms: 2
- Full bathrooms: 2
Rooms
- Room types: Utility Room
Primary bathroom
- Features: Primary Bath: Shower Only, Secondary Bath(s): Tub/Shower Combo
Kitchen
- Features: Breakfast Bar, Kitchen open to Family Room, Pantry
Heating
- Natural Gas
Cooling
- Ceiling Fan(s), Electric
Appliances
- Included: ENERGY STAR Qualified Appliances, Water Heater, Disposal, Refrigerator, Oven, Microwave, Free-Standing Range, Gas Range, Dishwasher
- Laundry: Electric Dryer Hookup, Washer Hookup
Features
- High Ceilings, Prewired for Alarm System, All Bedrooms Down, Split Plan, Walk-In Closet(s)
- Flooring: Carpet, Tile
- Has fireplace: No
Interior area
- Total structure area: 1,620
- Total interior livable area: 1,620 sqft
Property
Parking
- Total spaces: 2
- Parking features: Attached, Garage Door Opener, Double-Wide Driveway
- Attached garage spaces: 2
Features
- Stories: 1
- Patio & porch: Covered, Porch
- Fencing: Back Yard
Lot
- Size: 5,384 Square Feet
- Features: Cul-De-Sac, Subdivided, 0 Up To 1/4 Acre
Details
- Parcel number: 151700030004000
Construction
Type & style
- Home type: SingleFamily
- Architectural style: Traditional
- Property subtype: Single Family Residence
Materials
- Batts Insulation, Blown-In Insulation, Brick
- Foundation: Slab
- Roof: Composition
Condition
- New construction: No
- Year built: 2019
Utilities & green energy
- Sewer: Public Sewer
- Water: Public, Water District
Green energy
- Energy efficient items: Attic Vents, Thermostat, Lighting, HVAC, Exposure/Shade
Community & HOA
Community
- Security: Prewired for Alarm System
- Subdivision: Bayou Maison-Sec 1
HOA
- Has HOA: Yes
- HOA fee: $450 annually
Location
- Region: Dickinson
Financial & listing details
- Price per square foot: $171/sqft
- Tax assessed value: $256,490
- Annual tax amount: $6,027
- Date on market: 6/11/2026
- Listing terms: Cash,Conventional,FHA,VA Loan
- Exclusions: Curtains In Primary Bedroom
- Road surface type: Concrete, Curbs
Estimated market value
$273,600
$260,000 - $287,000
$2,270/mo
Price history
| Date | Event | Price |
|---|---|---|
| 6/11/2026 | Price change | $277,499-0.9%$171/sqft |
Source:  HAR #90311496 Report a problem HAR #90311496 Report a problem | ||
| 4/16/2026 | Listed for sale | $280,000$173/sqft |
Source: HAR #7508998 Report a problem | ||
| 3/1/2022 | Sold | -- |
Source: Agent Provided Report a problem | ||
| 2/4/2022 | Pending sale | $280,000$173/sqft |
Source: HAR #15925569 Report a problem | ||
| 1/27/2022 | Listed for sale | $280,000$173/sqft |
Source: HAR #15925569 Report a problem | ||
| 7/5/2019 | Sold | -- |
Source: Agent Provided Report a problem | ||
Public tax history
| Year | Property taxes | Tax assessment |
|---|---|---|
| 2025 | $6,088 -15.9% | $256,490 -3.6% |
| 2024 | $7,238 -4.1% | $266,090 +0.7% |
| 2023 | $7,546 -4.6% | $264,280 +7.1% |
| 2022 | $7,909 -3.3% | $246,862 +10% |
| 2021 | $8,179 -0.5% | $224,420 +4.2% |
| 2020 | $8,222 | $215,360 +397.9% |
| 2019 | -- | $43,250 |
Find assessor info on the county website
Monthly payment
Est. payment
Payment breakdown
Explore the cost of this home by adjusting the details. Changes won't be saved.Climate risks
Neighborhood: 77539
Nearby schools
GreatSchools rating
- 6/10John And Shamarion Barber Middle SchoolGrades: 4-5Distance: 0.5 mi
- 5/10R D McAdams Junior High SchoolGrades: 7-8Distance: 1.4 mi
- 6/10Dickinson High SchoolGrades: 9-12Distance: 0.3 mi
Schools provided by the listing agent
- Elementary: Hughes Road Elementary School
- Middle: John And Shamarion Barber Middle School
- High: Dickinson High School
Source: HAR. This data may not be complete. We recommend contacting the local school district to confirm school assignments for this home.
- $250,600-- bd2 ba1.6k sqft5310 Abbeville Ct, Dickinson, TX 77539Off Market
- $277,0003 bd2 ba1.5k sqft5318 Abbeville Ct, Dickinson, TX 77539For Sale

- $283,600-- bd2 ba2k sqft5306 Abbeville Ct, Dickinson, TX 77539Off Market
- $287,000-- bd2 ba1.8k sqft5322 Abbeville Ct, Dickinson, TX 77539Off Market
- $343,100-- bd3 ba2.7k sqft5311 Decatur Ct, Dickinson, TX 77539Off Market
- $302,800-- bd2 ba2.4k sqft5302 Abbeville Ct, Dickinson, TX 77539Off Market
- $278,200-- bd3 ba2.1k sqft4201 W Bayou Maison Cir, Dickinson, TX 77539Off Market
- $328,1004 bd4 ba2.6k sqft5315 Decatur Ct, Dickinson, TX 77539Off Market
A local agent can set up tours, give advice and negotiate with sellers.
Similar homes
- $269,9903 bd2 ba1.5k sqft3715 Bayou Cir, Dickinson, TX 77539For Sale
 MLS ID #48699891, Sherry Wells, Alliance Properties. HAR
 - $279,0004 bd2 ba1.9k sqft630 Harbor Colony Ln, La Marque, TX 77568For Sale
 MLS ID #39233578, Johanna Collins, TADA Realty Group. HAR
 - $295,0004 bd3 ba1.9k sqft11225 34th Ave N, Texas City, TX 77591For Sale
 MLS ID #74725728, Jimmy Simien, Simien Properties. HAR
 - $329,9004 bd2 ba1.9k sqft3204 Meadow Bay Ln, Dickinson, TX 77539For Sale
 MLS ID #5043178, Lynn Batagower, RA Brokers. HAR
 - $289,9003 bd2 ba1.9k sqft2603 Emerald Ln, Texas City, TX 77591For SaleMLS ID #52712723, Jacob Rone, Keller Williams Realty Northeast. HAR
- $300,0004 bd2 ba1.8k sqft9705 Wall St, Texas City, TX 77591For SaleMLS ID #50553858, Daniel Vera, Keller Williams Realty Clear Lake / NASA. HAR
- $299,5003 bd2 ba1.8k sqft8806 Explorer Dr, Texas City, TX 77591For SaleMLS ID #54347732, Christopher Kammer, Hound Dog Realty, LLC. HAR
- $269,0003 bd3 ba2.1k sqft512 Forest Village Cir, La Marque, TX 77568For SaleMLS ID #5064810, Felipe Padilla, eXp Realty LLC. HAR
- $315,0004 bd3 ba2.3k sqft356 Century Oaks Ln, La Marque, TX 77568For SaleMLS ID #71890301, Shannon Hall, Gulf Coast, Realtors. HAR
- $309,0004 bd3 ba1.8k sqft4302 Fenwick Rd, Texas City, TX 77591For SaleMLS ID #22269821, Robert Aguilar, Orchard Brokerage. HAR
- $265,0004 bd2 ba1.7k sqft104 Laurel Meadow Ct, La Marque, TX 77568For SaleMLS ID #3667513, Monica Rojas, Call It Closed Int'l Realty. HAR
- $299,9983 bd2 ba1.8k sqft2207 Islawild Way, La Marque, TX 77568For SaleMLS ID #54942591, Paige Pourjahan, TADA Realty Group. HAR
- $300,0003 bd2 ba1.8k sqft1712 Tara Cir, Texas City, TX 77591For SaleMLS ID #93574538, Sophie Balusek, Call It Closed Int'l Realty. HAR
- $325,0003 bd2 ba2.2k sqft4330 Shady Springs Dr, Seabrook, TX 77586For SaleMLS ID #11429197, Keli Woolery, UTR TEXAS, REALTORS. HAR
- $320,0003 bd2 ba1.9k sqft1611 Cintola Ln, League City, TX 77573For SaleMLS ID #43678163, Jimmy Franklin, eXp Realty LLC. HAR
- $365,0003 bd2 ba1.7k sqft639 29th St, San Leon, TX 77539For SaleMLS ID #41160462, Michelle Hall, Real Broker, LLC. HAR
- $322,5004 bd2 ba2k sqft9621 Wall St, Texas City, TX 77591For SaleMLS ID #67548756, Deborah Bly, eXp Realty, LLC. HAR
- $299,9003 bd2 ba1.7k sqft15710 Spring Forest Dr, Houston, TX 77059For SaleMLS ID #98853435, Gena Van Tries, Better Homes and Gardens Real Estate Gary Greene - Bay Area. HAR
- $280,0004 bd2 ba1.9k sqft1202 Quarterhorse Dr, Alvin, TX 77511For SaleMLS ID #90143077, Chelsea Worrell, Compass RE Texas, LLC - Houston. HAR
- $310,0003 bd3 ba1.7k sqft639 Salt Marsh Trl, Kemah, TX 77565For SaleMLS ID #15583795, Dana Stanfield, Stanfield Properties. HAR
