Welcome to this beautifully maintained 4-bedroom, 2-bath home in the desirable Mustang Crossing community! Designed with both comfort and functionality in mind, this home offers a flexible layout with a spacious primary suite, three secondary bedrooms, and a versatile flex room near the front of the home that's perfect for a formal dining room, home office, playroom, or study.
The open-concept kitchen overlooks the spacious living room and features a dedicated breakfast area, creating an inviting space for everyday living and entertaining. Step outside to enjoy the covered back patio, perfect for relaxing, grilling, or gathering with family and friends.
Located just minutes from schools, shopping, dining, and major highways, Mustang Crossing offers neighborhood amenities including a community splash pad and playground. With its flexible floor plan, move-in ready condition, and convenient location, this home is one you won't want to miss!
For sale
$280,000
1202 Quarterhorse Dr, Alvin, TX 77511
4beds
1,971sqft
:
Get pre-qualified$2,003/mo
Single Family Residence
Built in 2014
5,884 Square Feet Lot
$277,400 Zestimate®
$142/sqft
$34/mo HOA
What's special
Flexible layoutCovered back patioVersatile flex roomOpen-concept kitchenSpacious primary suiteThree secondary bedroomsDedicated breakfast area
- 25 days |
- 437 |
- 59 |
Likely to sell faster than
Zillow last checked:
Listing updated:
Listed by:
Chelsea Worrell TREC #0692940 713-568-9878,
Compass RE Texas, LLC - Houston
Source: HAR,MLS#: 90143077
Facts & features
Interior
Bedrooms & bathrooms
- Bedrooms: 4
- Bathrooms: 2
- Full bathrooms: 2
Rooms
- Room types: Utility Room
Primary bathroom
- Features: Full Secondary Bathroom Down, Primary Bath: Double Sinks, Primary Bath: Separate Shower, Primary Bath: Soaking Tub, Secondary Bath(s): Double Sinks, Secondary Bath(s): Tub/Shower Combo
Kitchen
- Features: Breakfast Bar, Kitchen open to Family Room, Pantry
Heating
- Natural Gas
Cooling
- Ceiling Fan(s), Electric
Appliances
- Included: Disposal, Freestanding Oven, Gas Oven, Microwave, Free-Standing Range, Gas Range, Dishwasher
- Laundry: Electric Dryer Hookup, Gas Dryer Hookup, Washer Hookup
Features
- All Bedrooms Down, En-Suite Bath, Primary Bed - 1st Floor, Split Plan, Walk-In Closet(s)
- Flooring: Carpet, Tile
Interior area
- Total structure area: 1,971
- Total interior livable area: 1,971 sqft
Property
Parking
- Total spaces: 2
- Parking features: Attached
- Attached garage spaces: 2
Features
- Stories: 1
- Patio & porch: Covered, Patio/Deck, Porch
- Fencing: Back Yard,Full
Lot
- Size: 5,884 Square Feet
- Features: Back Yard, Subdivided, 0 Up To 1/4 Acre
Details
- Parcel number: 67264004008
Construction
Type & style
- Home type: SingleFamily
- Architectural style: Traditional
- Property subtype: Single Family Residence
Materials
- Brick, Cement Siding, Stone
- Foundation: Slab
- Roof: Composition
Condition
- New construction: No
- Year built: 2014
Utilities & green energy
- Sewer: Public Sewer
- Water: Public
Green energy
- Energy efficient items: Thermostat
Community & HOA
Community
- Subdivision: Mustang Crossing
HOA
- Has HOA: Yes
- Amenities included: Playground, Splash Pad
- HOA fee: $405 annually
Location
- Region: Alvin
Financial & listing details
- Price per square foot: $142/sqft
- Tax assessed value: $290,680
- Annual tax amount: $7,111
- Date on market: 7/11/2026
- Road surface type: Concrete, Curbs, Gutters
Estimated market value
$277,400
$264,000 - $291,000
$2,226/mo
Price history
| Date | Event | Price |
|---|---|---|
| 7/11/2026 | Listed for sale | $280,000+0%$142/sqft |
Source:  HAR #90143077 Report a problem HAR #90143077 Report a problem | ||
| 6/25/2022 | Listing removed | -- |
Source: HAR #48004427 Report a problem | ||
| 5/31/2022 | Pending sale | $279,900$142/sqft |
Source: HAR #48004427 Report a problem | ||
| 5/25/2022 | Price change | $279,900-6.7%$142/sqft |
Source: HAR #48004427 Report a problem | ||
| 5/24/2022 | Listed for sale | $299,900$152/sqft |
Source: HAR #48004427 Report a problem | ||
| 5/17/2016 | Sold | -- |
Source: Agent Provided Report a problem | ||
| 3/30/2015 | Sold | -- |
Source: Agent Provided Report a problem | ||
Public tax history
| Year | Property taxes | Tax assessment |
|---|---|---|
| 2025 | $4,837 -12.6% | $290,680 -3% |
| 2024 | $5,533 +4.2% | $299,710 +4.3% |
| 2023 | $5,310 -4.8% | $287,420 +23.3% |
| 2022 | $5,579 +1.4% | $233,200 +10% |
| 2021 | $5,500 | $212,000 +2.4% |
| 2020 | -- | $207,000 +7.3% |
| 2019 | $5,041 +3.4% | $193,000 +1.6% |
| 2018 | $4,876 | $189,900 +4% |
| 2017 | $4,876 +915.5% | $182,640 +9% |
| 2016 | $480 | $167,600 +201.9% |
| 2015 | $480 | $55,520 +259.4% |
| 2014 | $480 | $15,450 |
Find assessor info on the county website
Monthly payment
Est. payment
Payment breakdown
Explore the cost of this home by adjusting the details. Changes won't be saved.Climate risks
Neighborhood: 77511
Nearby schools
GreatSchools rating
- 6/10Alvin Elementary SchoolGrades: PK-5Distance: 0.5 mi
- 6/10Alvin Junior High SchoolGrades: 6-8Distance: 0.8 mi
- 5/10Alvin High SchoolGrades: 9-12Distance: 0.8 mi
Schools provided by the listing agent
- Elementary: Alvin Elementary School
- Middle: Alvin Junior High School
- High: Alvin High School
Source: HAR. This data may not be complete. We recommend contacting the local school district to confirm school assignments for this home.
- $260,4003 bd2 ba1.6k sqft1204 Quarterhorse Dr, Alvin, TX 77511Off Market
- $286,500-- bd10 ba2k sqft1200 Quarterhorse Dr, Alvin, TX 77511Off Market
- $254,200-- bd10 ba1.6k sqft1206 Quarterhorse Dr, Alvin, TX 77511Off Market
- $337,300-- bd12 ba2.8k sqft1198 Quarterhorse Dr, Alvin, TX 77511Off Market
- $260,400-- bd9 ba1.3k sqft1203 Cavalry Junction Dr, Alvin, TX 77511Off Market
- $273,000-- bd11 ba1.7k sqft1205 Cavalry Junction Dr, Alvin, TX 77511Off Market
- $274,800-- bd9 ba1.7k sqft1201 Cavalry Junction Dr, Alvin, TX 77511Off Market
- $307,600-- bd10 ba2k sqft1208 Quarterhorse Dr, Alvin, TX 77511Off Market
A local agent can set up tours, give advice and negotiate with sellers.
Similar homes
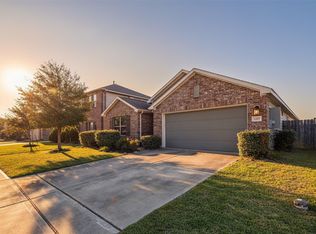
- $280,0003 bd2 ba2k sqft1237 Steed Bluff Dr, Alvin, TX 77511For Sale
 MLS ID #80807893, Stephen Wilhite, Dalton Wade Inc. HAR
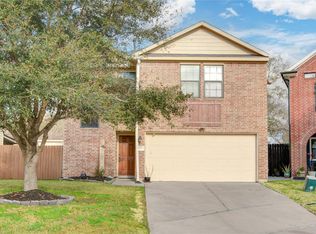
 - $254,0003 bd3 ba1.6k sqft679 Fallow Ln, Alvin, TX 77511For Sale
 MLS ID #19130216, Calvin Kim, Walzel Properties - Corporate Office. HAR
 - $319,0003 bd3 ba2.1k sqft1503 Barras St, Alvin, TX 77511For Sale
 MLS ID #65538531, Ashley Davis, AEA Realty, LLC. HAR
 - $305,0004 bd2 ba2.2k sqft318 Lake Line Dr, Alvin, TX 77511For Sale
 MLS ID #66783969, Dana Stanfield, Stanfield Properties. HAR
 - $295,3505 bd3 ba2.3k sqft4702 Alluvial Cir, Alvin, TX 77511For SaleMLS ID #41498854, Regina Harris, UTR TEXAS, REALTORS. HAR
- $339,9995 bd3 ba2.4k sqft1995 Brentwood Dr, Alvin, TX 77511For SaleMLS ID #87360882, Ashley Davis, AEA Realty, LLC. HAR
- $264,9003 bd2 ba1.4k sqft398 Henry St, Alvin, TX 77511For SaleMLS ID #82544922, Lindsey Vaughn, RE/MAX American Dream. HAR
- $379,0004 bd4 ba2.9k sqft234 Ashley Way, Alvin, TX 77511For SaleMLS ID #25461602, Paula Grote, UTR TEXAS, REALTORS. HAR
- $370,0004 bd2 ba2k sqft305 Bordeaux Ct, Alvin, TX 77511For SaleMLS ID #37907937, Caylee Doiron, Stanfield Properties. HAR
- $285,0003 bd2 ba1.7k sqft934 Genoa St, Houston, TX 77034For SaleMLS ID #59489523, Jose Novoa Fernandez, RE/MAX Fine Properties. HAR
- $290,0003 bd2 ba1.4k sqft13318 Colton Ln, Santa Fe, TX 77510For SaleMLS ID #20400803, Donna Wilkerson, Wagner McGee Realty. HAR
- $305,0003 bd3 ba1.8k sqft9303 Fuqua Breeze Dr, Houston, TX 77075For SaleMLS ID #51182883, Yeira Baldazo, Texas Neon Realty. HAR
- $270,0004 bd2 ba1.7k sqft13605 Trail Meadow Ln, Rosharon, TX 77583For SaleMLS ID #6017418, Penny Ngo, 5th Stream Realty. HAR
- $269,9904 bd3 ba2.2k sqft419 Turquoise Trade Dr, La Marque, TX 77568For SaleMLS ID #80668833, David Moosavi, Triumph Realty. HAR
- $290,0004 bd3 ba2.2k sqft614 Palo Alto Ct, Rosharon, TX 77583For SaleMLS ID #30209002, Desmond Miller, Anchored Real Estate Group. HAR
- $265,0004 bd2 ba1.5k sqft9211 Waldrick Trace Dr, Rosharon, TX 77583For SaleMLS ID #51624208, Tempestt Norwood, Trust Real Estate. HAR
- $289,9003 bd2 ba1.9k sqft2603 Emerald Ln, Texas City, TX 77591For SaleMLS ID #52712723, Jacob Rone, Keller Williams Realty Northeast. HAR
- $285,0004 bd2 ba1.7k sqft7911 Wrangler Shack Ln, Rosharon, TX 77583For SaleMLS ID #26628576, Noe Farias, eXp Realty LLC. HAR
- $274,9003 bd2 ba1.6k sqft1329 Red Hills Dr, Rosharon, TX 77583For SaleMLS ID #26499792, Nicole McNeil-Wyatt, Texas Signature Realty. HAR
- $279,9003 bd2 ba2.1k sqft5018 Bay Ln, Bacliff, TX 77518For SaleMLS ID #94583013, Monica Foster, eXp Realty, LLC. HAR
