Come and see this move-in ready three-bedroom, two-bathroom home with a two-car garage is perfectly situated in the desirable Oak Land neighborhood.
The home features an inviting open floor plan accented by a beautiful mix of tile and hardwood flooring throughout. Tall ceilings and a cozy fireplace serve as the focal point of the living room, creating a seamless and airy flow that connects right to the heart of the home. The updated kitchen is both functional and stylish, boasting stunning granite countertops and sleek stainless steel appliances. For your comfort and privacy, the home includes a dedicated primary suite complete with an attached primary bathroom. Step outside to enjoy your fully fenced-in, southwest-facing backyard—offering a great private space for relaxing or outdoor entertaining.
Located in a quiet and peaceful community, this home provides easy access to local schools, shopping, dining, and major highways, making commuting and daily errands incredibly.
For sale
$289,900
5113 Cottonwood Cir, Dickinson, TX 77539
3beds
2,349sqft
Single Family Residence
Built in 1977
7,688 Square Feet Lot
$282,000 Zestimate®
$123/sqft
$-- HOA
What's special
Cozy fireplaceFully fenced-in southwest-facing backyardTwo-car garageInviting open floor planSleek stainless steel appliancesStunning granite countertopsAttached primary bathroom
- 34 days |
- 290 |
- 18 |
Zillow last checked:
Listing updated:
Listed by:
Lynette Thomas TREC #0635717 888-216-6364,
Entera Realty LLC
Source: HAR,MLS#: 69357671
Facts & features
Interior
Bedrooms & bathrooms
- Bedrooms: 3
- Bathrooms: 2
- Full bathrooms: 2
Heating
- Natural Gas
Cooling
- Electric
Appliances
- Included: Disposal, Refrigerator, Electric Oven, Microwave, Electric Cooktop, Dishwasher
- Laundry: Gas Dryer Hookup, Washer Hookup
Features
- Flooring: Tile, Wood
- Number of fireplaces: 1
Interior area
- Total structure area: 2,349
- Total interior livable area: 2,349 sqft
Property
Parking
- Total spaces: 2
- Parking features: Attached
- Attached garage spaces: 2
Features
- Stories: 2
- Fencing: Back Yard
Lot
- Size: 7,688 Square Feet
- Dimensions: 70 x 110 x 70 x 110
- Features: Back Yard, Subdivided, 0 Up To 1/4 Acre
Details
- Additional structures: Shed(s)
- Parcel number: 541600030010000
Construction
Type & style
- Home type: SingleFamily
- Architectural style: Traditional
- Property subtype: Single Family Residence
Materials
- Brick
- Foundation: Slab
- Roof: Composition
Condition
- New construction: No
- Year built: 1977
Utilities & green energy
- Water: Water District
Community & HOA
Community
- Subdivision: Oak Land 2
Location
- Region: Dickinson
Financial & listing details
- Price per square foot: $123/sqft
- Tax assessed value: $280,056
- Annual tax amount: $7,344
- Date on market: 7/16/2026
- Listing terms: Cash,Conventional,FHA,VA Loan
- Road surface type: Asphalt
Estimated market value
$282,000
$268,000 - $296,000
$2,249/mo
Price history
| Date | Event | Price |
|---|---|---|
| 7/16/2026 | Price change | $289,900+52.6%$123/sqft |
Source:  HAR #69357671 Report a problem HAR #69357671 Report a problem | ||
| 2/20/2021 | Listing removed | -- |
Source: Zillow Rental Network Premium Report a problem | ||
| 2/11/2021 | Price change | $1,775-1.1%$1/sqft |
Source: Zillow Rental Network Premium Report a problem | ||
| 2/4/2021 | Price change | $1,795-1.6%$1/sqft |
Source: Zillow Rental Network Premium Report a problem | ||
| 2/1/2021 | Price change | $1,825+2.8%$1/sqft |
Source: Zillow Rental Network Premium Report a problem | ||
| 1/14/2021 | Listed for rent | $1,775$1/sqft |
Source: Zillow Rental Network Premium Report a problem | ||
| 11/24/2020 | Pending sale | $190,000$81/sqft |
Source: Keller Williams Realty #67430974 Report a problem | ||
| 11/21/2020 | Listed for sale | $190,000$81/sqft |
Source: Keller Williams Realty #67430974 Report a problem | ||
Public tax history
| Year | Property taxes | Tax assessment |
|---|---|---|
| 2025 | $6,707 +0.2% | $280,056 +0.7% |
| 2024 | $6,690 -2% | $278,080 +0.1% |
| 2023 | $6,827 +6.5% | $277,880 +8.7% |
| 2022 | $6,408 +11.1% | $255,560 +13.9% |
| 2021 | $5,767 +279.7% | $224,420 +51.2% |
| 2020 | $1,519 +4.5% | $148,419 -10% |
| 2019 | $1,453 -7.5% | $164,940 +34.5% |
| 2018 | $1,572 | $122,660 -27.4% |
| 2017 | $1,572 -3% | $169,000 |
| 2016 | $1,621 -0.3% | $169,000 +15.3% |
| 2015 | $1,625 -6.9% | $146,530 +11.4% |
| 2014 | $1,745 | $131,540 |
| 2013 | -- | $131,540 |
| 2012 | -- | $131,540 |
| 2011 | -- | $131,540 |
| 2010 | -- | $131,540 |
| 2009 | -- | $131,540 |
| 2008 | -- | $131,540 |
| 2007 | -- | $131,540 |
| 2006 | -- | $131,540 +6% |
| 2005 | -- | $124,060 +11.4% |
| 2004 | -- | $111,320 |
| 2003 | -- | $111,320 +10.6% |
| 2002 | -- | $100,680 |
| 2001 | -- | $100,680 |
Find assessor info on the county website
Monthly payment
Est. payment
Payment breakdown
Explore the cost of this home by adjusting the details. Changes won't be saved.Climate risks
Neighborhood: 77539
Nearby schools
GreatSchools rating
- 5/10Hughes Road Elementary SchoolGrades: PK-3Distance: 1.1 mi
- 8/10Dickson Junior High SchoolGrades: 6-8Distance: 2.7 mi
- 6/10Dickinson High SchoolGrades: 9-12Distance: 0.9 mi
Schools provided by the listing agent
- Elementary: Hughes Road Elementary School
- Middle: John And Shamarion Barber Middle School
- High: Dickinson High School
Source: HAR. This data may not be complete. We recommend contacting the local school district to confirm school assignments for this home.
- $231,2003 bd2 ba1.7k sqft5109 Cottonwood Cir, Dickinson, TX 77539Off Market
- $255,000-- bd2 ba2.2k sqft5117 Cottonwood Cir, Dickinson, TX 77539Off Market
- $256,700-- bd2 ba2.4k sqft5108 E Bayou Dr, Dickinson, TX 77539Off Market
- $257,7004 bd2 ba1.8k sqft5105 Cottonwood Cir, Dickinson, TX 77539Off Market
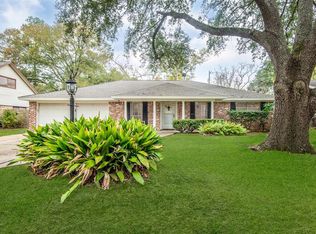
- $260,9004 bd2 ba2.6k sqft5112 E Bayou Dr, Dickinson, TX 77539Off Market
- $260,600-- bd2 ba2k sqft5104 E Bayou Dr, Dickinson, TX 77539Off Market
- $280,0003 bd2 ba2k sqft5116 E Bayou Dr, Dickinson, TX 77539For Sale
- $245,2003 bd2 ba1.7k sqft5018 Ash Ct, Dickinson, TX 77539Off Market
A local agent can set up tours, give advice and negotiate with sellers.
Similar homes
- $280,0003 bd2 ba2k sqft5116 E Bayou Dr, Dickinson, TX 77539For Sale
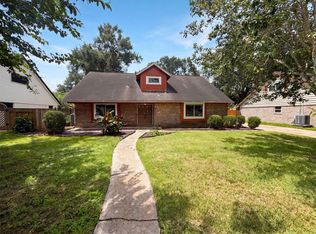 MLS ID #71597659, Amber Broadway, Opendoor Brokerage, LLC. HAR
 - $275,0004 bd2 ba2.2k sqft4208 Pine Shadows St, Dickinson, TX 77539For Sale
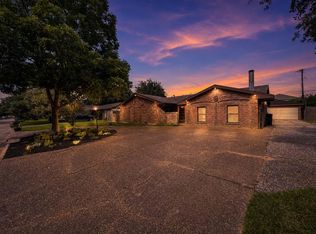 MLS ID #53077425, Michael Blackwell, AEA Realty, LLC. HAR
 - $270,0004 bd3 ba2.6k sqft5000 Cedar Creek Dr, Dickinson, TX 77539For Sale
 MLS ID #61832106, Grace Nolen, eXp Realty, LLC. HAR
 - $257,0003 bd2 ba1.6k sqft4341 Country Club Dr, Dickinson, TX 77539For Sale
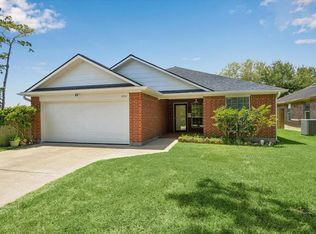 MLS ID #51782710, Jessica Whitlow, RTR Realty, LLC. HAR
 - $291,5003 bd2 ba1.2k sqft3413 Owens St, Dickinson, TX 77539For SaleMLS ID #35300945, Mary Key, Sunrise Realty. HAR
- $299,0004 bd3 ba2.1k sqft3700 Wood Sorrel Dr, Dickinson, TX 77539For SaleMLS ID #48662269, Susan Cahill, Better Homes and Gardens Real Estate Gary Greene - Galveston. HAR
- $359,9003 bd3 ba2.2k sqft4318 Meadow Glenn Dr, Dickinson, TX 77539For SaleMLS ID #53946070, Rosalie Stevenson, Rose Above Realty. HAR
- $235,0003 bd2 ba1.2k sqft3910 Dickinson Ave, Dickinson, TX 77539For SaleMLS ID #82900846, Yessica Martinez, Fiv Realty Co Texas LLC. HAR
- $279,0003 bd3 ba1.4k sqft5800 Winding Brook Dr, Dickinson, TX 77539For SaleMLS ID #88771008, Kitten Leopold, Leopold & Strahan. HAR
- $225,0003 bd2 ba1.1k sqft3310 Utah Ave, Dickinson, TX 77539For SaleMLS ID #62210818, Monica Foster, eXp Realty, LLC. HAR
- $250,0003 bd2 ba1.5k sqft2907 Arkansas Ave, Dickinson, TX 77539For SaleMLS ID #54270782, Elissa Campbell, Golden Sun Realty LLC. HAR
- $260,0003 bd2 ba1.2k sqft4803 E 28th St, Dickinson, TX 77539For SaleMLS ID #33006444, Casey Baldwin, Cade Walker Properties. HAR
- $299,9005 bd2 ba2.7k sqft4914 29th St, Dickinson, TX 77539For SaleMLS ID #82707766, Germaine Blanche Baur, CB&A, Realtors- Southeast. HAR
- $255,0003 bd2 ba1.7k sqft5421 Thistle Dr, Dickinson, TX 77539For SaleMLS ID #45398924, Tiffany Louis, Texas Signature Realty. HAR
- $--3 bd2 ba2k sqft3520 Timber Dr, Dickinson, TX 77539AuctionAuction.com 1
- $277,0004 bd3 ba1.8k sqft4124 E Bayou Maison Cir, Dickinson, TX 77539For SaleMLS ID #56298008, Claudia Garnett, Texas Signature Realty. HAR
- $269,0003 bd2 ba1.7k sqft3703 Nichols Ave, Dickinson, TX 77539For SaleMLS ID #69768446, Raya Carr, AM Real Estate Group, LLC. HAR
- $331,6003 bd2 ba1.6k sqft5313 Palm Dr, Dickinson, TX 77539For SaleMLS ID #86073509, Shelly Mattingly-Arnold, Keller Williams Realty Clear Lake / NASA. HAR
- $277,0003 bd2 ba1.5k sqft5318 Abbeville Ct, Dickinson, TX 77539For SaleMLS ID #67875616, Alexis Stuart, Corcoran Prestige Realty. HAR
- $279,9004 bd3 ba2.3k sqft4203 W Bayou Maison Cir, Dickinson, TX 77539For SaleMLS ID #24348919, Sabitri Gharti Magar, eXp Realty, LLC. HAR
