The wonderful, two-story Rio Grande home features an open-concept layout that is ideal for most any lifestyle.. Upon entry, you are met with a private study room, a walk-in utility room, a closet, and access to your two-car garage. If you need extra storage space to store holiday decorations, tools, or even another car, opt to tack on an additional five feet for a two-and a half car garage or a full three-car garage! You are soon met with the soul of the home - the massive family room with two-story ceilings serving as the perfect place for entertaining, as well as the conjoined kitchen and breakfast area providing optimal convenience. The kitchen is fully equipped with sleek granite countertops, flat-panel birch cabinets, and industry-leading appliances. If you desire more counterspace, you have the option of including a kitchen island or extra cabinets! The high bar in the kitchen is ideal for the kids to eat breakfast in the mornings, and opens up to the family room, full embracing the open-concept feel. For the outdoor enthusiast, this home has the option of a spacious extended covered patio in the backyard. Head across the kitchen where you will discover the convenient downstairs powder room, and the secluded master suite. Your master bathroom is complete with cultured marble countertops, the option for dual vanities, and a large walk-in closet. Upgrade the master bathroom by opting for a luxury bathtub with stand alone shower or a master super shower instead! Follow up
Sold
Price Unknown
2704 Amethyst Ct, Texas City, TX 77591
4beds
2,507sqft
Single Family Residence
Built in 2024
-- sqft lot
$-- Zestimate®
$--/sqft
$2,954 Estimated rent
Home value
Not available
Estimated sales range
Not available
$2,954/mo
Zestimate® history
Owner options
List your home for rent
$2,954/mo
Rent Zestimate®
Find your next renter with Zillow Rental Manager. Plus, with online applications, you can quickly screen prospective tenants – for free.
$2,954/mo
Rent Zestimate®
Refinance and save
Refinancing to a lower rate could help reduce your monthly payments and save thousands over the life of the loan.
Explore your selling options
Work with a Zillow partner agent
Leverage their expertise and Zillow's premium Showcase listings to get your home seen by more buyers.
Get startedList with your own agent
Get your home in front of millions of buyers by listing it on Zillow.
Learn how to do itSell it yourself
Take full control of how buyers see your home on Zillow by listing For Sale by Owner (FSBO).
List your homeWhat's special
Two-story rio grande homeTwo-car garageHoliday decorationsMassive family roomFull three-car garageTwo-story ceilingsLarge walk-in closet
Zillow last checked:
Listing updated:
Source: Castlerock Communities
Facts & features
Interior
Bedrooms & bathrooms
- Bedrooms: 4
- Bathrooms: 3
- Full bathrooms: 2
- 1/2 bathrooms: 1
Interior area
- Total interior livable area: 2,507 sqft
Property
Parking
- Total spaces: 2
- Parking features: Garage
- Garage spaces: 2
Features
- Levels: 2.0
- Stories: 2
Details
- Parcel number: 568700050033000
Construction
Type & style
- Home type: SingleFamily
- Property subtype: Single Family Residence
Condition
- New Construction,Under Construction
- New construction: Yes
- Year built: 2024
Details
- Builder name: CastleRock Communities
Community & HOA
Community
- Subdivision: Pearlbrook
Location
- Region: Texas City
Financial & listing details
- Tax assessed value: $342,680
- Annual tax amount: $5,397
- Date on market: 10/3/2023
Price history
| Date | Event | Price |
|---|---|---|
| 3/28/2024 | Sold | -- |
Source: Agent Provided Report a problem | ||
| 12/6/2023 | Listing removed | -- |
Source: Castlerock Communities Report a problem | ||
| 10/3/2023 | Price change | $374,119-0.4%$149/sqft |
Source: Castlerock Communities Report a problem | ||
| 9/9/2023 | Listed for sale | $375,434$150/sqft |
Source: Castlerock Communities Report a problem | ||
Public tax history
| Year | Property taxes | Tax assessment |
|---|---|---|
| 2025 | $5,397 -35.1% | $342,680 -6.5% |
| 2024 | $8,321 +1169.8% | $366,652 +1199.7% |
| 2023 | $655 -29.6% | $28,210 -25% |
| 2022 | $930 -2.7% | $37,610 |
| 2021 | $956 | $37,610 |
Find assessor info on the county website
Neighborhood: Pearlbrook
Nearby homes
- $100-- bd-- ba-- sqft2618 Coral Dr, Texas City, TX 77591Off Market
- $336,4004 bd2 ba2.5k sqft2609 Emerald Ln, Texas City, TX 77591Off Market

- $263,700-- bd2 ba1.9k sqft2622 Coral Dr, Texas City, TX 77591Off Market
- $289,9003 bd2 ba1.9k sqft2603 Emerald Ln, Texas City, TX 77591For Sale
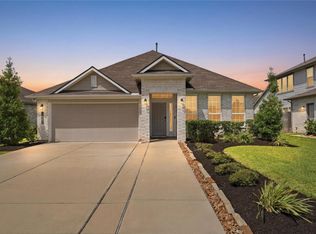
- $240,000-- bd2 ba1.6k sqft2521 Emerald Ln, Texas City, TX 77591Off Market
- $288,000-- bd2 ba2.2k sqft2608 Pearl Ct, Texas City, TX 77591Off Market
- $283,600-- bd2 ba2.5k sqft2602 Pearl Ct, Texas City, TX 77591Off Market
- $260,800-- bd2 ba1.8k sqft2628 Coral Dr, Texas City, TX 77591Off Market
Nearby schools
GreatSchools rating
- 5/10Hughes Road Elementary SchoolGrades: PK-3Distance: 4.1 mi
- 8/10Dickson Junior High SchoolGrades: 6-8Distance: 2.6 mi
- 6/10Dickinson High SchoolGrades: 9-12Distance: 4.6 mi
- Texas
- Galveston County
- Texas City
- 77591
- Pearlbrook
- 2704 Amethyst Ct
Nearby cities
Nearby neighborhoods
Nearby zip codes
Other Texas City Topics
