Welcome to luxury resort-style living in the sought-after Lago Mar community! This beautifully designed 4-bedroom, 2.5-bath home features a light-filled open concept floor plan seamlessly connecting the expansive family room and gourmet kitchen. The kitchen boasts abundant cabinetry, granite countertops w/ under-cabinet lighting & SS appliances. The Owner's Retreat is conveniently located on the main level for maximum privacy. Upstairs offers a versatile flex room w/ 3 additional bedrooms (2 w/ walk-in closets) & a full bath. Outdoor living is a breeze w/ a covered patio. Built for exceptional cost & energy efficiency, this home includes a 16 SEER HVAC, PEX piping, radiant barrier, Rheem® tankless gas water heater & tilt-in Low-E vinyl double-pane windows. Residents enjoy community amenities including the famous Crystal Lagoon, pools, parks, fitness center, pickleball courts, sports fields, trails & dog park
For sale
$325,000
13202 Dancing Reed Dr, Texas City, TX 77568
4beds
2,502sqft
Single Family Residence
Built in 2022
4,944 Square Feet Lot
$319,100 Zestimate®
$130/sqft
$81/mo HOA
What's special
Covered patioExpansive family roomGourmet kitchenAbundant cabinetry
- 9 days
- 46
- 9
Likely to sell faster than
Zillow last checked:
Listing updated:
Listed by:
Shonnan Brown TREC #0552893 832-392-7945,
Keller Williams Memorial
Source: HAR,MLS#: 86052155
Facts & features
Interior
Bedrooms & bathrooms
- Bedrooms: 4
- Bathrooms: 3
- Full bathrooms: 2
- 1/2 bathrooms: 1
Primary bedroom
- Level: First
- Area: 238
- Dimensions: 14x17
Bedroom
- Level: Second
- Area: 143
- Dimensions: 13x11
Bedroom
- Level: Second
- Area: 169
- Dimensions: 13x13
Bedroom
- Level: Second
- Area: 132
- Dimensions: 12x11
Family room
- Level: First
- Area: 390
- Dimensions: 15x26
Game room
- Level: Second
- Area: 132
- Dimensions: 12x11
Kitchen
- Level: First
- Area: 160
- Dimensions: 16x10
Heating
- Natural Gas
Cooling
- Ceiling Fan(s), Electric
Appliances
- Included: Disposal, Electric Oven, Microwave, Gas Range, Dishwasher
- Laundry: Electric Dryer Hookup, Gas Dryer Hookup, Washer Hookup
Features
- Primary Bed - 1st Floor, Walk-In Closet(s)
- Flooring: Carpet, Tile
Interior area
- Total structure area: 2,502
- Total interior livable area: 2,502 sqft
Property
Parking
- Total spaces: 2
- Parking features: Attached
- Attached garage spaces: 2
Features
- Stories: 2
- Patio & porch: Covered
- Fencing: Back Yard
Lot
- Size: 4,944 Square Feet
- Features: Subdivided, 0 Up To 1/4 Acre
Details
- Parcel number: 447901030014000
- Special conditions: Short Sale
Construction
Type & style
- Home type: SingleFamily
- Architectural style: Traditional
- Property subtype: Single Family Residence
Materials
- Brick, Cement Siding
- Foundation: Slab
- Roof: Composition
Condition
- New construction: No
- Year built: 2022
Details
- Builder name: Anglia Homes
Utilities & green energy
- Water: Water District
Community & HOA
Community
- Subdivision: Lago Mar Pod 4 Sec 1
HOA
- Has HOA: Yes
- Amenities included: Park, Playground, Pool, Splash Pad
- HOA fee: $973 annually
Location
- Region: Texas City
Financial & listing details
- Price per square foot: $130/sqft
- Annual tax amount: $7,946
- Date on market: 10/6/2026
- Listing terms: Cash,Conventional,FHA,VA Loan
- Exclusions: Washer And Dryer
Estimated market value
$319,100
$303,000 - $335,000
$2,933/mo
Price history
| Date | Event | Price |
|---|---|---|
| 10/6/2026 | Listed for sale | $325,000-7.1%$130/sqft |
Source:  HAR #86052155 Report a problem HAR #86052155 Report a problem | ||
| 7/3/2024 | Listing removed | -- |
Source: HAR #15336347 Report a problem | ||
| 5/17/2024 | Pending sale | $349,900$140/sqft |
Source: HAR #15336347 Report a problem | ||
| 4/23/2024 | Listed for sale | $349,900+0.3%$140/sqft |
Source: HAR #15336347 Report a problem | ||
| 4/22/2024 | Listing removed | -- |
Source: HAR #27451058 Report a problem | ||
| 3/29/2024 | Price change | $349,000-0.3%$139/sqft |
Source: HAR #27451058 Report a problem | ||
| 2/28/2024 | Price change | $350,000-5.3%$140/sqft |
Source: HAR #27451058 Report a problem | ||
| 1/20/2024 | Listed for sale | $369,728$148/sqft |
Source: HAR #27451058 Report a problem | ||
| 1/10/2024 | Listing removed | -- |
Source: HAR #56659478 Report a problem | ||
| 11/3/2023 | Listed for sale | $369,728-1.6%$148/sqft |
Source: HAR #56659478 Report a problem | ||
| 5/4/2023 | Listed for sale | $375,728$150/sqft |
Source: HAR #76233120 Report a problem | ||
| 4/4/2023 | Listing removed | -- |
Source: HAR #32786017 Report a problem | ||
| 2/3/2023 | Listed for sale | $375,728$150/sqft |
Source: HAR #32786017 Report a problem | ||
| 2/1/2023 | Listing removed | -- |
Source: HAR #10243400 Report a problem | ||
| 1/31/2023 | Price change | $375,728-4.7%$150/sqft |
Source: HAR #10243400 Report a problem | ||
| 10/6/2022 | Price change | $394,166-0.4%$158/sqft |
Source: HAR #10243400 Report a problem | ||
| 10/3/2022 | Price change | $395,916+2.7%$158/sqft |
Source: HAR #10243400 Report a problem | ||
| 9/19/2022 | Price change | $385,673-2.2%$154/sqft |
Source: HAR #10243400 Report a problem | ||
| 8/16/2022 | Listed for sale | $394,166$158/sqft |
Source: HAR #10243400 Report a problem | ||
Public tax history
Tax history is unavailable.
Monthly payment
Est. payment
Payment breakdown
Explore the cost of this home by adjusting the details. Changes won't be saved.Climate risks
Neighborhood: 77568
Nearby schools
Schools provided by the listing agent
- Elementary: Lobit Elementary School
- Middle: Lobit Middle School
- High: Dickinson High School
Source: HAR. This data may not be complete. We recommend contacting the local school district to confirm school assignments for this home.
- $247,300-- bd2 ba1.6k sqft13206 Dancing Reed Dr, La Marque, TX 77568Off Market
- $314,700-- bd-- ba-- sqft13138 Dancing Reed Dr, Texas City, TX 77568Off Market
- $334,9004 bd3 ba2.2k sqft13210 Dancing Reed Dr, Texas City, TX 77568Off Market
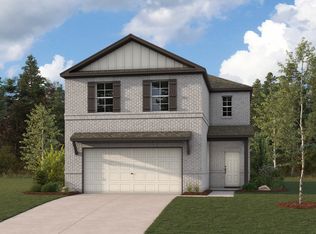
- $263,500-- bd2 ba2k sqft13134 Dancing Reed Dr, La Marque, TX 77568Off Market
Similar homes
- $329,9004 bd3 ba2.4k sqft2130 Shellbark Way, La Marque, TX 77568For Sale
 MLS ID #76362871, Sandi Harrington, Keller Williams Realty Northeast. HAR
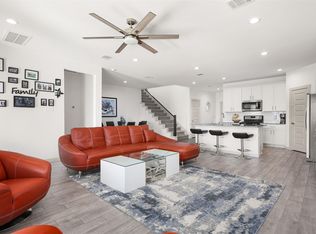
 - $340,0004 bd3 ba2.4k sqft2421 Mar Vista Ln, La Marque, TX 77568For Sale
 MLS ID #94979608, Javan Salisbury, Yellow Keys Realty. HAR
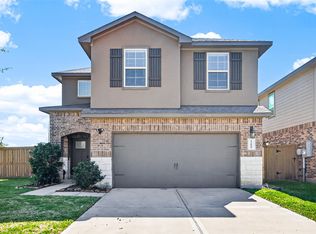
 - $315,0004 bd3 ba2.3k sqft13009 Leisure Cove Dr, Texas City, TX 77591For Sale
 MLS ID #62840068, Haley Neubauer, CB&A, Realtors- Southeast. HAR
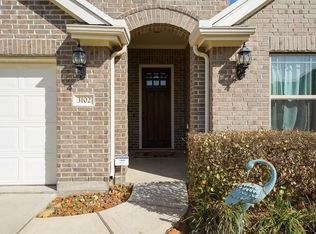
 - $339,0004 bd3 ba2.3k sqft3102 Redondo Dr, Texas City, TX 77568For Sale
 MLS ID #10200197, Vianey Del Castillo, Nan & Company Properties - Corporate Office (Heights). HAR
