Welcome to 2124 Llerena Ln, a charming house located in the vibrant community of League City, TX. This beautifully designed residence accords a welcoming atmosphere and the opportunity to enjoy a variety of living spaces. The exterior features a well-maintained facade with an inviting entrance, while the interior presents a thoughtful layout that maximizes space and functionality. The property includes multiple areas for relaxation and entertaining, providing a comfortable setting for everyday living. The surrounding area of League City accords a lively environment with numerous amenities, allowing residents to enjoy both convenience and leisure. This house presents a wonderful opportunity for those looking to reside in a desirable area with a strong sense of community and accessibility to local attractions. Explore the potential of this property and discover the comfort and lifestyle it has to accord.
For sale
$372,000
2124 Llerena Ln, League City, TX 77573
3beds
1,896sqft
:
Get pre-qualified$2,915/mo
Single Family Residence
Built in 2017
6,098 Square Feet Lot
$366,600 Zestimate®
$196/sqft
$-- HOA
What's special
- 4 days |
- 201 |
- 7 |
Likely to sell faster than
Zillow last checked:
Listing updated:
Listed by:
Steven Koleno TREC #0779766 804-656-5007,
Beycome Brokerage Realty, LLC
Source: HAR,MLS#: 71130488
Facts & features
Interior
Bedrooms & bathrooms
- Bedrooms: 3
- Bathrooms: 2
- Full bathrooms: 2
Primary bedroom
- Level: First
- Area: 180
- Dimensions: 12X15
Bedroom
- Level: First
- Area: 120
- Dimensions: 12X10
Bedroom
- Level: First
- Area: 120
- Dimensions: 12X10
Other
- Level: First
- Area: 156
- Dimensions: 13X12
Kitchen
- Level: First
- Area: 80
- Dimensions: 10X8
Living room
- Level: First
- Area: 256
- Dimensions: 16X16
Primary bath
- Level: First
- Area: 64
- Dimensions: 8X8
Heating
- Electric
Cooling
- Electric
Interior area
- Total structure area: 1,896
- Total interior livable area: 1,896 sqft
Property
Parking
- Total spaces: 2
- Parking features: Attached
- Attached garage spaces: 2
Features
- Stories: 1
Lot
- Size: 6,098 Square Feet
- Features: Subdivided, 0 Up To 1/4 Acre
Details
- Parcel number: 498710010042000
Construction
Type & style
- Home type: SingleFamily
- Architectural style: Traditional
- Property subtype: Single Family Residence
Materials
- Brick
- Foundation: Slab
- Roof: Composition
Condition
- New construction: No
- Year built: 2017
Utilities & green energy
- Sewer: Public Sewer
- Water: Public
Community & HOA
Community
- Subdivision: Mar Bella Sec 16-A
HOA
- Has HOA: Yes
Location
- Region: League City
Financial & listing details
- Price per square foot: $196/sqft
- Tax assessed value: $363,710
- Annual tax amount: $7,301
- Date on market: 8/4/2026
- Listing terms: Cash,Conventional,FHA,Other,VA Loan
Estimated market value
$366,600
$348,000 - $385,000
$2,616/mo
Price history
| Date | Event | Price |
|---|---|---|
| 8/4/2026 | Listed for sale | $372,000+9.4%$196/sqft |
Source:  HAR #71130488 Report a problem HAR #71130488 Report a problem | ||
| 8/8/2022 | Sold | -- |
Source: Agent Provided Report a problem | ||
| 7/7/2022 | Pending sale | $340,000$179/sqft |
Source: HAR #18522091 Report a problem | ||
| 7/5/2022 | Price change | $340,000-1.4%$179/sqft |
Source: HAR #18522091 Report a problem | ||
| 6/29/2022 | Pending sale | $344,900$182/sqft |
Source: HAR #18522091 Report a problem | ||
| 6/28/2022 | Listed for sale | $344,900$182/sqft |
Source: HAR #18522091 Report a problem | ||
| 6/28/2022 | Listing removed | -- |
Source: HAR #47665847 Report a problem | ||
| 6/26/2022 | Pending sale | $344,900$182/sqft |
Source: HAR #47665847 Report a problem | ||
| 6/8/2022 | Price change | $344,900-1.4%$182/sqft |
Source: HAR #47665847 Report a problem | ||
| 5/31/2022 | Listed for sale | $349,900$185/sqft |
Source: HAR #47665847 Report a problem | ||
| 4/30/2022 | Pending sale | $349,900$185/sqft |
Source: HAR #47665847 Report a problem | ||
| 4/23/2022 | Listed for sale | $349,900$185/sqft |
Source: HAR #47665847 Report a problem | ||
| 2/2/2017 | Sold | -- |
Source: Agent Provided Report a problem | ||
Public tax history
| Year | Property taxes | Tax assessment |
|---|---|---|
| 2025 | $2,005 -18.1% | $363,710 +4.4% |
| 2024 | $2,447 -3.3% | $348,360 +1.4% |
| 2023 | $2,531 +29% | $343,430 +10.8% |
| 2022 | $1,962 -2.2% | $309,826 +10% |
| 2021 | $2,005 -4.6% | $281,660 +6.2% |
| 2020 | $2,102 -0.5% | $265,210 +10% |
| 2019 | $2,113 +29.2% | $241,100 |
| 2018 | $1,636 | $241,100 +408% |
| 2017 | $1,636 -10.7% | $47,460 -9.5% |
| 2016 | $1,832 +267.9% | $52,460 +20.2% |
| 2015 | $498 | $43,660 |
Find assessor info on the county website
Monthly payment
Est. payment
Payment breakdown
Explore the cost of this home by adjusting the details. Changes won't be saved.Climate risks
Neighborhood: Mar Bella
Nearby schools
GreatSchools rating
- 7/10Sandra Mossman Elementary SchoolGrades: PK-5Distance: 1.2 mi
- 8/10Bayside Intermediate SchoolGrades: 6-8Distance: 1.2 mi
- 7/10Clear Falls High SchoolGrades: 9-12Distance: 1.2 mi
Schools provided by the listing agent
- Elementary: Sandra Mossman Elementary School
- Middle: Bayside Intermediate School
- High: Clear Falls High School
Source: HAR. This data may not be complete. We recommend contacting the local school district to confirm school assignments for this home.
- $338,500-- bd2 ba1.8k sqft2126 Llerena Ln, League City, TX 77573Off Market
- $404,6004 bd4 ba2.6k sqft2122 Llerena Ln, League City, TX 77573Off Market
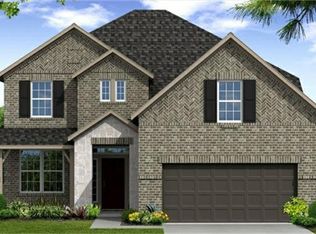
- $409,1003 bd2 ba2.3k sqft4822 Lorca Ln, League City, TX 77573Off Market
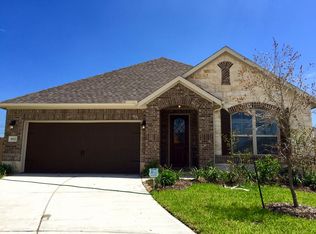
- $432,700-- bd2 ba2.2k sqft4821 Lorca Ln, League City, TX 77573Off Market
- $388,3004 bd2 ba2.3k sqft2128 Llerena Ln, League City, TX 77573Off Market
- $356,7003 bd2 ba1.7k sqft2120 Llerena Ln, League City, TX 77573Off Market
- $376,300-- bd2 ba2.2k sqft2130 Llerena Ln, League City, TX 77573Off Market
- $400,300-- bd3 ba2.4k sqft4820 Lorca Ln, League City, TX 77573Off Market
A local agent can set up tours, give advice and negotiate with sellers.
Similar homes
- $450,0003 bd2 ba2.4k sqft4804 Ladona Ct, League City, TX 77573For Sale
 MLS ID #26526719, Lance Loken, Keller Williams Platinum. HAR
 - $405,0005 bd3 ba2.6k sqft2135 Llerena Ln, League City, TX 77573For Sale
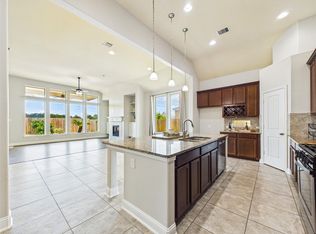 MLS ID #13718040, Rick Aguilar, Keller Williams Realty Clear Lake / NASA. HAR
 - $349,9993 bd3 ba2.3k sqft3126 Pebble Bay Dr, League City, TX 77573For Sale
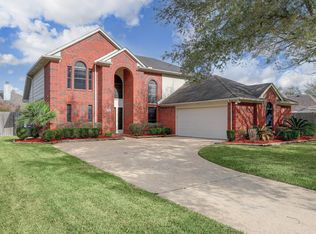 MLS ID #10183548, Ruwen Cui, UTR TEXAS, REALTORS. HAR
 - $434,9003 bd2 ba1.8k sqft2425 Spellbrook Ct, League City, TX 77573For Sale
 MLS ID #79504704, Lance Loken, Keller Williams Platinum. HAR
 - $349,0004 bd2 ba2k sqft2112 Bristol Breeze Ln, League City, TX 77573For SaleMLS ID #44980287, Christina Garsee, UTR TEXAS, REALTORS. HAR
- $465,0003 bd3 ba2.6k sqft2112 Nogalas Ln, League City, TX 77573For SaleMLS ID #69674268, Eleanor Grant, Full Circle Texas. HAR
- $359,0004 bd3 ba2.6k sqft2753 Rio Bella Ct, League City, TX 77573For SaleMLS ID #22488669, Elizabeth Manriquez, eXp Realty LLC. HAR
- $394,9994 bd2 ba2.5k sqft4432 Mae St, Friendswood, TX 77546For SaleMLS ID #78535576, Raul Quintanilla, Jose Garza Agency. HAR
- $400,0003 bd2 ba2.5k sqft6168 Cornell Ln, League City, TX 77573For SaleMLS ID #30380780, Christy Buck, Infinity Real Estate Group. HAR
- $385,0004 bd2 ba2.6k sqft2006 Breezway Bend Ln, League City, TX 77573For SaleMLS ID #49460316, Bea Flores, Sovereign Real Estate Grp. HAR
- $369,0004 bd3 ba2.6k sqft310 Cedar Lake Dr, League City, TX 77573For SaleMLS ID #77169253, Brittany Burns, eXp Realty, LLC. HAR
- $445,0004 bd4 ba2.6k sqft4815 Wagtail Way Ln, League City, TX 77573For SaleMLS ID #31746474, Shannon Mays, Texas Signature Realty. HAR
- $425,0004 bd3 ba2.7k sqft2817 Sellers Island Dr, League City, TX 77573For SaleMLS ID #7002374, Troy Chase, Real Broker, LLC. HAR
- $377,0004 bd2 ba2.5k sqft2517 Bayrose Dr, La Marque, TX 77568For SaleMLS ID #91746336, Lisa Perrenoud, Orchard Brokerage. HAR
- $339,9003 bd2 ba1.9k sqft2004 Landing Blvd, League City, TX 77573For SaleMLS ID #39176714, Maria Wicker, RE/MAX Space Center. HAR
- $360,0003 bd2 ba1.9k sqft4806 Julia Ct, Pasadena, TX 77505For SaleMLS ID #41596876, Jerrice Bridges, San Jacinto Properties. HAR
- $379,9004 bd4 ba2.6k sqft2231 Water Way, Seabrook, TX 77586For SaleMLS ID #55029116, Barbara Bullock, Brockway Realty. HAR
- $400,0004 bd2 ba2.7k sqft6111 Windsor Chase Ln, League City, TX 77573For SaleMLS ID #94148802, Brian Worrell, Keystone Realty Group. HAR
- $415,0002 bd2 ba2k sqft515 Pine Ridge Ct, Friendswood, TX 77546For SaleMLS ID #33086891, Anthony Williams, Keller Williams Realty Clear Lake / NASA. HAR
- $299,0004 bd2 ba1.7k sqft4027 Bentwood Dr, Dickinson, TX 77539For SaleMLS ID #85397138, Cyndi De Palermo, Red Diamond Realty. HAR
