Welcome to this spacious 4-bedroom, 2 1/2-bath home nestled on a cul-de-sac in the highly sought-after Gates of South Shore. Filled with natural light, the home offers an inviting atmosphere with a well-designed floor plan perfect for both everyday living and entertaining. The large kitchen features granite countertops, abundant cabinet and counter space, and plenty of room to gather with family and friends.
The generously sized primary suite offers a private retreat with an en-suite bathroom complete with double sinks, a whirlpool tub, separate shower, and walk-in closet. Three additional bedrooms provide plenty of space for family, guests, or a home office.
Enjoy all that this community has to offer, including a 27-hole golf course, country club, pool, and park. Just outside the gates, South Shore Marina provides a convenient option for boat parking, making it easy to enjoy the nearby waterways. This home combines comfort, space, and location with a lifestyle that’s hard to beat.
For sale
$429,900
2104 Bay Hill Dr, League City, TX 77573
4beds
3,410sqft
Single Family Residence
Built in 1989
8,537 Square Feet Lot
$416,600 Zestimate®
$126/sqft
$120/mo HOA
What's special
Private retreatFilled with natural lightGranite countertopsWell-designed floor planEn-suite bathroomWhirlpool tubNestled on a cul-de-sac
- 1 day
- 47
- 5
Likely to sell faster than
Zillow last checked:
Listing updated:
Listed by:
Deborah Bly TREC #0383205 281-782-5313,
eXp Realty, LLC,
Susan ORourke TREC #0702804 281-736-5815,
eXp Realty LLC
Source: HAR,MLS#: 37784509
Facts & features
Interior
Bedrooms & bathrooms
- Bedrooms: 4
- Bathrooms: 3
- Full bathrooms: 2
- 1/2 bathrooms: 1
Rooms
- Room types: Utility Room
Primary bedroom
- Level: Second
- Area: 437.64
- Dimensions: 22'10" x 19'2"
Bedroom
- Level: Second
- Area: 220
- Dimensions: 13'4" x 16'6"
Bedroom
- Level: Second
- Area: 180
- Dimensions: 13'4" x 13'6"
Bedroom
- Level: Second
- Area: 168
- Dimensions: 14'0" x 12'0"
Other
- Level: First
Breakfast
- Level: First
- Area: 173
- Dimensions: 14'5" x 12'0"
Game room
- Level: First
Kitchen
- Level: First
- Area: 255.65
- Dimensions: 13'2" x 19'5"
Living room
- Level: First
- Area: 434.68
- Dimensions: 19'10" x 21'11"
Utility room
- Level: First
- Dimensions: IN HOUSE
Heating
- Natural Gas
Cooling
- Ceiling Fan(s), Electric
Appliances
- Included: Disposal, Double Oven, Electric Oven, Microwave, Electric Cooktop, Dishwasher
- Laundry: Electric Dryer Hookup, Gas Dryer Hookup, Washer Hookup
Features
- Formal Entry/Foyer, High Ceilings, Primary Bed - 2nd Floor, Walk-In Closet(s)
- Flooring: Tile
Interior area
- Total structure area: 3,410
- Total interior livable area: 3,410 sqft
Property
Parking
- Total spaces: 2
- Parking features: Detached
- Garage spaces: 2
Features
- Stories: 2
- Patio & porch: Covered, Patio/Deck
- Fencing: Back Yard,Full
Lot
- Size: 8,537 Square Feet
- Features: Back Yard, Subdivided, 0 Up To 1/4 Acre
Details
- Parcel number: 665500010043000
Construction
Type & style
- Home type: SingleFamily
- Architectural style: Traditional
- Property subtype: Single Family Residence
Materials
- Brick, Cement Siding
- Foundation: Slab
- Roof: Composition
Condition
- New construction: No
- Year built: 1989
Utilities & green energy
- Sewer: Public Sewer
- Water: Public
Green energy
- Energy efficient items: Thermostat
Community & HOA
Community
- Subdivision: South Shore Harbour Sec 8 88
HOA
- Has HOA: Yes
- Amenities included: Park, Picnic Area, Playground, Pond, Pool, Tennis Court(s)
- HOA fee: $120 monthly
Location
- Region: League City
Financial & listing details
- Price per square foot: $126/sqft
- Tax assessed value: $441,400
- Annual tax amount: $7,319
- Date on market: 8/28/2026
- Listing terms: Cash,Conventional,FHA,VA Loan
- Ownership: Full Ownership
- Road surface type: Concrete, Curbs
Estimated market value
$416,600
$396,000 - $437,000
$3,318/mo
Price history
| Date | Event | Price |
|---|---|---|
| 8/28/2026 | Listed for sale | $429,900+126.4%$126/sqft |
Source:  HAR #37784509 Report a problem HAR #37784509 Report a problem | ||
| 7/1/2026 | Listed for rent | $3,200$1/sqft |
Source: Zillow Rentals Report a problem | ||
| 7/17/2024 | Listing removed | -- |
Source: Zillow Rentals Report a problem | ||
| 6/6/2024 | Listed for rent | $3,200$1/sqft |
Source: Zillow Rentals Report a problem | ||
| 5/20/2023 | Listing removed | -- |
Source:  HAR #65050698 Report a problem HAR #65050698 Report a problem | ||
| 4/24/2023 | Listed for rent | $3,200$1/sqft |
Source: HAR #65050698 Report a problem | ||
| 4/24/2023 | Listing removed | -- |
Source: Zillow Rentals Report a problem | ||
| 3/28/2023 | Listed for rent | $3,200+39.1%$1/sqft |
Source: Zillow Rentals Report a problem | ||
| 3/17/2018 | Listing removed | $2,300$1/sqft |
Source: Clear Lake #57207572 Report a problem | ||
| 2/28/2018 | Listed for rent | $2,300+4.5%$1/sqft |
Source: Coldwell Banker United, Realtors - Clear Lake #57207572 Report a problem | ||
| 8/3/2015 | Listing removed | $2,200$1/sqft |
Source: Coldwell Banker United, Realtors #45649749 Report a problem | ||
| 7/3/2015 | Listed for rent | $2,200$1/sqft |
Source: Coldwell Banker United, Realtors #45649749 Report a problem | ||
| 3/24/2009 | Listing removed | $189,900$56/sqft |
Source: HAR #2126220 Report a problem | ||
| 2/27/2009 | Price change | $189,900-2.6%$56/sqft |
Source: HAR #2126220 Report a problem | ||
| 2/14/2009 | Price change | $194,900-2.5%$57/sqft |
Source: HAR #2126220 Report a problem | ||
| 1/31/2009 | Price change | $199,900-9.1%$59/sqft |
Source: HAR #2126220 Report a problem | ||
| 1/11/2009 | Price change | $219,900-2.2%$64/sqft |
Source: HAR #2126220 Report a problem | ||
| 12/13/2008 | Price change | $224,900-2.2%$66/sqft |
Source: HAR #2126220 Report a problem | ||
| 10/31/2008 | Listed for sale | $229,900$67/sqft |
Source: HAR #2126220 Report a problem | ||
Public tax history
| Year | Property taxes | Tax assessment |
|---|---|---|
| 2025 | $3,042 -5.2% | $441,400 -3.4% |
| 2024 | $3,211 -9.6% | $457,040 -5.2% |
| 2023 | $3,553 +9.8% | $482,110 +18% |
| 2022 | $3,235 -1% | $408,640 +11.3% |
| 2021 | $3,269 +18.6% | $367,270 +32% |
| 2020 | $2,756 +10.1% | $278,130 -5% |
| 2019 | $2,503 -55.7% | $292,700 +2.5% |
| 2018 | $5,651 | $285,550 -1% |
| 2017 | $5,651 +10.5% | $288,420 +8.9% |
| 2016 | $5,115 +151.4% | $264,740 |
| 2015 | $2,035 +2.3% | $264,740 +30.6% |
| 2014 | $1,990 | $202,770 |
| 2013 | -- | $202,770 |
| 2012 | -- | $202,770 |
| 2011 | -- | $202,770 |
| 2010 | -- | $202,770 +15.9% |
| 2009 | -- | $175,000 -13.7% |
| 2008 | -- | $202,770 |
| 2007 | -- | $202,770 |
| 2006 | -- | $202,770 |
| 2005 | -- | $202,770 |
| 2004 | -- | $202,770 |
| 2003 | -- | $202,770 |
| 2002 | -- | $202,770 +13.1% |
| 2001 | -- | $179,210 |
Find assessor info on the county website
Monthly payment
Est. payment
Payment breakdown
Explore the cost of this home by adjusting the details. Changes won't be saved.Climate risks
Neighborhood: South Shore Harbour
Nearby schools
Schools provided by the listing agent
- Elementary: Ferguson Elementary School
- Middle: Clear Creek Intermediate School
- High: Clear Creek High School
Source: HAR. This data may not be complete. We recommend contacting the local school district to confirm school assignments for this home.
- $401,000-- bd2 ba3.2k sqft2102 Bay Hill Dr, League City, TX 77573Off Market
- $392,2003 bd2 ba2.5k sqft2106 Bay Hill Dr, League City, TX 77573Off Market
- $460,200-- bd2 ba3.8k sqft2101 Pleasant Valley Dr, League City, TX 77573Off Market
- $442,800-- bd2 ba3.6k sqft2103 Pleasant Valley Dr, League City, TX 77573Off Market
Similar homes
- $458,0004 bd4 ba3k sqft2202 Castle Bay Dr, League City, TX 77573For Sale
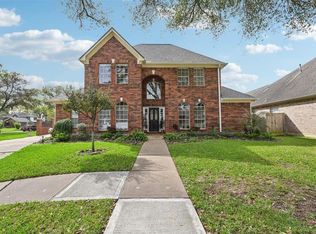 MLS ID #69422553, Jennifer Johnson, Griffin Realty & Associates. HAR
 - $379,0004 bd3 ba2.7k sqft114 Bayou Bend Dr, League City, TX 77573For Sale
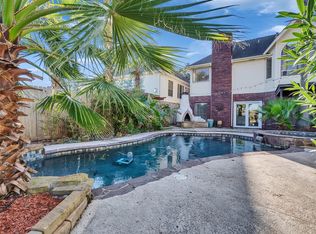 MLS ID #34399377, Rhan Pruitt, 1st Texas, Realtors. HAR
 - $449,0004 bd4 ba3k sqft2308 Winecup Ln, League City, TX 77573For Sale
 MLS ID #92706558, Michelle Arriola, HH Premier Realty, LLC. HAR
 - $460,0004 bd3 ba2.7k sqft2025 Sandy Coast Cir, League City, TX 77573For Sale
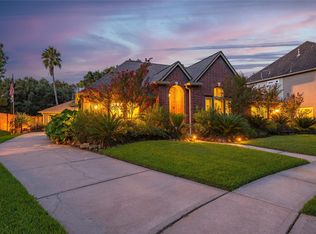 MLS ID #71209745, Kimberly Harding, Call It Closed Int'l Realty. HAR
