Beautifully updated home on an oversized lot! This spacious split floor plan features porcelain tile throughout, updated bathrooms, and a stunning primary suite with a soaking tub and separate tiled shower. The large kitchen and dining area are perfect for entertaining, while the inviting family room offers a cozy gas fireplace. A versatile flex room provides space for a home office, gym, or playroom. Step outside to enjoy the custom patio, sparkling pool, and expansive backyard. This move-in ready home combines comfort, style, and exceptional indoor/outdoor living!
Pending
$385,000
2917 Sugar Wood Dr, League City, TX 77573
3beds
2,083sqft
Single Family Residence
Built in 1988
0.25 Acres Lot
$385,200 Zestimate®
$185/sqft
$29/mo HOA
What's special
Sparkling poolCozy gas fireplaceUpdated bathroomsSpacious split floor planExpansive backyardInviting family roomCustom patio
- 10 days
- 529
- 63
Likely to sell faster than
Zillow last checked:
Listing updated:
Listed by:
Rhonda Quillin TREC #0614813 832-656-8710,
eXp Realty, LLC
Source: HAR,MLS#: 24605858
Facts & features
Interior
Bedrooms & bathrooms
- Bedrooms: 3
- Bathrooms: 2
- Full bathrooms: 2
Rooms
- Room types: Family Room, Utility Room
Primary bedroom
- Level: First
- Area: 196
- Dimensions: 14x14
Bedroom
- Level: First
- Area: 130
- Dimensions: 13x10
Bedroom
- Level: First
- Area: 132
- Dimensions: 11x12
Other
- Level: First
- Area: 143
- Dimensions: 13x11
Kitchen
- Level: First
- Area: 414
- Dimensions: 18x23
Living room
- Level: First
- Area: 288
- Dimensions: 18x16
Heating
- Natural Gas
Cooling
- Ceiling Fan(s), Electric
Appliances
- Included: Disposal, Convection Oven, Microwave, Gas Range, Dishwasher
- Laundry: Electric Dryer Hookup, Washer Hookup
Features
- All Bedrooms Down, Split Plan, Walk-In Closet(s)
- Flooring: Stone
- Number of fireplaces: 1
- Fireplace features: Gas Log
Interior area
- Total structure area: 2,083
- Total interior livable area: 2,083 sqft
Property
Parking
- Total spaces: 2
- Parking features: Attached, Garage Door Opener, Double-Wide Driveway
- Attached garage spaces: 2
Features
- Stories: 1
- Patio & porch: Covered
- Exterior features: Sprinkler System
- Has private pool: Yes
- Pool features: Gunite, In Ground
- Fencing: Back Yard,Full
Lot
- Size: 0.25 Acres
- Features: Subdivided, 0 Up To 1/4 Acre
Details
- Parcel number: 507700030009000
Construction
Type & style
- Home type: SingleFamily
- Architectural style: Traditional
- Property subtype: Single Family Residence
Materials
- Batts Insulation, Brick, Wood Siding
- Foundation: Slab
- Roof: Composition
Condition
- New construction: No
- Year built: 1988
Utilities & green energy
- Sewer: Public Sewer
- Water: Public
Green energy
- Energy efficient items: HVAC
Community & HOA
Community
- Subdivision: Meadow Bend 3
HOA
- Has HOA: Yes
- Amenities included: Basketball Court, Park, Picnic Area, Playground, Pool, Tennis Court(s)
- HOA fee: $350 annually
Location
- Region: League City
Financial & listing details
- Price per square foot: $185/sqft
- Tax assessed value: $363,310
- Annual tax amount: $6,024
- Date on market: 8/20/2026
- Listing terms: Cash,Conventional,FHA,VA Loan
- Exclusions: Curtains, Curtain Rods, Guest Bathroom Mirror
- Ownership: Full Ownership
- Road surface type: Curbs
Estimated market value
$385,200
$366,000 - $404,000
$2,916/mo
Price history
| Date | Event | Price |
|---|---|---|
| 8/25/2026 | Pending sale | $385,000$185/sqft |
Source:  HAR #24605858 Report a problem HAR #24605858 Report a problem | ||
| 8/20/2026 | Listed for sale | $385,000$185/sqft |
Source: HAR #24605858 Report a problem | ||
| 4/29/1998 | Sold | -- |
Source: Public Record Report a problem | ||
Public tax history
| Year | Property taxes | Tax assessment |
|---|---|---|
| 2025 | $2,003 -0.6% | $363,310 +1.3% |
| 2024 | $2,015 +4.9% | $358,546 +10% |
| 2023 | $1,921 +2.4% | $325,951 +10% |
| 2022 | $1,876 -2.2% | $296,319 +10% |
| 2021 | $1,918 -1.2% | $269,381 +10% |
| 2020 | $1,941 +9.4% | $244,892 +9.7% |
| 2019 | $1,774 -56% | $223,300 +10.3% |
| 2018 | $4,033 | $202,390 -1% |
| 2017 | $4,033 +10.7% | $204,340 +6.7% |
| 2016 | $3,642 +145% | $191,530 |
| 2015 | $1,486 +2.3% | $191,530 +29.3% |
| 2014 | $1,453 | $148,110 |
| 2013 | -- | $148,110 |
| 2012 | -- | $148,110 |
| 2011 | -- | $148,110 |
| 2010 | -- | $148,110 |
| 2009 | -- | $148,110 |
| 2008 | -- | $148,110 |
| 2007 | -- | $148,110 |
| 2006 | -- | $148,110 |
| 2005 | -- | $148,110 +3.6% |
| 2004 | -- | $142,990 |
| 2003 | -- | $142,990 +6.3% |
| 2002 | -- | $134,570 +3.9% |
| 2001 | -- | $129,570 |
Find assessor info on the county website
Monthly payment
Est. payment
Payment breakdown
Explore the cost of this home by adjusting the details. Changes won't be saved.Climate risks
Neighborhood: Meadow Bend
Nearby schools
Schools provided by the listing agent
- Elementary: Hyde Elementary School
- Middle: Leaguecity Intermediate School
- High: Clear Falls High School
Source: HAR. This data may not be complete. We recommend contacting the local school district to confirm school assignments for this home.
- $312,600-- bd1 ba1.8k sqft2915 Sugar Wood Dr, League City, TX 77573Off Market
- $325,2003 bd2 ba1.8k sqft2919 Sugar Wood Dr, League City, TX 77573Off Market
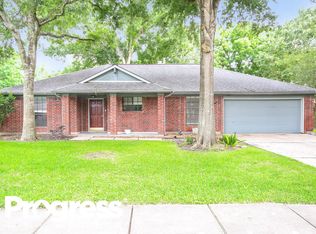
- $267,500-- bd2 ba1.4k sqft2924 Laurelridge Dr, League City, TX 77573Off Market
- $309,500-- bd2 ba2.1k sqft2926 Laurelridge Dr, League City, TX 77573Off Market
Similar homes
- $380,0003 bd2 ba2.1k sqft2896 Torano Cir, League City, TX 77573For Sale
 MLS ID #93279394, Kathryn Klimczak, Foundations Realty. HAR
 - $375,0004 bd2 ba2.2k sqft2908 Misty Wind Ct, League City, TX 77573For Sale
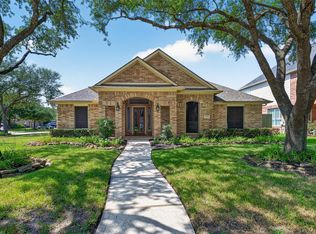 MLS ID #67735896, Keith Owens, Owens & Associates Realty, LLC. HAR
 - $359,0003 bd2 ba2.2k sqft3133 Moonlit Lake Cir, League City, TX 77573For Sale
 MLS ID #24837041, Sara Molina, NB Elite Realty. HAR
 - $379,0004 bd3 ba2.7k sqft114 Bayou Bend Dr, League City, TX 77573For Sale
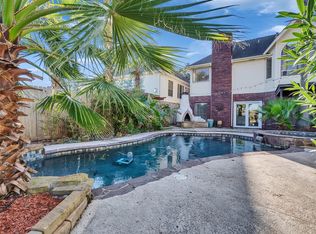 MLS ID #34399377, Rhan Pruitt, 1st Texas, Realtors. HAR
