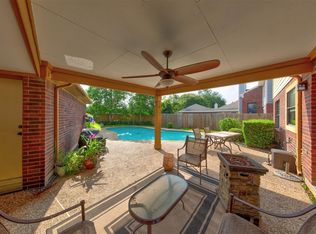
Charming home located in the desirable Harbour Park community and zoned to CCISD. The spacious kitchen features granite countertops and opens to the breakfast room. The primary suite is conveniently located on the first floor. Recent updates include luxury vinyl plank flooring, HVAC system and ductwork, double-pane windows, and fresh interior paint. Unwind in the tranquil backyard featuring a pergola and soothing fountain—perfect for enjoying your morning coffee or relaxing at the end of the day. Conveniently located within walking distance of the elementary school and community park, with easy access to shopping, restaurants, hospitals, the Kemah Boardwalk, and NASA Johnson Space Center.
Coming soon
$385,000
2116 Hollow Reef Cir, League City, TX 77573
4beds
2,560sqft
:
Get pre-qualified$3,070/mo
Single Family Residence
Built in 1991
7,013 Square Feet Lot
$385,200 Zestimate®
$150/sqft
$54/mo HOA
What's special
- 15 days |
- 386 |
- 21 |
Zillow last checked:
Listing updated:
Listed by:
Alana Croker TREC #0391580 832-768-2019,
Keller Williams Realty Clear Lake / NASA
Source: HAR,MLS#: 77503531
Facts & features
Interior
Bedrooms & bathrooms
- Bedrooms: 4
- Bathrooms: 4
- Full bathrooms: 2
- 1/2 bathrooms: 2
Rooms
- Room types: Utility Room
Primary bedroom
- Level: First
- Area: 247
- Dimensions: 13x19
Bedroom
- Level: Second
- Area: 121
- Dimensions: 11x11
Bedroom
- Level: Second
- Area: 156
- Dimensions: 13x12
Bedroom
- Level: Second
- Area: 154
- Dimensions: 14x11
Breakfast
- Level: First
- Area: 120
- Dimensions: 12x10
Dining room
- Level: First
- Area: 143
- Dimensions: 11x13
Game room
- Level: Second
- Area: 221
- Dimensions: 17x13
Kitchen
- Level: First
- Area: 108
- Dimensions: 12x9
Living room
- Level: First
- Area: 272
- Dimensions: 16x17
Heating
- Natural Gas
Cooling
- Ceiling Fan(s), Electric
Appliances
- Included: Disposal, Electric Oven, Microwave, Gas Cooktop, Dishwasher
- Laundry: Washer Hookup
Features
- Primary Bed - 1st Floor
- Flooring: Carpet, Tile, Vinyl, Wood
- Number of fireplaces: 1
- Fireplace features: Gas
Interior area
- Total structure area: 2,560
- Total interior livable area: 2,560 sqft
Property
Parking
- Total spaces: 2
- Parking features: Detached
- Garage spaces: 2
Features
- Stories: 2
- Patio & porch: Patio/Deck
- Fencing: Back Yard
Lot
- Size: 7,013 Square Feet
- Features: Back Yard, Subdivided, 1/4 Up to 1/2 Acre
Details
- Parcel number: 384500010067000
Construction
Type & style
- Home type: SingleFamily
- Architectural style: Traditional
- Property subtype: Single Family Residence
Materials
- Brick, Cement Siding, Wood Siding
- Foundation: Slab
- Roof: Composition
Condition
- New construction: No
- Year built: 1991
Details
- Builder name: Pulte
Utilities & green energy
- Sewer: Public Sewer
- Water: Public
Community & HOA
Community
- Subdivision: Harbour Park Sec 4 91
HOA
- Has HOA: Yes
- HOA fee: $650 annually
Location
- Region: League City
Financial & listing details
- Price per square foot: $150/sqft
- Tax assessed value: $387,170
- Annual tax amount: $6,420
- Date on market: 7/20/2026
- Listing terms: Cash,Conventional,FHA,VA Loan
- Exclusions: Dr Cutains
Estimated market value
$385,200
$362,000 - $408,000
$2,697/mo
Price history
Price history is unavailable.
Public tax history
| Year | Property taxes | Tax assessment |
|---|---|---|
| 2025 | $1,049 -26.7% | $387,170 +6.7% |
| 2024 | $1,432 -1.1% | $362,716 +10% |
| 2023 | $1,448 +0% | $329,742 +10% |
| 2022 | $1,447 +0% | $299,765 +10% |
| 2021 | $1,447 -26.3% | $272,514 +10% |
| 2020 | $1,964 -8.2% | $247,740 -1.3% |
| 2019 | $2,140 -54.7% | $251,110 +2.9% |
| 2018 | $4,724 | $244,140 +3.4% |
| 2017 | $4,724 +10.6% | $236,110 +7.1% |
| 2016 | $4,271 +148.2% | $220,380 |
| 2015 | $1,720 +2.3% | $220,380 +28.5% |
| 2014 | $1,682 | $171,440 +0.7% |
| 2013 | -- | $170,214 +10% |
| 2012 | -- | $154,740 |
| 2011 | -- | $154,740 |
| 2010 | -- | $154,740 |
| 2009 | -- | $154,740 |
| 2008 | -- | $154,740 |
| 2007 | -- | $154,740 |
| 2006 | -- | $154,740 |
| 2005 | -- | $154,740 |
| 2004 | -- | $154,740 |
| 2003 | -- | $154,740 +9.3% |
| 2002 | -- | $141,630 |
| 2001 | -- | $141,630 |
Find assessor info on the county website
Monthly payment
Est. payment
Payment breakdown
Explore the cost of this home by adjusting the details. Changes won't be saved.Climate risks
Neighborhood: Harbour Park
Nearby schools
GreatSchools rating
- 9/10Lloyd R Ferguson Elementary SchoolGrades: PK-5Distance: 0.5 mi
- 5/10Clear Creek Intermediate SchoolGrades: 6-8Distance: 1.9 mi
- 6/10Clear Creek High SchoolGrades: 9-12Distance: 2 mi
Schools provided by the listing agent
- Elementary: Ferguson Elementary School
- Middle: Clear Creek Intermediate School
- High: Clear Creek High School
Source: HAR. This data may not be complete. We recommend contacting the local school district to confirm school assignments for this home.
- $330,800-- bd2 ba2.1k sqft2114 Hollow Reef Cir, League City, TX 77573Off Market
- $354,700-- bd2 ba2.4k sqft2115 Shore Pointe Dr, League City, TX 77573Off Market
- $354,400-- bd2 ba2.6k sqft2118 Hollow Reef Cir, League City, TX 77573Off Market
- $353,500-- bd2 ba2.6k sqft2113 Shore Pointe Dr, League City, TX 77573Off Market
- $362,700-- bd2 ba2.5k sqft2117 Shore Pointe Dr, League City, TX 77573Off Market
- $380,800-- bd2 ba2.5k sqft2112 Hollow Reef Cir, League City, TX 77573Off Market
- $367,000-- bd2 ba2.5k sqft2120 Hollow Reef Cir, League City, TX 77573Off Market
- $400,200-- bd3 ba2.4k sqft2119 Shore Pointe Dr, League City, TX 77573Off Market
A local agent can set up tours, give advice and negotiate with sellers.
Similar homes
- $360,0004 bd2 ba2.2k sqft426 Holly Fern Dr, League City, TX 77573For Sale
 MLS ID #66682116, Morgan Thompson, Foundations Realty. HAR
 - $379,9004 bd3 ba2.5k sqft113 Coral Bay Dr, League City, TX 77573For Sale
 MLS ID #78438006, Gregory Langford, UTR TEXAS, REALTORS. HAR
 - $375,0004 bd3 ba2.8k sqft4712 Broadmoor Dr, League City, TX 77573For Sale
 MLS ID #45787970, Jimmy Franklin, eXp Realty LLC. HAR
 - $379,9904 bd3 ba2.5k sqft123 Pallins Way, League City, TX 77573For Sale
 MLS ID #95882921, Jazmyn Sanders, Norluxe Realty Houston. HAR
 - $349,9993 bd3 ba2.3k sqft3126 Pebble Bay Dr, League City, TX 77573For SaleMLS ID #10183548, Ruwen Cui, UTR TEXAS, REALTORS. HAR
- $399,0004 bd3 ba2.5k sqft2113 Spinnaker Dr, League City, TX 77573For SaleMLS ID #97445599, Judy James, Century 21 Olympian Brazoria. HAR
- $395,0003 bd2 ba2.3k sqft119 Misty Morning, League City, TX 77573For SaleMLS ID #14849947, Erin Gorkiewicz, UTR TEXAS, REALTORS. HAR
- $439,0004 bd4 ba3.2k sqft2216 Fairwater Park Dr, League City, TX 77573For SaleMLS ID #91638626, Priscilla Duffy, Bay Haven Realty. HAR
- $420,0004 bd3 ba2.7k sqft124 Lake Point Dr, League City, TX 77573For SaleMLS ID #49852624, Scott Stubbs, Boardwalk Real Estate. HAR
- $365,0004 bd3 ba2.3k sqft3004 Cloverdale Dr, League City, TX 77573For SaleMLS ID #71587773, Terri George, Coldwell Banker Realty - Houston Bay Area. HAR
- $355,0004 bd2 ba2k sqft2344 Autumn Mist Ln, League City, TX 77573For SaleMLS ID #27408288, Maria Wicker, RE/MAX Space Center. HAR
- $350,0003 bd3 ba2.9k sqft2005 Crescent Shore Dr, League City, TX 77573For SaleMLS ID #91037446, Lisa Yates, eXp Realty LLC. HAR
- $458,0004 bd4 ba3k sqft2202 Castle Bay Dr, League City, TX 77573For SaleMLS ID #45476304, Jennifer Johnson, Griffin Realty & Associates. HAR
- $400,0002 bd4 ba1.8k sqft316 Harborside Cir, League City, TX 77573For SaleMLS ID #70272434, Patricia Savage, Martha Turner Sotheby's International Realty - Bay Area. HAR
- $359,9004 bd2 ba2.3k sqft3124 Crystal Cascade Ln, League City, TX 77573For SaleMLS ID #54456567, Kathryn Conrad, RE/MAX Space Center. HAR
- $370,0003 bd2 ba2.2k sqft3133 Moonlit Lake Cir, League City, TX 77573For SaleMLS ID #25154320, Sara Molina, NB Elite Realty. HAR
- $359,9003 bd2 ba2.1k sqft2434 Fairway Pointe Dr, League City, TX 77573For SaleMLS ID #59506294, Hayden Hamilton, South Real Estate and Contemporary Art. HAR
- $475,0005 bd4 ba2.6k sqft2102 Autumn Cove Dr, League City, TX 77573For SaleMLS ID #46793286, Neil Clements, CC Texas Realty, LLC. HAR
- $335,0003 bd3 ba2.1k sqft106 Crimson Bay Dr, League City, TX 77573For SaleMLS ID #57115967, Mesut Culhaci, REALM Real Estate Professionals - Sugar Land. HAR
- $399,9994 bd4 ba2.8k sqft201 Lago Vista St, Kemah, TX 77565For SaleMLS ID #17559175, Angela Padgett, eXp Realty, LLC. HAR
