Charming one-story home nestled in a desirable League City community with a low tax rate and mature, tree-lined streets. Ideally located near the end of a quiet street leading to a cul-de-sac, this inviting home features four spacious bedrooms plus a private study, ideal for a home office or flexible living space. The granite-countertop kitchen opens to the comfortable living area, creating a seamless flow for everyday living and entertaining. A cozy fireplace and easy-care wood flooring add warmth and character, while tile flooring enhances the high-traffic areas. The HVAC system is approximately four years old. Conveniently located near Kemah Boardwalk, restaurants, shopping, entertainment, and everyday conveniences. Zoned to highly regarded CCISD schools, this home offers comfort, convenience, and an exceptional League City lifestyle.
For sale
$355,000
2344 Autumn Mist Ln, League City, TX 77573
4beds
2,079sqft
:
Get pre-qualified$2,831/mo
Single Family Residence
Built in 2001
8,084 Square Feet Lot
$345,800 Zestimate®
$171/sqft
$50/mo HOA
What's special
Cozy fireplaceEasy-care wood flooringFour spacious bedroomsMature tree-lined streetsPrivate studyGranite-countertop kitchen
- 23 days |
- 405 |
- 32 |
Likely to sell faster than
Zillow last checked:
Listing updated:
Listed by:
Maria Wicker TREC #0479834 281-615-3048,
RE/MAX Space Center
Source: HAR,MLS#: 27408288
Facts & features
Interior
Bedrooms & bathrooms
- Bedrooms: 4
- Bathrooms: 2
- Full bathrooms: 2
Rooms
- Room types: Utility Room
Primary bedroom
- Level: First
- Area: 255
- Dimensions: 17x15
Bedroom
- Level: First
- Area: 144
- Dimensions: 12x12
Bedroom
- Level: First
- Area: 144
- Dimensions: 12x12
Bedroom
- Level: First
- Area: 121
- Dimensions: 11x11
Other
- Level: First
- Area: 156
- Dimensions: 13x12
Breakfast
- Level: First
- Area: 90
- Dimensions: 9x10
Kitchen
- Level: First
- Area: 99
- Dimensions: 11x9
Living room
- Level: First
- Area: 288
- Dimensions: 18x16
Heating
- Natural Gas
Cooling
- Ceiling Fan(s), Electric
Appliances
- Included: Disposal, Freestanding Oven, Gas Oven, Microwave, Free-Standing Range, Gas Range, Dishwasher
- Laundry: Electric Dryer Hookup, Washer Hookup
Features
- Crown Molding, Formal Entry/Foyer, Prewired for Alarm System, All Bedrooms Down, Primary Bed - 1st Floor, Split Plan, Walk-In Closet(s)
- Flooring: Carpet, Laminate, Tile
- Number of fireplaces: 1
- Fireplace features: Gas
Interior area
- Total structure area: 2,079
- Total interior livable area: 2,079 sqft
Video & virtual tour
Property
Parking
- Total spaces: 2
- Parking features: Attached, Garage Door Opener
- Attached garage spaces: 2
Features
- Stories: 1
- Exterior features: Sprinkler System
- Fencing: Back Yard,Full
Lot
- Size: 8,084 Square Feet
- Features: Cul-De-Sac, Subdivided, 1/4 Up to 1/2 Acre
Details
- Parcel number: 383300010002000
Construction
Type & style
- Home type: SingleFamily
- Architectural style: Traditional
- Property subtype: Single Family Residence
Materials
- Brick, Wood Siding
- Foundation: Slab
- Roof: Composition
Condition
- New construction: No
- Year built: 2001
Utilities & green energy
- Sewer: Public Sewer
- Water: Public
Green energy
- Energy efficient items: Thermostat, HVAC>13 SEER
Community & HOA
Community
- Security: Prewired for Alarm System
- Subdivision: Harbour Pointe Sec 3 2000
HOA
- Has HOA: Yes
- HOA fee: $600 annually
Location
- Region: League City
Financial & listing details
- Price per square foot: $171/sqft
- Tax assessed value: $349,340
- Annual tax amount: $5,793
- Date on market: 7/13/2026
- Listing terms: Cash,Conventional,FHA,VA Loan
Estimated market value
$345,800
$329,000 - $363,000
$2,461/mo
Price history
| Date | Event | Price |
|---|---|---|
| 7/13/2026 | Listed for sale | $355,000+62.2%$171/sqft |
Source:  HAR #27408288 Report a problem HAR #27408288 Report a problem | ||
| 10/25/2023 | Listing removed | -- |
Source:  HAR #38107001 Report a problem HAR #38107001 Report a problem | ||
| 10/4/2023 | Listed for rent | $2,400$1/sqft |
Source: HAR #38107001 Report a problem | ||
| 9/4/2021 | Listing removed | -- |
Source:  RE/MAX International Report a problem RE/MAX International Report a problem | ||
| 8/27/2021 | Listed for rent | $2,400$1/sqft |
Source: RE/MAX International #8898981 Report a problem | ||
| 8/20/2021 | Listing removed | -- |
Source: RE/MAX International Report a problem | ||
| 7/30/2021 | Listed for rent | $2,400+10.3%$1/sqft |
Source: RE/MAX International #8898981 Report a problem | ||
| 3/5/2016 | Listing removed | $2,175$1/sqft |
Source: RE/MAX SPACE CENTER #45745485 Report a problem | ||
| 2/8/2016 | Listed for rent | $2,175$1/sqft |
Source: RE/MAX Space Center #45745485 Report a problem | ||
| 1/29/2016 | Sold | -- |
Source: Agent Provided Report a problem | ||
| 12/30/2015 | Pending sale | $218,800$105/sqft |
Source: RE/MAX SPACE CENTER #98643443 Report a problem | ||
| 12/17/2015 | Price change | $218,800-2.7%$105/sqft |
Source: RE/MAX SPACE CENTER #98643443 Report a problem | ||
| 12/5/2015 | Price change | $224,900-1.4%$108/sqft |
Source: RE/MAX Space Center #98643443 Report a problem | ||
| 11/26/2015 | Listed for sale | $228,000+20.1%$110/sqft |
Source: RE/MAX Space Center #98643443 Report a problem | ||
| 8/12/2013 | Sold | -- |
Source: Agent Provided Report a problem | ||
| 6/7/2013 | Listed for sale | $189,900$91/sqft |
Source: Delva Real Estate Services #99757338 Report a problem | ||
Public tax history
| Year | Property taxes | Tax assessment |
|---|---|---|
| 2025 | $2,408 -16.5% | $349,340 -14.8% |
| 2024 | $2,882 +7.9% | $410,230 +13.2% |
| 2023 | $2,671 +8% | $362,530 +16% |
| 2022 | $2,474 +26% | $312,610 +26.1% |
| 2021 | $1,964 -19.6% | $247,990 +0.6% |
| 2020 | $2,442 -6.3% | $246,460 +3.6% |
| 2019 | $2,607 -56.5% | $237,940 |
| 2018 | $5,989 | $237,940 |
| 2017 | $5,989 +18.2% | $237,940 +18.5% |
| 2016 | $5,065 +365.9% | $200,850 |
| 2015 | $1,087 -0.4% | $200,850 +15.2% |
| 2014 | $1,091 | $174,350 |
| 2013 | -- | $174,350 |
| 2012 | -- | $174,350 |
| 2011 | -- | $174,350 |
| 2010 | -- | $174,350 |
| 2009 | -- | $174,350 |
| 2008 | -- | $174,350 |
| 2007 | -- | $174,350 |
| 2006 | -- | $174,350 |
| 2005 | -- | $174,350 -4.9% |
| 2004 | -- | $183,260 |
| 2003 | -- | $183,260 |
| 2002 | -- | $183,260 |
Find assessor info on the county website
Monthly payment
Est. payment
Payment breakdown
Explore the cost of this home by adjusting the details. Changes won't be saved.Climate risks
Neighborhood: Harbour Pointe
Nearby schools
GreatSchools rating
- 9/10Lloyd R Ferguson Elementary SchoolGrades: PK-5Distance: 1.4 mi
- 5/10Clear Creek Intermediate SchoolGrades: 6-8Distance: 0.4 mi
- 6/10Clear Creek High SchoolGrades: 9-12Distance: 0.7 mi
Schools provided by the listing agent
- Elementary: Ferguson Elementary School
- Middle: Clear Creek Intermediate School
- High: Clear Creek High School
Source: HAR. This data may not be complete. We recommend contacting the local school district to confirm school assignments for this home.
- $426,100-- bd3 ba3.1k sqft2346 Autumn Mist Ln, League City, TX 77573Off Market
- $575,0004 bd4 ba3.1k sqft2342 Autumn Mist Ln, League City, TX 77573Off Market
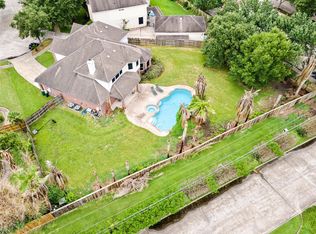
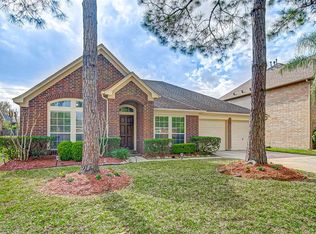
- $402,2004 bd3 ba2.5k sqft2348 Autumn Mist Ln, League City, TX 77573Off Market
- $479,700-- bd3 ba3.3k sqft2341 Golden Shores Ln, League City, TX 77573Off Market
- $409,700-- bd3 ba2.4k sqft2344 Golden Shores Ln, League City, TX 77573Off Market
- $489,0004 bd4 ba3.1k sqft2350 Autumn Mist Ln, League City, TX 77573Off Market
- $427,7004 bd3 ba3k sqft2343 Golden Shores Ln, League City, TX 77573Off Market
- $377,1004 bd2 ba2.3k sqft2375 Seahurst Ct, League City, TX 77573Off Market
A local agent can set up tours, give advice and negotiate with sellers.
Similar homes
- $360,0004 bd2 ba2.2k sqft426 Holly Fern Dr, League City, TX 77573For Sale
 MLS ID #66682116, Morgan Thompson, Foundations Realty. HAR
 - $434,9003 bd2 ba1.8k sqft2425 Spellbrook Ct, League City, TX 77573For Sale
 MLS ID #79504704, Lance Loken, Keller Williams Platinum. HAR
 - $365,0003 bd4 ba2.2k sqft2408 Intrepid Way, League City, TX 77573For Sale
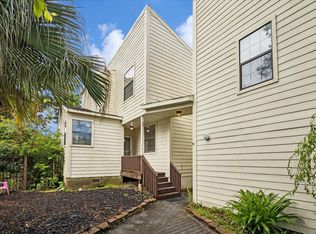 MLS ID #71480628, Matthew Shelton, Greenwood King Properties - Heights Office. HAR
 - $349,9993 bd3 ba2.3k sqft3126 Pebble Bay Dr, League City, TX 77573For Sale
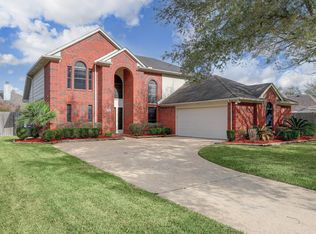 MLS ID #10183548, Ruwen Cui, UTR TEXAS, REALTORS. HAR
 - $359,9003 bd2 ba2.1k sqft2434 Fairway Pointe Dr, League City, TX 77573For SaleMLS ID #59506294, Hayden Hamilton, South Real Estate and Contemporary Art. HAR
- $379,9904 bd3 ba2.5k sqft123 Pallins Way, League City, TX 77573For SaleMLS ID #95882921, Jazmyn Sanders, Norluxe Realty Houston. HAR
- $379,9004 bd3 ba2.5k sqft113 Coral Bay Dr, League City, TX 77573For SaleMLS ID #78438006, Gregory Langford, UTR TEXAS, REALTORS. HAR
- $365,0004 bd3 ba2.3k sqft3004 Cloverdale Dr, League City, TX 77573For SaleMLS ID #71587773, Terri George, Coldwell Banker Realty - Houston Bay Area. HAR
- $375,0004 bd3 ba2.8k sqft4712 Broadmoor Dr, League City, TX 77573For SaleMLS ID #45787970, Jimmy Franklin, eXp Realty LLC. HAR
- $390,0003 bd2 ba2.1k sqft2886 Milano Ln, League City, TX 77573For SaleMLS ID #10439305, Angela Wills, Heritage Realty. HAR
- $405,0004 bd2 ba2.2k sqft2214 Meadows Blvd, League City, TX 77573For SaleMLS ID #44692826, Ellen Burton, All City Real Estate. HAR
- $340,0004 bd3 ba2.3k sqft2898 Pescara Ct, League City, TX 77573For SaleMLS ID #95335414, Malisa Walker, Keller Williams Preferred. HAR
- $474,0004 bd3 ba3k sqft2372 Autumn Mist Ct, League City, TX 77573For SaleMLS ID #97368877, Bethany McCormack, Keller Williams Preferred. HAR
- $320,0004 bd2 ba1.8k sqft411 Forest Hills Dr, League City, TX 77573For SaleMLS ID #50684060, Troy Chase, Real Broker, LLC. HAR
- $365,0003 bd3 ba1.8k sqft211 S Iowa Ave, League City, TX 77573For SaleMLS ID #18427624, Ray Larson, eXp Realty LLC. HAR
- $350,0003 bd3 ba2.9k sqft2005 Crescent Shore Dr, League City, TX 77573For SaleMLS ID #91037446, Lisa Yates, eXp Realty LLC. HAR
- $375,0004 bd3 ba2.5k sqft1103 Courtside Dr, League City, TX 77573For SaleMLS ID #12119685, Jeffrey George, Keller Williams Realty Clear Lake / NASA. HAR
- $349,9004 bd2 ba1.8k sqft315 West Dr, Kemah, TX 77565For SaleMLS ID #61765565, Tempi Starks, UTR TEXAS, REALTORS. HAR
- $395,0003 bd2 ba2.3k sqft119 Misty Morning, League City, TX 77573For SaleMLS ID #14849947, Erin Gorkiewicz, UTR TEXAS, REALTORS. HAR
- $335,0003 bd3 ba2.1k sqft106 Crimson Bay Dr, League City, TX 77573For SaleMLS ID #57115967, Mesut Culhaci, REALM Real Estate Professionals - Sugar Land. HAR
