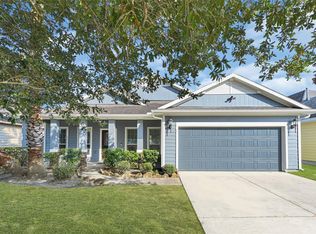
Welcome home to this charming, single-story retreat in League City's Meadow Bend community. Spanning a comfortable 1,880 square feet, this floor plan offers an ideal balance of functional space and easy, low-maintenance living. With 4 spacious bedrooms and 2 full bathrooms, there is plenty of room for family, guests, or a dedicated home office. The single-story layout eliminates the hassle of stairs, creating a seamless flow from the welcoming entryway to the main living areas. Step out back into your private oasis. One of the home’s best features is its premium location with no back neighbors, offering a rare sense of peace and privacy. While the backyard is small, it is perfectly sized for minimal upkeep—giving you more time to enjoy life and less time mowing, while still offering plenty of room for a grill, patio set, and your favorite container plants.
Located within the top-rated Clear Creek ISD and just minutes from parks, dining, and entertainment.
For sale
Price cut: $10K (8/7)
$310,000
411 Forest Hills Dr, League City, TX 77573
4beds
1,881sqft
Single Family Residence
Built in 1983
7,013 Square Feet Lot
$304,300 Zestimate®
$165/sqft
$32/mo HOA
What's special
Private oasisWelcoming entrywaySingle-story retreatSingle-story layout
- 43 days |
- 226 |
- 12 |
Zillow last checked:
Listing updated:
Listed by:
Troy Chase TREC #0712255 832-928-5251,
Real Broker, LLC,
Jason Nelms TREC #0805822 832-646-3182,
Real Broker, LLC
Source: HAR,MLS#: 50684060
Facts & features
Interior
Bedrooms & bathrooms
- Bedrooms: 4
- Bathrooms: 2
- Full bathrooms: 2
Rooms
- Room types: Utility Room
Primary bedroom
- Level: First
- Area: 280.58
- Dimensions: 13'x21'7''
Bedroom
- Level: First
- Area: 168.63
- Dimensions: 11'10''x14'3''
Bedroom
- Level: First
- Area: 99.13
- Dimensions: 10'2''x9'9''
Bedroom
- Level: First
- Area: 132.76
- Dimensions: 13'2''x10'1''
Living room
- Level: First
- Area: 505.89
- Dimensions: 19'4''x26'2''
Primary bath
- Level: First
- Area: 83.33
- Dimensions: 10'5''x8'
Heating
- Natural Gas
Cooling
- Ceiling Fan(s), Electric
Appliances
- Included: Disposal, Microwave, Dishwasher
Features
- All Bedrooms Down, En-Suite Bath, Primary Bed - 1st Floor
- Flooring: Carpet, Tile
- Number of fireplaces: 1
Interior area
- Total structure area: 1,881
- Total interior livable area: 1,881 sqft
Property
Parking
- Total spaces: 2
- Parking features: Attached, Double-Wide Driveway
- Attached garage spaces: 2
Features
- Stories: 1
- Fencing: Back Yard
Lot
- Size: 7,013 Square Feet
- Features: Subdivided, 0 Up To 1/4 Acre
Details
- Parcel number: 507600140006000
Construction
Type & style
- Home type: SingleFamily
- Architectural style: Traditional
- Property subtype: Single Family Residence
Materials
- Brick
- Foundation: Slab
- Roof: Composition
Condition
- New construction: No
- Year built: 1983
Utilities & green energy
- Sewer: Public Sewer
- Water: Public
Community & HOA
Community
- Subdivision: Meadow Bend 2
HOA
- Has HOA: Yes
- HOA fee: $385 annually
Location
- Region: League City
Financial & listing details
- Price per square foot: $165/sqft
- Tax assessed value: $286,890
- Annual tax amount: $4,757
- Date on market: 7/15/2026
- Listing terms: Cash,Conventional,FHA,VA Loan
Estimated market value
$304,300
$289,000 - $320,000
$2,280/mo
Price history
| Date | Event | Price |
|---|---|---|
| 8/7/2026 | Price change | $310,000-3.1%$165/sqft |
Source:  HAR #50684060 Report a problem HAR #50684060 Report a problem | ||
| 7/22/2026 | Listed for rent | $2,400$1/sqft |
Source:  HAR #33100097 Report a problem HAR #33100097 Report a problem | ||
| 7/15/2026 | Listed for sale | $320,000+128.7%$170/sqft |
Source: HAR #50684060 Report a problem | ||
| 9/8/2009 | Sold | -- |
Source: Agent Provided Report a problem | ||
| 7/15/2009 | Listed for sale | $139,900$74/sqft |
Source: Simien Properties #7258411 Report a problem | ||
Public tax history
| Year | Property taxes | Tax assessment |
|---|---|---|
| 2025 | $498 -43.9% | $286,890 +4.5% |
| 2024 | $887 -1.2% | $274,624 +10% |
| 2023 | $898 +0.1% | $249,658 +10% |
| 2022 | $897 +0% | $226,962 +10% |
| 2021 | $897 | $206,329 +10% |
| 2020 | -- | $187,572 -1.3% |
| 2019 | $1,495 -66.2% | $190,020 +11.4% |
| 2018 | $4,425 | $170,520 -3% |
| 2017 | $4,425 +6.6% | $175,830 +6.8% |
| 2016 | $4,153 +121.1% | $164,680 |
| 2015 | $1,878 +13.4% | $164,680 +17.5% |
| 2014 | $1,656 | $140,160 |
| 2013 | -- | $140,160 |
| 2012 | -- | $140,160 |
| 2011 | -- | $140,160 |
| 2010 | -- | $140,160 |
| 2009 | -- | $140,160 +0.5% |
| 2008 | -- | $139,458 +10% |
| 2007 | -- | $126,780 |
| 2006 | -- | $126,780 |
| 2005 | -- | $126,780 +9.7% |
| 2004 | -- | $115,520 |
| 2003 | -- | $115,520 +8.8% |
| 2002 | -- | $106,170 |
| 2001 | -- | $106,170 |
Find assessor info on the county website
Monthly payment
Est. payment
Payment breakdown
Explore the cost of this home by adjusting the details. Changes won't be saved.Climate risks
Neighborhood: Meadow Bend
Nearby schools
GreatSchools rating
- 7/10I.W. & Eleanor Hyde Elementary SchoolGrades: PK-5Distance: 1.2 mi
- 10/10League City Intermediate SchoolGrades: 6-8Distance: 0.7 mi
- 7/10Clear Falls High SchoolGrades: 9-12Distance: 1.9 mi
Schools provided by the listing agent
- Elementary: Hyde Elementary School
- Middle: Leaguecity Intermediate School
- High: Clear Falls High School
Source: HAR. This data may not be complete. We recommend contacting the local school district to confirm school assignments for this home.
- $289,3003 bd2 ba1.8k sqft409 Forest Hills Dr, League City, TX 77573Off Market

- $269,1003 bd2 ba1.5k sqft413 Forest Hills Dr, League City, TX 77573Off Market
- $267,5003 bd2 ba1.4k sqft407 Forest Hills Dr, League City, TX 77573Off Market
- $303,400-- bd2 ba2k sqft415 Forest Hills Dr, League City, TX 77573Off Market
- $323,3003 bd3 ba2k sqft405 Forest Hills Dr, League City, TX 77573Off Market
- $293,2003 bd2 ba1.8k sqft412 Forest Hills Dr, League City, TX 77573Off Market
- $272,3003 bd2 ba1.8k sqft417 Forest Hills Dr, League City, TX 77573Off Market
- $265,200-- bd2 ba1.4k sqft414 Forest Hills Dr, League City, TX 77573Off Market
A local agent can set up tours, give advice and negotiate with sellers.
Similar homes
- $280,0003 bd2 ba1.8k sqft2790 Pinewood Dr, League City, TX 77573For Sale
 MLS ID #69992891, Angel Price, TruPromise Realty. HAR
 - $380,0003 bd2 ba2.1k sqft2896 Torano Cir, League City, TX 77573For Sale
 MLS ID #93279394, Kathryn Klimczak, Foundations Realty. HAR
 - $319,0003 bd2 ba1.5k sqft508 Township Dr, League City, TX 77573For Sale
 MLS ID #78429738, Sierra Massey, Rockin 4C Properties. HAR
 - $340,0004 bd3 ba2.3k sqft2898 Pescara Ct, League City, TX 77573For Sale
 MLS ID #95335414, Malisa Walker, Keller Williams Preferred. HAR
 - $298,5002 bd2 ba1.4k sqft655 Davis Rd, League City, TX 77573For SaleMLS ID #51177009, Ramsey Thompson, Realty Of America, LLC. HAR
- $289,0003 bd2 ba1.5k sqft2775 Glen Haven Dr, League City, TX 77573For SaleMLS ID #44597708, Deborah Bly, eXp Realty, LLC. HAR
- $274,9003 bd2 ba1.2k sqft3007 Cloverdale Dr, League City, TX 77573For SaleMLS ID #86741604, Mark Lovfald, RE/MAX Space Center. HAR
- $259,9003 bd2 ba1.3k sqft318 Bayridge Dr, League City, TX 77573For SaleMLS ID #82495332, Nancy Morales, Coldwell Banker Realty - Houston Bay Area. HAR
- $349,9003 bd2 ba1.7k sqft124 Crimson Bay Dr, League City, TX 77573For SaleMLS ID #81643862, Monica Foster, eXp Realty, LLC. HAR
- $288,9903 bd2 ba1.6k sqft327 Windward Dr, League City, TX 77573For SaleMLS ID #57599167, Vahid Asghari, Kiani Realty. HAR
- $329,9003 bd2 ba1.8k sqft2725 Palermo Ct, League City, TX 77573For SaleMLS ID #29095814, Tempi Starks, UTR TEXAS, REALTORS. HAR
- $338,0004 bd3 ba2.1k sqft1245 Hunter Wood Dr, League City, TX 77573For SaleMLS ID #69300653, David Loughner, Designed Realty Group. HAR
- $267,5003 bd2 ba1.2k sqft123 Greenshire Dr, League City, TX 77573For SaleMLS ID #37594477, Bea Flores, Sovereign Real Estate Grp. HAR
- $335,0003 bd3 ba2.1k sqft106 Crimson Bay Dr, League City, TX 77573For SaleMLS ID #57115967, Mesut Culhaci, REALM Real Estate Professionals - Sugar Land. HAR
- $359,0003 bd2 ba2.2k sqft3133 Moonlit Lake Cir, League City, TX 77573For SaleMLS ID #24837041, Sara Molina, NB Elite Realty. HAR
- $390,0004 bd3 ba2.3k sqft2844 Torano Cir, League City, TX 77573For SaleMLS ID #49786017, JaQuita Montgomery, Braden Real Estate Group. HAR
- $245,0003 bd2 ba1.3k sqft310 Windward Dr, League City, TX 77573For SaleMLS ID #45796212, Kitten Leopold, Leopold & Strahan. HAR
- $379,9993 bd2 ba2.1k sqft2886 Milano Ln, League City, TX 77573For SaleMLS ID #13690562, Angela Wills, Heritage Realty. HAR
- $324,9003 bd2 ba1.9k sqft2299 Cantabria Ln, League City, TX 77573For SaleMLS ID #8568068, Patrice Dean, Full Circle Texas. HAR
- $349,9004 bd2 ba2k sqft2344 Autumn Mist Ln, League City, TX 77573For SaleMLS ID #60216676, Maria Wicker, RE/MAX Space Center. HAR
