PRICED TO SELL! Discover the perfect blend of comfort, style, and outdoor living at 3004 Cloverdale in beautiful League City! This beautifully maintained home features oversized rooms, extensive upgrades, and exceptional pride of ownership throughout. The backyard is truly an entertainer’s dream with a sparkling pool and a custom outdoor kitchen complete with a palapa, creating the ultimate space for relaxing or hosting guests year-round. Inside, you’ll love the spacious layout, updated finishes, and how beautifully the home shows. Major updates include a new roof and upstairs A/C replaced in 2025 for added peace of mind. Residents enjoy access to outstanding neighborhood amenities including parks, walking trails, playgrounds, pools, and convenient access to shopping, dining, and top-rated schools.
For sale
Price cut: $10K (7/27)
$365,000
3004 Cloverdale Dr, League City, TX 77573
4beds
2,376sqft
:
Get pre-qualified$2,890/mo
Single Family Residence
Built in 1987
8,189 Square Feet Lot
$361,300 Zestimate®
$154/sqft
$29/mo HOA
What's special
Sparkling poolCustom outdoor kitchenUpdated finishesOversized roomsExtensive upgradesSpacious layoutNew roof
- 83 days |
- 1,332 |
- 152 |
Zillow last checked:
Listing updated:
Listed by:
Terri George TREC #0562036 281-389-8841,
Coldwell Banker Realty - Houston Bay Area
Source: HAR,MLS#: 71587773
Facts & features
Interior
Bedrooms & bathrooms
- Bedrooms: 4
- Bathrooms: 3
- Full bathrooms: 2
- 1/2 bathrooms: 1
Rooms
- Room types: Family Room
Primary bedroom
- Level: First
- Area: 240
- Dimensions: 16x15
Bedroom
- Level: Second
- Area: 132
- Dimensions: 12x11
Bedroom
- Level: Second
- Area: 156
- Dimensions: 13x12
Bedroom
- Level: Second
- Area: 168
- Dimensions: 14x12
Heating
- Natural Gas
Cooling
- Ceiling Fan(s), Electric, Gas
Appliances
- Included: Disposal, Wine Refrigerator, Gas Oven, Microwave, Gas Range, Dishwasher
- Laundry: Gas Dryer Hookup
Features
- 3 Bedrooms Up, Primary Bed - 1st Floor
- Number of fireplaces: 1
- Fireplace features: Gas Log
Interior area
- Total structure area: 2,376
- Total interior livable area: 2,376 sqft
Property
Parking
- Total spaces: 2
- Parking features: Attached
- Attached garage spaces: 2
Features
- Stories: 2
- Patio & porch: Covered, Patio/Deck, Porch
- Exterior features: Outdoor Kitchen
- Has private pool: Yes
- Pool features: In Ground, Vinyl
- Fencing: Back Yard
Lot
- Size: 8,189 Square Feet
- Features: Back Yard, Subdivided, 0 Up To 1/4 Acre
Details
- Additional structures: Shed(s)
- Parcel number: 507900030028000
Construction
Type & style
- Home type: SingleFamily
- Architectural style: Traditional
- Property subtype: Single Family Residence
Materials
- Brick
- Foundation: Slab
- Roof: Composition
Condition
- New construction: No
- Year built: 1987
Utilities & green energy
- Sewer: Public Sewer
- Water: Public
Green energy
- Energy efficient items: Thermostat, HVAC
Community & HOA
Community
- Subdivision: Meadow Bend 4
HOA
- Has HOA: Yes
- HOA fee: $350 annually
Location
- Region: League City
Financial & listing details
- Price per square foot: $154/sqft
- Tax assessed value: $336,729
- Annual tax amount: $5,584
- Date on market: 5/15/2026
- Listing terms: Cash,Conventional,FHA,VA Loan
Estimated market value
$361,300
$343,000 - $379,000
$2,882/mo
Price history
| Date | Event | Price |
|---|---|---|
| 7/27/2026 | Price change | $365,000-2.7%$154/sqft |
Source:  HAR #71587773 Report a problem HAR #71587773 Report a problem | ||
| 6/11/2026 | Price change | $375,000-2.6%$158/sqft |
Source: HAR #71587773 Report a problem | ||
| 5/15/2026 | Listed for sale | $385,000+14.9%$162/sqft |
Source: HAR #71587773 Report a problem | ||
| 11/30/2022 | Sold | -- |
Source: Agent Provided Report a problem | ||
| 10/31/2022 | Pending sale | $335,000$141/sqft |
Source: HAR #54093530 Report a problem | ||
| 10/25/2022 | Price change | $335,000-2.9%$141/sqft |
Source: HAR #54093530 Report a problem | ||
| 10/14/2022 | Price change | $345,000-1.4%$145/sqft |
Source: HAR #54093530 Report a problem | ||
| 9/29/2022 | Listed for sale | $350,000+84.3%$147/sqft |
Source: HAR #54093530 Report a problem | ||
| 5/13/2021 | Sold | -- |
Source: Agent Provided Report a problem | ||
| 2/13/2013 | Listing removed | $189,900$80/sqft |
Source: Riviera Realty Group #11526004 Report a problem | ||
| 1/8/2013 | Price change | $189,900-5%$80/sqft |
Source: Riviera Realty Group #11526004 Report a problem | ||
| 12/8/2012 | Price change | $199,900-4.4%$84/sqft |
Source: Riviera Realty Group #11526004 Report a problem | ||
| 11/14/2012 | Listed for sale | $209,000$88/sqft |
Source: Riviera Realty Group #11526004 Report a problem | ||
Public tax history
| Year | Property taxes | Tax assessment |
|---|---|---|
| 2025 | $1,857 -1.4% | $336,729 +0.5% |
| 2024 | $1,883 -4.7% | $335,000 |
| 2023 | $1,975 -4.5% | $335,000 +2.6% |
| 2022 | $2,067 +4.7% | $326,420 +17.8% |
| 2021 | $1,973 -1.2% | $277,196 +10% |
| 2020 | $1,997 +8.8% | $251,996 +8.2% |
| 2019 | $1,836 -58.3% | $232,950 +11.2% |
| 2018 | $4,401 | $209,450 -2% |
| 2017 | $4,401 +8.4% | $213,690 +6.6% |
| 2016 | $4,060 +77.6% | $200,400 |
| 2015 | $2,286 +18.2% | $200,400 +22.5% |
| 2014 | $1,934 | $163,610 |
| 2013 | -- | $163,610 |
| 2012 | -- | $163,610 |
| 2011 | -- | $163,610 |
| 2010 | -- | $163,610 |
| 2009 | -- | $163,610 +0.7% |
| 2008 | -- | $162,503 +10% |
| 2007 | -- | $147,730 |
| 2006 | -- | $147,730 |
| 2005 | -- | $147,730 +11.3% |
| 2004 | -- | $132,690 |
| 2003 | -- | $132,690 |
| 2002 | -- | $132,690 +10.5% |
| 2001 | -- | $120,130 |
Find assessor info on the county website
Monthly payment
Est. payment
Payment breakdown
Explore the cost of this home by adjusting the details. Changes won't be saved.Climate risks
Neighborhood: Meadow Bend
Nearby schools
GreatSchools rating
- 7/10I.W. & Eleanor Hyde Elementary SchoolGrades: PK-5Distance: 0.9 mi
- 10/10League City Intermediate SchoolGrades: 6-8Distance: 1.1 mi
- 7/10Clear Falls High SchoolGrades: 9-12Distance: 1.5 mi
Schools provided by the listing agent
- Elementary: Hyde Elementary School
- Middle: Leaguecity Intermediate School
- High: Clear Falls High School
Source: HAR. This data may not be complete. We recommend contacting the local school district to confirm school assignments for this home.
- $321,900-- bd2 ba1.8k sqft3002 Cloverdale Dr, League City, TX 77573Off Market
- $274,5003 bd2 ba1.5k sqft3006 Cloverdale Dr, League City, TX 77573Off Market

- $290,2004 bd2 ba1.9k sqft3003 Twinleaf Dr, League City, TX 77573Off Market
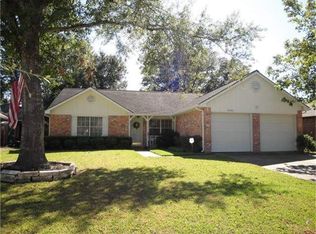
- $277,700-- bd2 ba1.6k sqft3008 Cloverdale Dr, League City, TX 77573Off Market
- $286,500-- bd2 ba1.8k sqft3001 Twinleaf Dr, League City, TX 77573Off Market
- $308,400-- bd11 ba2k sqft3005 Twinleaf Dr, League City, TX 77573Off Market
- $323,9004 bd2 ba2.4k sqft2850 Torano, League City, TX 77573Off Market
- $264,600-- bd-- ba1.3k sqft3003 Cloverdale Dr, League City, TX 77573Off Market
A local agent can set up tours, give advice and negotiate with sellers.
Similar homes
- $379,9904 bd3 ba2.5k sqft123 Pallins Way, League City, TX 77573For Sale
 MLS ID #95882921, Jazmyn Sanders, Norluxe Realty Houston. HAR
 - $390,0003 bd2 ba2.1k sqft2886 Milano Ln, League City, TX 77573For Sale
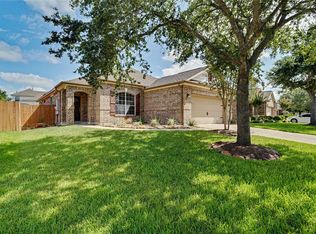 MLS ID #10439305, Angela Wills, Heritage Realty. HAR
 - $399,0004 bd3 ba2.6k sqft1293 Ocean Manor Ln, League City, TX 77573For Sale
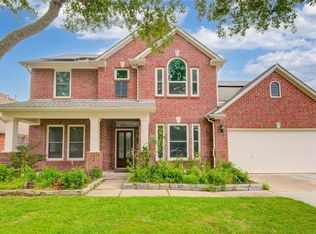 MLS ID #22433522, Amy Lynch Kolflat, Walzel Properties - Corporate Office. HAR
 - $338,0004 bd3 ba2.1k sqft1245 Hunter Wood Dr, League City, TX 77573For Sale
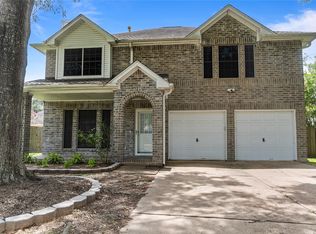 MLS ID #69300653, David Loughner, Designed Realty Group. HAR
 - $345,0004 bd3 ba2.3k sqft2124 Bennigan St, League City, TX 77573For SaleMLS ID #63149103, Lisa Mann, eXp Realty LLC. HAR
- $420,0004 bd3 ba2.7k sqft124 Lake Point Dr, League City, TX 77573For SaleMLS ID #49852624, Scott Stubbs, Boardwalk Real Estate. HAR
- $369,5004 bd2 ba2.5k sqft6097 Well Brook Ln, League City, TX 77573For SaleMLS ID #95951972, Matt Clark, Better Homes and Gardens Real Estate Gary Greene - Bay Area. HAR
- $329,9904 bd3 ba2k sqft1006 Autumn Ct, League City, TX 77573For SaleMLS ID #81849342, Debra Spurr, Grace Team Realty. HAR
- $289,0003 bd2 ba1.5k sqft2775 Glen Haven Dr, League City, TX 77573For SaleMLS ID #44597708, Deborah Bly, eXp Realty, LLC. HAR
- $465,5005 bd4 ba3k sqft3124 Sand Shadow Dr, League City, TX 77573For SaleMLS ID #27310528, Phyllis Foster, Phyllis Foster Real Estate Services. HAR
- $339,9003 bd2 ba1.9k sqft2004 Landing Blvd, League City, TX 77573For SaleMLS ID #39176714, Maria Wicker, RE/MAX Space Center. HAR
- $293,0003 bd2 ba1.3k sqft1846 Sherwood Forest Cir, League City, TX 77573For SaleMLS ID #90492161, Lisa Yates, eXp Realty LLC. HAR
- $339,9004 bd3 ba2.4k sqft1826 Oak Valley Dr, Kemah, TX 77565For SaleMLS ID #84464462, Mark Lovfald, RE/MAX Space Center. HAR
- $294,0003 bd2 ba1.6k sqft327 Windward Dr, League City, TX 77573For SaleMLS ID #18997472, Vahid Asghari, Kiani Realty. HAR
- $384,9004 bd3 ba2.2k sqft16003 Salton Point Dr, Friendswood, TX 77546For SaleMLS ID #18778376, Amanda Myatt, Styled Real Estate. HAR
- $350,0004 bd3 ba2.3k sqft4134 Lakepointe Forest Dr, Seabrook, TX 77586For SaleMLS ID #45454018, Dodie Gober, JLA Realty. HAR
- $390,0003 bd3 ba2.3k sqft602 Oak Briar Dr, Kemah, TX 77565For SaleMLS ID #83766527, Glenda Nochez, Coldwell Banker Properties Unlimited. HAR
- $357,0004 bd4 ba2.6k sqft1635 Pebble Banks Ln, Seabrook, TX 77586For SaleMLS ID #60439116, Sarah Farhi, Coldwell Banker Realty - Bellaire-Metropolitan. HAR
- $439,0004 bd3 ba3k sqft606 Biscayne Bend Ln, League City, TX 77573For SaleMLS ID #98505086, Imeldia Adams, Keller Williams Memorial. HAR
- $340,0005 bd3 ba2.5k sqft3017 Inwood Dr, Dickinson, TX 77539For SaleMLS ID #63737139, Cyndi De Palermo, Red Diamond Realty. HAR
