Stunning modern home filled with exceptional upgrades and thoughtful design. The gourmet kitchen features a spacious center island, three ovens, a farmhouse-style stainless steel sink, trash compactor, and beverage refrigerator. Soaring ceilings and expansive walls of windows fill the two-story living area with natural light. An elegant wet bar adds the perfect touch for entertaining. The private primary suite offers a spa-inspired bath designed for relaxation. Upstairs, you’ll find a spacious game room, two generously sized bedrooms, and a stylish guest bath. Situated on a beautifully landscaped oversized lot, the outdoor space provides plenty of room to enjoy added privacy. With its modern finishes, abundant natural light, impressive amenities, and inviting layout, this exceptional home is truly a standout.
For sale
$425,000
4314 Argentina Cir, Pasadena, TX 77504
3beds
3,005sqft
Single Family Residence
Built in 1979
9,674 Square Feet Lot
$415,000 Zestimate®
$141/sqft
$-- HOA
What's special
Modern finishesTrash compactorExpansive walls of windowsAbundant natural lightAdded privacyBeautifully landscaped oversized lotNatural light
- 49 days
- 341
- 41
Zillow last checked:
Listing updated:
Listed by:
Christy Bulerez TREC #0620860 281-685-5000,
Keller Williams Preferred
Source: HAR,MLS#: 4338900
Facts & features
Interior
Bedrooms & bathrooms
- Bedrooms: 3
- Bathrooms: 3
- Full bathrooms: 2
- 1/2 bathrooms: 1
Rooms
- Room types: Utility Room
Primary bedroom
- Level: First
- Area: 169
- Dimensions: 13X13
Bedroom
- Level: Second
- Area: 143
- Dimensions: 13X11
Bedroom
- Level: Second
- Area: 176
- Dimensions: 16X11
Breakfast
- Level: First
- Area: 117
- Dimensions: 13X9
Den
- Level: First
- Area: 140
- Dimensions: 14X10
Dining room
- Level: First
- Area: 165
- Dimensions: 15X11
Game room
- Level: Second
- Area: 171
- Dimensions: 19X9
Kitchen
- Level: First
- Area: 169
- Dimensions: 13X13
Living room
- Level: First
- Area: 320
- Dimensions: 20X16
Heating
- Natural Gas
Cooling
- Electric
Appliances
- Included: Disposal, Double Oven, Electric Oven, Microwave, Gas Cooktop, Dishwasher
- Laundry: Electric Dryer Hookup, Gas Dryer Hookup, Washer Hookup
Features
- High Ceilings, Primary Bed - 1st Floor, Walk-In Closet(s)
- Flooring: Carpet, Tile, Wood
- Number of fireplaces: 1
- Fireplace features: Electric
Interior area
- Total structure area: 3,005
- Total interior livable area: 3,005 sqft
Property
Parking
- Total spaces: 2
- Parking features: Attached, Double-Wide Driveway
- Attached garage spaces: 2
Features
- Stories: 2
- Patio & porch: Patio/Deck
- Exterior features: Sprinkler System
- Fencing: Back Yard
Lot
- Size: 9,674 Square Feet
- Features: Cul-De-Sac, Subdivided, 0 Up To 1/4 Acre
Details
- Parcel number: 1065440000015
Construction
Type & style
- Home type: SingleFamily
- Architectural style: Traditional
- Property subtype: Single Family Residence
Materials
- Brick, Stucco, Wood Siding
- Foundation: Slab
- Roof: Composition
Condition
- New construction: No
- Year built: 1979
Utilities & green energy
- Sewer: Public Sewer
- Water: Public
Community & HOA
Community
- Subdivision: Vista Villas
Location
- Region: Pasadena
Financial & listing details
- Price per square foot: $141/sqft
- Tax assessed value: $354,635
- Annual tax amount: $8,587
- Date on market: 8/26/2026
- Listing terms: Cash,Conventional,FHA,VA Loan
- Road surface type: Concrete, Curbs, Gutters
Estimated market value
$415,000
$394,000 - $436,000
$2,329/mo
Price history
| Date | Event | Price |
|---|---|---|
| 8/26/2026 | Listed for sale | $425,000+2.4%$141/sqft |
Source:  HAR #4338900 Report a problem HAR #4338900 Report a problem | ||
| 7/5/2025 | Listing removed | $415,000$138/sqft |
Source: HAR #13377145 Report a problem | ||
| 7/1/2025 | Price change | $415,000-2.4%$138/sqft |
Source: HAR #13377145 Report a problem | ||
| 2/14/2025 | Listed for sale | $425,000+10.4%$141/sqft |
Source: HAR #13377145 Report a problem | ||
| 3/1/2024 | Listing removed | -- |
Source: HAR #41088236 Report a problem | ||
| 11/3/2023 | Listed for sale | $385,000$128/sqft |
Source: HAR #41088236 Report a problem | ||
Public tax history
| Year | Property taxes | Tax assessment |
|---|---|---|
| 2025 | $1,273 +0.6% | $354,635 +1.7% |
| 2024 | $1,265 +3% | $348,816 +4.1% |
| 2023 | $1,228 +0.3% | $335,055 |
| 2022 | $1,224 | $335,055 +19.1% |
| 2021 | -- | $281,209 +2% |
| 2020 | $744 -30.7% | $275,681 +0.9% |
| 2019 | $1,073 -33.6% | $273,314 +13.1% |
| 2018 | $1,615 | $241,565 |
| 2017 | $1,615 +10.2% | $241,565 +12.4% |
| 2016 | $1,466 -1.7% | $214,872 +3.4% |
| 2015 | $1,492 | $207,892 +5.9% |
| 2014 | $1,492 | $196,232 +10.6% |
| 2013 | -- | $177,380 +5.5% |
| 2012 | -- | $168,099 |
| 2011 | -- | $168,099 -8.5% |
| 2010 | -- | $183,673 -11.3% |
| 2009 | -- | $207,079 +6.5% |
| 2007 | -- | $194,488 +9.8% |
| 2006 | -- | $177,205 |
| 2005 | -- | $177,205 +7.4% |
| 2004 | -- | $165,000 |
| 2003 | -- | $165,000 |
| 2002 | -- | $165,000 |
| 2001 | -- | $165,000 |
| 2000 | -- | $165,000 |
Find assessor info on the county website
Monthly payment
Est. payment
Payment breakdown
Explore the cost of this home by adjusting the details. Changes won't be saved.Climate risks
Neighborhood: Vista Villas
Nearby schools
Schools provided by the listing agent
- Elementary: Jensen Elementary School
- Middle: Kendrick Middle School
- High: Memorial High School (Pasadena)
Source: HAR. This data may not be complete. We recommend contacting the local school district to confirm school assignments for this home.
Similar homes
- $410,0004 bd3 ba3k sqft4606 Santiago St, Pasadena, TX 77504For Sale
 MLS ID #51417294, Julie Upton, Pearwood Properties, LLC. HAR
 - $389,0004 bd3 ba2.8k sqft5011 Sienna Heights Ln, Pasadena, TX 77505For Sale
 MLS ID #90483101, D'Ann Fleming, JLA Realty. HAR
 - $415,0004 bd4 ba2.7k sqft13507 Willow Heights Ct, Houston, TX 77059For Sale
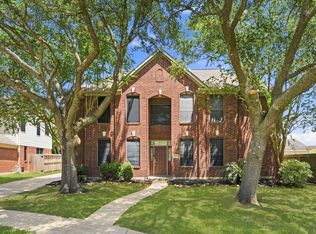 MLS ID #84629933, Jimmy Simien, Simien Properties. HAR
 - $399,9993 bd3 ba2.7k sqft2111 N Galveston Ave, Pearland, TX 77581For Sale
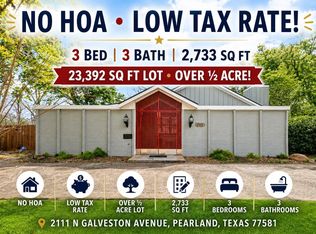 MLS ID #25703525, Nhu Nguyen, B & W Realty Group LLC. HAR
