Welcome to 6511 Canyon Mist Ln in Dickinson's desirable neighborhood. This 4 bedroom 2300+ sq ft home is perfect for families. With friendly neighbors, an elementary school one block away, and a well-maintained roof and carpet, this property offers peace of mind. The spacious lot behind the home provides privacy and tranquility, perfect for spending time with children or pets. Don't miss out on this opportunity for a cozy and convenient living space.
For sale
Price cut: $5.1K (5/23)
$364,900
6511 Canyon Mist Ln, Dickinson, TX 77539
4beds
2,362sqft
:
Get pre-qualified$2,619/mo
Single Family Residence
Built in 2008
7,474 Square Feet Lot
$362,700 Zestimate®
$154/sqft
$54/mo HOA
What's special
Privacy and tranquility
- 93 days |
- 87 |
- 8 |
Zillow last checked:
Listing updated:
Listed by:
Patrick Kelley TREC #0618545 713-805-9401,
R. Alexa Group
Source: HAR,MLS#: 31431999
Facts & features
Interior
Bedrooms & bathrooms
- Bedrooms: 4
- Bathrooms: 3
- Full bathrooms: 2
- 1/2 bathrooms: 1
Rooms
- Room types: Family Room, Utility Room
Primary bedroom
- Level: First
- Area: 252
- Dimensions: 18x14
Bedroom
- Level: Second
- Area: 195
- Dimensions: 15x13
Bedroom
- Level: Second
- Area: 195
- Dimensions: 15x13
Bedroom
- Level: Second
- Area: 182
- Dimensions: 14x13
Other
- Level: First
Game room
- Level: Second
- Area: 168
- Dimensions: 14x12
Kitchen
- Level: First
- Area: 144
- Dimensions: 12x12
Living room
- Level: First
- Area: 238
- Dimensions: 17x14
Primary bath
- Level: First
Utility room
- Level: First
Heating
- Natural Gas
Cooling
- Ceiling Fan(s), Electric
Appliances
- Included: Disposal, Refrigerator, Gas Oven, Microwave, Gas Range, Dishwasher
- Laundry: Electric Dryer Hookup, Gas Dryer Hookup, Washer Hookup
Features
- Crown Molding, High Ceilings, 3 Bedrooms Up, Primary Bed - 1st Floor, Walk-In Closet(s)
- Flooring: Carpet, Tile
- Windows: Insulated/Low-E windows, Window Coverings
- Number of fireplaces: 1
- Fireplace features: Gas Log
Interior area
- Total structure area: 2,362
- Total interior livable area: 2,362 sqft
Property
Parking
- Parking features: Attached
- Has attached garage: Yes
Features
- Stories: 2
- Patio & porch: Covered, Patio/Deck, Porch
- Exterior features: Side Yard
- Fencing: Back Yard
Lot
- Size: 7,474 Square Feet
- Features: Build Line Restricted, Subdivided, 0 Up To 1/4 Acre
Details
- Parcel number: 135700010021000
Construction
Type & style
- Home type: SingleFamily
- Architectural style: Traditional
- Property subtype: Single Family Residence
Materials
- Blown-In Insulation, Brick, Cement Siding, Wood Siding
- Foundation: Slab
- Roof: Composition
Condition
- New construction: No
- Year built: 2008
Utilities & green energy
- Sewer: Public Sewer
- Water: Public
Green energy
- Energy efficient items: Thermostat
Community & HOA
Community
- Subdivision: Bay Colony Meadows West Sec 2
HOA
- Has HOA: Yes
- HOA fee: $650 annually
Location
- Region: Dickinson
Financial & listing details
- Price per square foot: $154/sqft
- Tax assessed value: $337,490
- Annual tax amount: $9,973
- Date on market: 4/25/2026
- Listing terms: Assumable 1st Lien,Cash,Conventional,FHA,VA Loan
- Exclusions: None
- Ownership: Full Ownership
- Road surface type: Concrete, Curbs
Estimated market value
$362,700
$345,000 - $381,000
$2,482/mo
Price history
| Date | Event | Price |
|---|---|---|
| 5/23/2026 | Price change | $364,900-1.4%$154/sqft |
Source:  HAR #31431999 Report a problem HAR #31431999 Report a problem | ||
| 5/7/2026 | Price change | $370,000-1.3%$157/sqft |
Source: HAR #31431999 Report a problem | ||
| 4/25/2026 | Listed for sale | $375,000+7.2%$159/sqft |
Source: HAR #31431999 Report a problem | ||
| 10/19/2023 | Listing removed | -- |
Source: HAR #14421751 Report a problem | ||
| 9/14/2023 | Pending sale | $349,900$148/sqft |
Source: HAR #14421751 Report a problem | ||
| 8/30/2023 | Listed for sale | $349,900+52.1%$148/sqft |
Source: HAR #14421751 Report a problem | ||
| 12/16/2019 | Sold | -- |
Source: Agent Provided Report a problem | ||
| 11/18/2019 | Pending sale | $230,000+0.9%$97/sqft |
Source: RE/MAX Synergy #58967880 Report a problem | ||
| 11/8/2019 | Listed for sale | $228,000+11.2%$97/sqft |
Source: RE/MAX Synergy #58967880 Report a problem | ||
| 11/20/2015 | Sold | -- |
Source: Agent Provided Report a problem | ||
| 10/10/2015 | Pending sale | $205,000$87/sqft |
Source: Texas Real Estate Pro #60019174 Report a problem | ||
| 10/3/2015 | Listed for sale | $205,000+22.8%$87/sqft |
Source: Texas Real Estate Pro #60019174 Report a problem | ||
| 10/29/2013 | Listing removed | $167,000$71/sqft |
Source: Bayou, REALTORS #45874994 Report a problem | ||
| 8/29/2013 | Listed for sale | $167,000+29.5%$71/sqft |
Source: Bayou, REALTORS #45874994 Report a problem | ||
| 11/23/2011 | Listing removed | $129,000$55/sqft |
Source: Prudential Gary Greene, Realtors #1114602 Report a problem | ||
| 10/8/2011 | Pending sale | $129,000-15.7%$55/sqft |
Source: Prudential Gary Greene, Realtors #1114602 Report a problem | ||
| 9/6/2011 | Sold | -- |
Source: Public Record Report a problem | ||
| 6/2/2011 | Price change | $153,000-12.6%$65/sqft |
Source: Reward Realty #87942284 Report a problem | ||
| 2/28/2011 | Listed for sale | $175,000$74/sqft |
Source: Reward Realty #87942284 Report a problem | ||
Public tax history
| Year | Property taxes | Tax assessment |
|---|---|---|
| 2025 | $7,731 -10.4% | $337,490 -3.1% |
| 2024 | $8,626 +4.7% | $348,450 +6.7% |
| 2023 | $8,237 -15.5% | $326,645 +10% |
| 2022 | $9,749 +44.6% | $296,950 +8.7% |
| 2021 | $6,744 +4.1% | $273,070 +8.6% |
| 2020 | $6,478 +31.4% | $251,400 +14.8% |
| 2019 | $4,929 -30% | $219,030 +5.9% |
| 2018 | $7,037 | $206,840 |
| 2017 | $7,037 +10.1% | $206,840 +10% |
| 2016 | $6,391 +62.3% | $187,990 |
| 2015 | $3,938 +3.5% | $187,990 +37% |
| 2014 | $3,805 | $137,240 |
| 2013 | -- | $137,240 +6.4% |
| 2012 | -- | $129,040 -21.1% |
| 2011 | -- | $163,620 |
| 2010 | -- | $163,620 |
| 2009 | -- | $163,620 +461.9% |
| 2008 | -- | $29,120 -5% |
| 2007 | -- | $30,650 |
Find assessor info on the county website
Monthly payment
Est. payment
Payment breakdown
Explore the cost of this home by adjusting the details. Changes won't be saved.Climate risks
Neighborhood: Bay Colony Pointe
Nearby schools
GreatSchools rating
- 8/10Calder Road Elementary SchoolGrades: PK-3Distance: 0.2 mi
- 8/10Dickson Junior High SchoolGrades: 6-8Distance: 4.7 mi
- 6/10Dickinson High SchoolGrades: 9-12Distance: 4.4 mi
Schools provided by the listing agent
- Elementary: Calder Road Elementary School
- Middle: Lobit Middle School
- High: Dickinson High School
Source: HAR. This data may not be complete. We recommend contacting the local school district to confirm school assignments for this home.
- $307,8003 bd2 ba1.8k sqft6509 Canyon Mist Ln, Dickinson, TX 77539Off Market
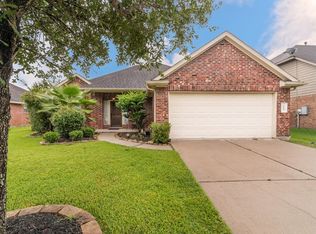
- $304,5003 bd2 ba2k sqft6513 Canyon Mist Ln, Dickinson, TX 77539Off Market
- $288,7003 bd2 ba1.8k sqft6507 Canyon Mist Ln, Dickinson, TX 77539Off Market
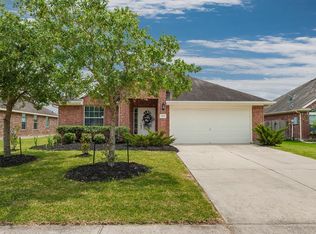
- $333,800-- bd2 ba2.5k sqft6515 Canyon Mist Ln, Dickinson, TX 77539Off Market
- $299,9004 bd3 ba2.2k sqft6510 Canyon Mist Ln, Dickinson, TX 77539Off Market
- $306,7003 bd2 ba2k sqft6517 Canyon Mist Ln, Dickinson, TX 77539Off Market
- $307,0004 bd2 ba2k sqft6512 Canyon Mist Ln, Dickinson, TX 77539Off Market
- $255,500-- bd2 ba1.5k sqft6505 Canyon Mist Ln, Dickinson, TX 77539Off Market
A local agent can set up tours, give advice and negotiate with sellers.
Similar homes
- $390,0004 bd3 ba2.6k sqft101 Arbor Springs Ln, Dickinson, TX 77539For Sale
 MLS ID #97445196, Brandon Walsh, HomeSmart. HAR
 - $319,9003 bd2 ba2.2k sqft6533 Canyon Mist Ln, Dickinson, TX 77539For Sale
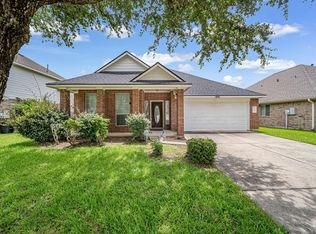 MLS ID #10991371, Trent Nobles, Jason Mitchell Real Estate LLC. HAR
 - $379,0004 bd3 ba2.3k sqft2535 Flycatcher Cove Dr, League City, TX 77573For Sale
 MLS ID #11856592, Lynne LaQue, UTR TEXAS, REALTORS. HAR
 - $329,9004 bd2 ba1.8k sqft4331 Oakdale Mist Dr, Dickinson, TX 77539For Sale
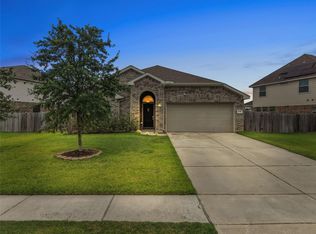 MLS ID #34885462, Deborah Bly, eXp Realty, LLC. HAR
 - $319,0003 bd2 ba1.9k sqft3413 Blue Wing Dr, Dickinson, TX 77539For SaleMLS ID #87162037, Michael Fernandez, Optima Realty. HAR
- $375,0004 bd2 ba2.5k sqft6097 Well Brook Ln, League City, TX 77573For SaleMLS ID #95951972, Matt Clark, Better Homes and Gardens Real Estate Gary Greene - Bay Area. HAR
- $425,0005 bd4 ba2.8k sqft381 Oakshire Ct, League City, TX 77573For SaleMLS ID #14087484, Norman Frenk, Better Homes and Gardens Real Estate Gary Greene - Bay Area. HAR
- $359,9004 bd2 ba2.3k sqft3124 Crystal Cascade Ln, League City, TX 77573For SaleMLS ID #54456567, Kathryn Conrad, RE/MAX Space Center. HAR
- $375,0003 bd2 ba2.3k sqft153 Greenridge Cir, League City, TX 77573For SaleMLS ID #75030063, Will Borel, Compass RE Texas, LLC - Houston. HAR
- $365,0003 bd2 ba2k sqft5135 Candlewood Dr, League City, TX 77573For SaleMLS ID #52381293, Matthew Bradley, 1st Texas, Realtors. HAR
- $369,9993 bd2 ba1.8k sqft739 Mayhill Ridge Ln, League City, TX 77573For SaleMLS ID #80455094, Lynne LaQue, UTR TEXAS, REALTORS. HAR
- $354,9003 bd2 ba1.8k sqft2725 Palermo Ct, League City, TX 77573For SaleMLS ID #29878496, Tempi Starks, UTR TEXAS, REALTORS. HAR
- $362,0005 bd4 ba3.1k sqft2605 Broussard Ct, Seabrook, TX 77586For SaleMLS ID #79996779, Carla Wade, RE/MAX Space Center. HAR
- $260,0003 bd2 ba1.5k sqft327 Mammoth Springs Ln, Dickinson, TX 77539For SaleMLS ID #67968995, Yvonne Quintero, Realty Right. HAR
- $379,9004 bd3 ba2.5k sqft113 Coral Bay Dr, League City, TX 77573For SaleMLS ID #78438006, Gregory Langford, UTR TEXAS, REALTORS. HAR
- $329,9904 bd4 ba2.7k sqft363 Century Oaks Ln, La Marque, TX 77568For SaleMLS ID #24527160, Ryan Massa, Call It Closed Int'l Realty. HAR
- $475,0004 bd4 ba3k sqft732 Somerset Landing Ln, League City, TX 77573For SaleMLS ID #29158007, David Batagower, Compass RE Texas, LLC - The Heights. HAR
- $349,9004 bd2 ba1.8k sqft315 West Dr, Kemah, TX 77565For SaleMLS ID #61765565, Tempi Starks, UTR TEXAS, REALTORS. HAR
- $410,0004 bd3 ba2.9k sqft1123 Morning Creek Ln, League City, TX 77573For SaleMLS ID #35253786, Joey King, RE/MAX Signature. HAR
- $435,0005 bd4 ba3.2k sqft686 Fountain View Ln, League City, TX 77573For SaleMLS ID #40050560, Tyler Harding, Call It Closed Int'l Realty. HAR
