
Check out this spacious 3,715 sq ft home with 5-bedroom, 3.5-bath with an attached 2-car garage. However one car garage space is converted into an extra bedroom complete with half bath and separate shower. There is an open floor plan in both the upstairs and downstairs units with an abundance of natural light that create a warm inviting atmosphere throughout and with no carpet at all. You’ll love the formal dining room and cozy den with a fireplace. The kitchen features a large island, granite countertops, and a breakfast nook that’s perfect for morning coffee. The primary bedroom is downstairs and upstairs, you’ll find a huge game room plus three more bedrooms and two full baths. This home has all the space and features you’ve been looking for. This well maintained-home offers a heated pool for your backyard oasis with a spa.
Pending
Price cut: $20K (8/14)
$340,000
1922 Oakwood Court Dr, Baytown, TX 77521
5beds
3,715sqft
Single Family Residence
Built in 2000
7,474 Square Feet Lot
$327,200 Zestimate®
$92/sqft
$21/mo HOA
What's special
Formal dining roomAbundance of natural lightGranite countertopsWarm inviting atmosphere
- 96 days |
- 1,575 |
- 123 |
Zillow last checked:
Listing updated:
Listed by:
Alejandra Peters TREC #0675207 713-305-5908,
RA Brokers
Source: HAR,MLS#: 47018790
Facts & features
Interior
Bedrooms & bathrooms
- Bedrooms: 5
- Bathrooms: 5
- Full bathrooms: 3
- 1/2 bathrooms: 2
Rooms
- Room types: Family Room
Primary bedroom
- Level: First
- Area: 254.8
- Dimensions: 18.2 X 14
Bedroom
- Level: Second
- Area: 183.32
- Dimensions: 16.5 X 11.11
Bedroom
- Level: Second
- Area: 120.91
- Dimensions: 11.3 X 10.7
Bedroom
- Level: First
- Area: 228.85
- Dimensions: 19.9 X 11.5
Bedroom
- Level: Second
- Area: 151.51
- Dimensions: 13.9 X 10.9
Breakfast
- Level: First
- Area: 141.7
- Dimensions: 13 X 10.9
Family room
- Level: First
- Area: 375.24
- Dimensions: 21.2 X 17.7
Game room
- Level: Second
- Area: 377.88
- Dimensions: 20.1 X 18.8
Kitchen
- Level: First
- Area: 211.83
- Dimensions: 16.17 X 13.1
Heating
- Natural Gas
Cooling
- Electric
Appliances
- Included: Disposal, Gas Oven, Microwave, Gas Cooktop, Dishwasher
- Laundry: Electric Dryer Hookup, Washer Hookup
Features
- 1 Bedroom Down - Not Primary BR, Primary Bed - 1st Floor
- Flooring: Laminate, Tile
- Number of fireplaces: 1
Interior area
- Total structure area: 3,715
- Total interior livable area: 3,715 sqft
Property
Parking
- Total spaces: 1
- Parking features: Attached
- Attached garage spaces: 1
Features
- Stories: 2
- Has private pool: Yes
- Pool features: Gunite
- Fencing: Full
Lot
- Size: 7,474 Square Feet
- Features: Subdivided, 0 Up To 1/4 Acre
Details
- Parcel number: 1214050030008
Construction
Type & style
- Home type: SingleFamily
- Architectural style: Traditional
- Property subtype: Single Family Residence
Materials
- Brick
- Foundation: Slab
- Roof: Composition
Condition
- New construction: No
- Year built: 2000
Utilities & green energy
- Sewer: Public Sewer
- Water: Public, Water District
Community & HOA
Community
- Subdivision: Country Club Cove Sec 01 Amend
HOA
- Has HOA: Yes
- HOA fee: $255 annually
Location
- Region: Baytown
Financial & listing details
- Price per square foot: $92/sqft
- Tax assessed value: $368,020
- Annual tax amount: $9,510
- Date on market: 5/18/2026
- Listing terms: Cash,Conventional,FHA,VA Loan
- Ownership: Full Ownership
Estimated market value
$327,200
$311,000 - $344,000
$3,903/mo
Price history
| Date | Event | Price |
|---|---|---|
| 8/16/2026 | Pending sale | $340,000$92/sqft |
Source:  HAR #47018790 Report a problem HAR #47018790 Report a problem | ||
| 8/14/2026 | Price change | $340,000-5.6%$92/sqft |
Source: HAR #47018790 Report a problem | ||
| 7/24/2026 | Price change | $360,000-5%$97/sqft |
Source: HAR #47018790 Report a problem | ||
| 6/6/2026 | Price change | $379,000-5%$102/sqft |
Source: HAR #47018790 Report a problem | ||
| 5/18/2026 | Listed for sale | $399,000$107/sqft |
Source: HAR #47018790 Report a problem | ||
Public tax history
| Year | Property taxes | Tax assessment |
|---|---|---|
| 2025 | -- | $368,020 |
| 2024 | -- | -- |
| 2023 | -- | $371,101 +13.3% |
| 2022 | $1,275 | $327,407 +21% |
| 2021 | -- | $270,557 |
| 2020 | $1,308 +1.9% | $270,557 +4% |
| 2019 | $1,284 -78.6% | $260,165 +8.5% |
| 2018 | $6,008 | $239,783 |
| 2017 | $6,008 +8.9% | $239,783 +8.1% |
| 2016 | $5,519 +14.1% | $221,719 +3.5% |
| 2015 | $4,835 | $214,242 +13% |
| 2014 | $4,835 | $189,583 +8.1% |
| 2013 | -- | $175,350 |
| 2012 | -- | $175,350 -4.2% |
| 2011 | -- | $183,030 -4.8% |
| 2010 | -- | $192,164 +3.5% |
| 2009 | -- | $185,666 -4.5% |
| 2007 | -- | $194,494 +3.2% |
| 2006 | -- | $188,527 |
| 2005 | -- | $188,527 -5.3% |
| 2004 | -- | $199,000 +4.9% |
| 2003 | -- | $189,700 |
| 2002 | -- | $189,700 |
Find assessor info on the county website
Monthly payment
Est. payment
Payment breakdown
Explore the cost of this home by adjusting the details. Changes won't be saved.Climate risks
Neighborhood: 77521
Nearby schools
GreatSchools rating
- 5/10Banuelos Elementary SchoolGrades: K-5Distance: 2.4 mi
- 5/10E F Green Junior SchoolGrades: 6-8Distance: 3.4 mi
- 4/10Goose Creek MemorialGrades: 9-12Distance: 3.5 mi
Schools provided by the listing agent
- Elementary: Banuelos Elementary School
- Middle: Cedar Bayou J H
- High: Goose Creek Memorial
Source: HAR. This data may not be complete. We recommend contacting the local school district to confirm school assignments for this home.
- $270,0003 bd2 ba2k sqft1918 Oakwood Court Dr, Baytown, TX 77521Off Market
- $254,1003 bd2 ba2k sqft1926 Oakwood Court Dr, Baytown, TX 77521Off Market
- $284,3003 bd2 ba2.2k sqft1914 Oakwood Court Dr, Baytown, TX 77521Off Market
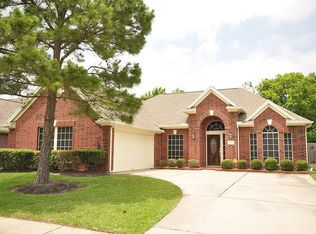
- $308,7004 bd2 ba2.8k sqft1930 Oakwood Court Dr, Baytown, TX 77521Off Market
- $345,7003 bd1 ba2.1k sqft5102 Bush Rd, Baytown, TX 77521Off Market
- $249,8003 bd2 ba1.7k sqft1923 Oakwood Court Dr, Baytown, TX 77521Off Market
- $302,3003 bd2 ba2.4k sqft1927 Oakwood Court Dr, Baytown, TX 77521Off Market
- $276,5004 bd2 ba1.8k sqft1919 Oakwood Court Dr, Baytown, TX 77521Off Market
A local agent can set up tours, give advice and negotiate with sellers.
Similar homes
- $339,9994 bd3 ba3.3k sqft4907 Elmwood Ct, Baytown, TX 77521For Sale
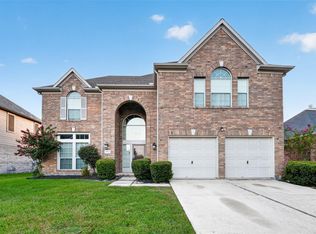 MLS ID #78562679, Julia Durdin Owens, Keller Williams Elite. HAR
 - $495,0005 bd4 ba3k sqft4003 Waterwood Dr, Baytown, TX 77521For Sale
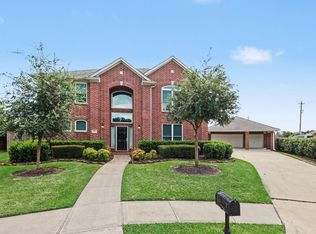 MLS ID #3057803, Dray Gonzalez, Keller Williams Elite. HAR
 - $310,0004 bd3 ba3.1k sqft8315 Chicory Dr, Baytown, TX 77521For Sale
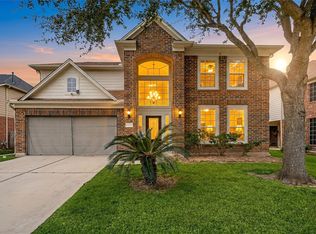 MLS ID #57613181, Sedric Hudson, Redfin Corporation. HAR
 - $469,0004 bd5 ba3.8k sqft4414 Santee Dr, Baytown, TX 77521For Sale
 MLS ID #11448866, Nicholas Naik, REALM Real Estate Professionals - Sugar Land. HAR
 - $275,0004 bd3 ba2.2k sqft8115 Ginger Park Dr, Baytown, TX 77521For SaleMLS ID #3338465, Aerin Leland, Claire Sinclair Properties. HAR
- $360,0004 bd4 ba3k sqft2419 Bay Hill Dr, Baytown, TX 77523For SaleMLS ID #20784597, Robert Gresham, RE/MAX Excellence. HAR
- $429,0006 bd5 ba4.1k sqft9822 El Chaco St, Baytown, TX 77521For SaleMLS ID #49350653, Monica Foster, eXp Realty, LLC. HAR
- $419,5004 bd5 ba3.2k sqft419 Oak Haven St, Baytown, TX 77520For SaleMLS ID #33286611, LaNelle McKay, Krisher McKay, Inc. REALTORS. HAR
- $439,9994 bd4 ba3.4k sqft8606 Morning Dove Ln, Baytown, TX 77521For SaleMLS ID #78600706, Candy Espinoza, The Agency Team. HAR
- $309,0003 bd2 ba2k sqft10019 Pine Valley Ct, Baytown, TX 77521For SaleMLS ID #23317994, Jocelyn Mansfield, Casa in Texas. HAR
- $--4 bd3 ba2.8k sqft10902 Spruce Dr N, La Porte, TX 77571AuctionServiceLink Auction
- $335,0004 bd3 ba2.5k sqft6619 Romsley Ln, Houston, TX 77049For SaleMLS ID #53641323, Ashley Sherrard, Argent Realty Advisors. HAR
- $349,9004 bd3 ba2.8k sqft1506 Waterford Dr, Deer Park, TX 77536For SaleMLS ID #44477619, Andre Tolbert, Coldwell Banker Ultimate. HAR
- $369,0003 bd3 ba2.4k sqft911 Oak Leaf St, La Porte, TX 77571For SaleMLS ID #70129120, Karen Kidd, The Kidd Team. HAR
- $359,9005 bd4 ba3.2k sqft7822 Palmer Place Ln, Humble, TX 77346For SaleMLS ID #90909083, Sandy Swensen, Keller Williams Realty Northeast. HAR
- $339,8914 bd3 ba2.9k sqft18506 Quail Brock Dr, Humble, TX 77346For SaleMLS ID #89359066, Sam Mirza, NXTSQFT.COM. HAR
- $350,0004 bd3 ba2.2k sqft138 Bayside Crossing Dr, La Porte, TX 77571For SaleMLS ID #42424002, Martha McCumpsey, Keller Williams Memorial. HAR
- $335,0003 bd2 ba1.9k sqft3536 Bayou Forest Dr, Shoreacres, TX 77571For SaleMLS ID #38026236, Brooke Koteras, Vaughn Realty & Co. HAR
- $359,9005 bd3 ba2.7k sqft12923 Cambridge Eagle Dr, Houston, TX 77044For SaleMLS ID #19730099, Kerry Ann Carrington, Coldwell Banker Realty - Katy. HAR
- $365,0005 bd3 ba2.6k sqft20726 Squaw Valley Trl, Crosby, TX 77532For SaleMLS ID #18443575, Todd Patin, RE/MAX Signature. HAR
