Welcome to this beautifully renovated, energy-efficient, 3-bedroom, 2-bath home in the heart of Baytown, featuring a versatile bonus room that can serve as a fourth bedroom, office, or flex space. This home includes a rebuilt foundation, PEX plumbing, updated subflooring, and added insulation for enhanced efficiency and comfort. The kitchen features white cabinetry, sleek granite countertops, stainless steel appliances, and a large peninsula island with bar seating, overlooking the living room. Generously sized bedrooms and a dedicated laundry area for the home’s functionality and convenience. Step outside through the french doors in the living room to a covered patio for relaxing and entertaining, along with a storage shed and a private backyard for gatherings. The exterior showcases durable Hardie Plank siding and excellent curb appeal with convenient access to Hwy 146, I-10, and Spur 330 makes commuting easy. Schedule your private showing today and make this beautiful home yours!
For sale
$240,000
1702 Alabama St, Baytown, TX 77520
3beds
1,844sqft
Single Family Residence
Built in 1948
5,998 Square Feet Lot
$236,000 Zestimate®
$130/sqft
$-- HOA
What's special
Storage shedPrivate backyard for gatheringsStainless steel appliancesSleek granite countertopsBeautifully renovatedExcellent curb appealDedicated laundry area
- 181 days
- 46
- 6
Zillow last checked:
Listing updated:
Listed by:
Latasha Markham TREC #0832856 832-516-5186,
Origen Realty
Source: HAR,MLS#: 55985659
Facts & features
Interior
Bedrooms & bathrooms
- Bedrooms: 3
- Bathrooms: 2
- Full bathrooms: 2
Primary bedroom
- Level: First
- Area: 208
- Dimensions: 13x16
Bedroom
- Level: First
- Area: 132
- Dimensions: 12x11
Bedroom
- Level: First
- Area: 144
- Dimensions: 12x12
Dining room
- Level: First
- Area: 121
- Dimensions: 11x11
Other
- Level: First
- Area: 171
- Dimensions: 19x9
Family room
- Level: First
- Area: 208
- Dimensions: 16x13
Living room
- Level: First
- Area: 221
- Dimensions: 17x13
Heating
- Natural Gas
Cooling
- Electric
Appliances
- Included: Disposal, Gas Oven, Microwave, Gas Range, Dishwasher
- Laundry: Electric Dryer Hookup, Washer Hookup
Features
- All Bedrooms Down
- Flooring: Engineered Hardwood
Interior area
- Total structure area: 1,844
- Total interior livable area: 1,844 sqft
Property
Parking
- Parking features: No Garage
Features
- Stories: 1
- Patio & porch: Covered, Patio/Deck
- Exterior features: Side Yard
- Fencing: Back Yard
Lot
- Size: 5,998 Square Feet
- Features: Back Yard, Subdivided, 0 Up To 1/4 Acre
Details
- Additional structures: Shed(s)
- Parcel number: 0680120000157
Construction
Type & style
- Home type: SingleFamily
- Architectural style: Traditional
- Property subtype: Single Family Residence
Materials
- Cement Siding
- Foundation: Pillar/Post/Pier
- Roof: Composition
Condition
- New construction: No
- Year built: 1948
Utilities & green energy
- Sewer: Public Sewer
- Water: Public
Green energy
- Energy efficient items: Insulation
Community & HOA
Community
- Subdivision: Britton Cravens Annex
Location
- Region: Baytown
Financial & listing details
- Price per square foot: $130/sqft
- Tax assessed value: $224,074
- Annual tax amount: $5,790
- Date on market: 4/17/2026
Estimated market value
$236,000
$224,000 - $248,000
$1,747/mo
Price history
| Date | Event | Price |
|---|---|---|
| 4/17/2026 | Listed for sale | $240,000+11.6%$130/sqft |
Source:  HAR #55985659 Report a problem HAR #55985659 Report a problem | ||
| 7/1/2024 | Listing removed | -- |
Source: HAR #36780942 Report a problem | ||
| 5/24/2024 | Pending sale | $214,999$117/sqft |
Source: HAR #36780942 Report a problem | ||
| 5/11/2024 | Price change | $214,999-2.3%$117/sqft |
Source: HAR #36780942 Report a problem | ||
| 4/15/2024 | Price change | $219,999-2.2%$119/sqft |
Source: HAR #36780942 Report a problem | ||
| 4/3/2024 | Price change | $224,999-2.1%$122/sqft |
Source: HAR #36780942 Report a problem | ||
| 3/20/2024 | Price change | $229,900-2.2%$125/sqft |
Source: HAR #36780942 Report a problem | ||
| 3/4/2024 | Price change | $234,999-2.1%$127/sqft |
Source: HAR #36780942 Report a problem | ||
| 2/21/2024 | Listed for sale | $239,999+337.2%$130/sqft |
Source: HAR #36780942 Report a problem | ||
| 5/13/2009 | Listing removed | $54,900$30/sqft |
Source: HAR #3379484 Report a problem | ||
| 3/24/2009 | Price change | $54,900-12.2%$30/sqft |
Source: HAR #3379484 Report a problem | ||
| 10/17/2008 | Listed for sale | $62,500$34/sqft |
Source: HAR #3379484 Report a problem | ||
Public tax history
| Year | Property taxes | Tax assessment |
|---|---|---|
| 2025 | $1,268 +3.9% | $224,074 +11.8% |
| 2024 | $1,220 | $200,469 +38.2% |
| 2023 | -- | $145,097 +8.2% |
| 2022 | $506 | $134,078 +8.9% |
| 2021 | -- | $123,175 +9.1% |
| 2020 | $471 +7.8% | $112,850 +11% |
| 2019 | $437 -72.4% | $101,637 +7.5% |
| 2018 | $1,587 | $94,536 |
| 2017 | $1,587 +12.8% | $94,536 +25.7% |
| 2016 | $1,408 +22.2% | $75,193 +19.7% |
| 2015 | $1,152 | $62,795 +22.4% |
| 2014 | $1,152 | $51,312 -10.8% |
| 2013 | -- | $57,544 +2.3% |
| 2012 | -- | $56,277 -5.6% |
| 2011 | -- | $59,617 -5.6% |
| 2010 | -- | $63,180 |
| 2009 | -- | $63,180 |
| 2008 | -- | $63,180 |
| 2007 | -- | $63,180 +3.2% |
| 2006 | -- | $61,208 +3.6% |
| 2005 | -- | $59,108 +11.1% |
| 2004 | -- | $53,200 +43% |
| 2003 | -- | $37,200 +9.7% |
| 2002 | -- | $33,900 +9.7% |
| 2001 | -- | $30,900 +10% |
| 2000 | -- | $28,100 |
Find assessor info on the county website
Monthly payment
Est. payment
Payment breakdown
Explore the cost of this home by adjusting the details. Changes won't be saved.Climate risks
Neighborhood: 77520
Nearby schools
Schools provided by the listing agent
- Elementary: San Jacinto Elementary School (Goose Creek)
- Middle: Baytown Junior High School
- High: Lee High School (Goose Creek)
Source: HAR. This data may not be complete. We recommend contacting the local school district to confirm school assignments for this home.


Similar homes
- $189,9753 bd1 ba1.7k sqft2109 New Jersey St, Baytown, TX 77520For Sale
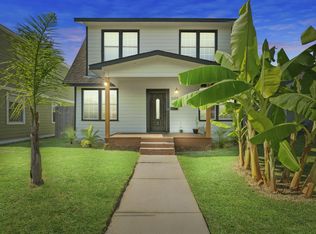 MLS ID #66982859, Krystal Gutierrez, Lonestar Premier Real Estate. HAR
 - $228,0003 bd2 ba1.2k sqft702 Ruth St, Baytown, TX 77520For Sale
 MLS ID #43169491, Yesenia Madriz, Keller Williams Elite. HAR
 - $224,0003 bd2 ba1.3k sqft2205 Buchanan Dr, Baytown, TX 77520For Sale
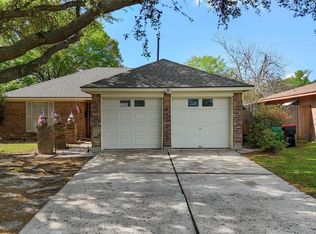 MLS ID #48843303, Melissa Sumrall, JLA Realty. HAR
 - $225,0004 bd2 ba1.6k sqft4502 Sage Cir, Baytown, TX 77521For Sale
 MLS ID #85934272, Enrique Buenrostro, The Onyx Group. HAR
