Welcome home to this beautifully maintained 2-2 townhouse offering comfort, style, and thoughtful updates throughout. The inviting living room features a cozy wood burning fireplace, custom built-in bookshelves, and abundant natural light from the newer windows, all accented with custom plantation shutters. A dedicated study provides the perfect space for a home office, hobby room, or reading retreat.
The spacious primary and secondary bedrooms feature brand-new carpet, while both bathrooms have been refreshed with new shower heads. Enjoy cooking in the kitchen with a newer dishwasher and oven, both replaced within the last few years.
Step outside to your private patio, ideal for morning coffee or evening relaxation. Additional recent improvements include a new A/C installed in June 2026, a new screened front door.
This move-in-ready townhouse offers the perfect combination of comfort, functionality, and low-maintenance living.
For sale
$225,000
43 Wellington Park, Baytown, TX 77520
2beds
1,578sqft
Townhouse
Built in 1981
2,574 Square Feet Lot
$220,400 Zestimate®
$143/sqft
$75/mo HOA
What's special
Cozy wood burning fireplaceCustom built-in bookshelvesCustom plantation shutters
- 10 days |
- 76 |
- 6 |
Likely to sell faster than
Zillow last checked:
Listing updated:
Listed by:
Misty Bacon Renner TREC #0579821 281-770-8665,
Bacon Realty Group LLC
Source: HAR,MLS#: 17782627
Facts & features
Interior
Bedrooms & bathrooms
- Bedrooms: 2
- Bathrooms: 2
- Full bathrooms: 2
Rooms
- Room types: Utility Room
Primary bedroom
- Level: First
- Area: 208
- Dimensions: 16x13
Bedroom
- Level: First
- Area: 182
- Dimensions: 14x13
Other
- Level: First
- Area: 72
- Dimensions: 9x8
Dining room
- Level: First
- Area: 154
- Dimensions: 14x11
Kitchen
- Level: First
- Area: 117
- Dimensions: 13x9
Living room
- Level: First
- Area: 322
- Dimensions: 23x14
Heating
- Electric
Cooling
- Electric
Appliances
- Included: Electric Oven, Electric Cooktop, Dishwasher, Washer/Dryer
- Laundry: Electric Dryer Hookup, Inside
Features
- Split Plan
- Flooring: Carpet, Tile
- Number of fireplaces: 1
- Fireplace features: Wood Burning
Interior area
- Total structure area: 1,578
- Total interior livable area: 1,578 sqft
Video & virtual tour
Property
Parking
- Total spaces: 2
- Parking features: Attached, Auto Garage Door Opener
- Attached garage spaces: 2
Features
- Levels: Ground Level
- Stories: 1
- Patio & porch: Patio/Deck
- Exterior features: Side Yard
- Has view: Yes
- View description: Pool
Lot
- Size: 2,574 Square Feet
Details
- Parcel number: 1143930020001
Construction
Type & style
- Home type: Townhouse
- Architectural style: Traditional
- Property subtype: Townhouse
Materials
- Brick
- Foundation: Slab
- Roof: Composition
Condition
- New construction: No
- Year built: 1981
Utilities & green energy
- Sewer: Public Sewer
- Water: Public
Community & HOA
Community
- Features: Clubhouse
- Subdivision: Wellington Park
HOA
- Amenities included: Basketball Court, Clubhouse, Picnic Area, Pool
- HOA fee: $75 monthly
Location
- Region: Baytown
Financial & listing details
- Price per square foot: $143/sqft
- Tax assessed value: $159,098
- Annual tax amount: $4,111
- Date on market: 8/4/2026
- Listing terms: Cash,Conventional,FHA
- Exclusions: Potted Plants On Patio And Out Front
Estimated market value
$220,400
$209,000 - $231,000
$1,440/mo
Price history
| Date | Event | Price |
|---|---|---|
| 8/4/2026 | Listed for sale | $225,000+75.8%$143/sqft |
Source:  HAR #17782627 Report a problem HAR #17782627 Report a problem | ||
| 9/19/2017 | Listing removed | $128,000$81/sqft |
Source: Krisher-McKay, Inc., REALTORS #29672469 Report a problem | ||
| 8/21/2017 | Pending sale | $128,000$81/sqft |
Source: Krisher-McKay, Inc., REALTORS #29672469 Report a problem | ||
| 8/9/2017 | Listed for sale | $128,000+11.3%$81/sqft |
Source: Krisher-McKay, Inc., REALTORS #29672469 Report a problem | ||
| 11/13/2014 | Listing removed | $115,000$73/sqft |
Source: Coldwell Banker United, #80209867 Report a problem | ||
| 11/4/2014 | Listed for sale | $115,000$73/sqft |
Source: Coldwell Banker United, #80209867 Report a problem | ||
| 10/22/2014 | Pending sale | $115,000$73/sqft |
Source: Coldwell Banker United, REALTORS, Cy-Fair Office #80209867 Report a problem | ||
| 8/20/2014 | Listed for sale | $115,000$73/sqft |
Source: Coldwell Banker United, REALTORS #80209867 Report a problem | ||
Public tax history
| Year | Property taxes | Tax assessment |
|---|---|---|
| 2025 | -- | $159,098 -7.2% |
| 2024 | -- | $171,418 -7.1% |
| 2023 | -- | $184,559 |
| 2022 | -- | $184,559 +32.5% |
| 2021 | -- | $139,336 |
| 2020 | -- | $139,336 |
| 2019 | -- | $139,336 +16.2% |
| 2018 | $2,419 | $119,953 +14.7% |
| 2017 | $2,419 +0.2% | $104,600 |
| 2016 | $2,415 +1984.5% | $104,600 |
| 2015 | $116 | $104,600 +27.5% |
| 2014 | $116 | $82,066 -8.2% |
| 2013 | -- | $89,417 -0.6% |
| 2012 | -- | $89,979 -9.3% |
| 2011 | -- | $99,214 |
| 2010 | -- | $99,214 |
| 2009 | -- | $99,214 |
| 2008 | -- | $99,214 +3.6% |
| 2007 | -- | $95,805 +9.7% |
| 2006 | -- | $87,362 +10% |
| 2005 | -- | $79,420 +10% |
| 2004 | -- | $72,200 +9.9% |
| 2003 | -- | $65,700 +9.9% |
| 2002 | -- | $59,800 +9.9% |
| 2001 | -- | $54,400 +9.9% |
| 2000 | -- | $49,500 |
Find assessor info on the county website
Monthly payment
Est. payment
Payment breakdown
Explore the cost of this home by adjusting the details. Changes won't be saved.Climate risks
Neighborhood: 77520
Nearby schools
GreatSchools rating
- 3/10Lorenzo De Zavala Elementary SchoolGrades: K-5Distance: 1.5 mi
- 4/10Cedar Bayou Junior High SchoolGrades: 6-8Distance: 0.9 mi
- 4/10Sterling High SchoolGrades: 9-12Distance: 2.9 mi
Schools provided by the listing agent
- Elementary: Lorenzo De Zavala Elementary School (Goose Creek)
- Middle: Horace Mann J H
- High: Lee High School (Goose Creek)
Source: HAR. This data may not be complete. We recommend contacting the local school district to confirm school assignments for this home.
- $145,0002 bd2 ba1.2k sqft44 Wellington Park, Baytown, TX 77520Off Market
- $215,3002 bd2 ba1.5k sqft45 Wellington Park, Baytown, TX 77520Off Market
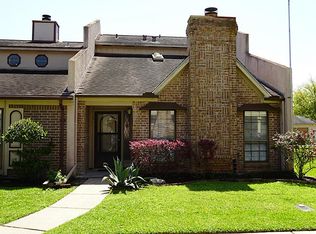
- $166,1002 bd2 ba1.5k sqft54 Wellington Park, Baytown, TX 77520Off Market

- $201,0003 bd2 ba2.4k sqft52 Wellington Park, Baytown, TX 77520Off Market

- $173,3003 bd2 ba1.6k sqft18 Wellington Park, Baytown, TX 77520Off Market
- $27,012-- bd-- ba-- sqft18 Wellington Park, Baytown, TX 77520Off Market
- $15,852-- bd-- ba-- sqft18 Wellington Park, Baytown, TX 77520Off Market
- $31,662-- bd-- ba-- sqft18 Wellington Park, Baytown, TX 77520Off Market
A local agent can set up tours, give advice and negotiate with sellers.
Similar homes
- $155,0002 bd2 ba1.5k sqft53 Wellington Park, Baytown, TX 77520For Sale
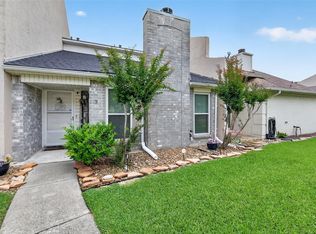 MLS ID #50615558, David Elmore Jr, Bates-Brinkley Realty. HAR
 - $229,9004 bd2 ba1.9k sqft4510 Knights Ct, Baytown, TX 77521For Sale
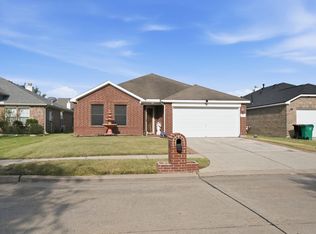 MLS ID #20668439, Edward McClintick, Joseph Walter Realty, LLC. HAR
 - $299,0003 bd3 ba1.8k sqft3508 Camelot St, Baytown, TX 77521For Sale
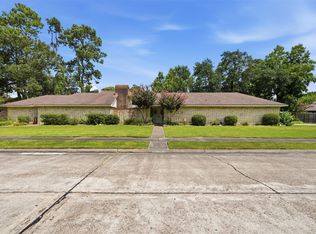 MLS ID #44870629, Lou Ann Martin, Main Properties. HAR
 - $240,0003 bd2 ba1.8k sqft1702 Alabama St, Baytown, TX 77520For Sale
 MLS ID #55985659, Latasha Markham, Origen Realty. HAR
 - $220,0003 bd2 ba1.3k sqft4010 Cary Creek Dr, Baytown, TX 77521For SaleMLS ID #29077224, Jackie Melchor, Compass RE Texas, LLC - Houston. HAR
- $239,9003 bd2 ba1.4k sqft7307 Willow Oak Dr, Baytown, TX 77521For SaleMLS ID #34058012, Lynette Thomas, Entera Realty LLC. HAR
- $285,0003 bd2 ba2k sqft502 Red Bud Ln, Baytown, TX 77520For SaleMLS ID #3365217, Adam Bushnell, Texas Premier Realty. HAR
- $275,0003 bd2 ba2.2k sqft1507 Donovan St, Baytown, TX 77520For SaleMLS ID #34329215, Deborah OQuinn, Coldwell Banker Realty - Baytown. HAR
- $225,0003 bd2 ba1.2k sqft702 S 2nd St, La Porte, TX 77571For SaleMLS ID #94013759, Gary Bisha, My Castle Realty. HAR
- $235,0004 bd2 ba1.8k sqft5710 Turmeric Dr, Baytown, TX 77521For SaleMLS ID #81046354, Ruth Rodriguez, Epique Realty LLC. HAR
- $229,5003 bd2 ba1.5k sqft5818 Turmeric Dr, Baytown, TX 77521For SaleMLS ID #42494292, Ken Luu, RE/MAX Fine Properties. HAR
- $250,0004 bd2 ba1.9k sqft8402 Coleus Ln, Baytown, TX 77521For SaleMLS ID #53566512, Julia Prothro, JLA Realty. HAR
- $217,5003 bd2 ba1.3k sqft1414 Cypress Cove St, La Porte, TX 77571For SaleMLS ID #97638131, Lisa Clary, Coldwell Banker Realty - Baytown. HAR
- $237,0003 bd2 ba1.4k sqft10707 Mocker Nut St, Baytown, TX 77523For SaleMLS ID #27985330, Traci Hernandez, Origen Realty. HAR
- $259,9003 bd2 ba1.5k sqft7111 Tonkawa St, Baytown, TX 77521For SaleMLS ID #81460143, Lisa Clary, Coldwell Banker Realty - Baytown. HAR
- $245,0003 bd2 ba1.5k sqft4718 Stone Bridge St, Baytown, TX 77521For SaleMLS ID #64423911, Melody Oviedo, Sean Powers Realty. HAR
- $189,9002 bd3 ba1.2k sqft2020 Harbour Dr, Seabrook, TX 77586For SaleMLS ID #49467874, Edith Eldridge, Coldwell Banker Realty - Baytown. HAR
- $235,0003 bd2 ba2.1k sqft425 S Brownell St, La Porte, TX 77571For SaleMLS ID #70851009, Karen Sherrill, Simien Properties. HAR
- $250,0003 bd2 ba2.1k sqft8003 Beaver St, Baytown, TX 77523For SaleMLS ID #39985209, Desha Bloom, Orchard Brokerage. HAR
- $259,9003 bd2 ba1.8k sqft2930 Canadian Goose Ln, Baytown, TX 77521For SaleMLS ID #68056579, Karla Opryshek, Keller Williams Elite. HAR
