This delightful home boasts a split bedroom layout with 3 plus study or 4 bedrooms. The open living, breakfast, and kitchen areas are perfect for entertaining guests. Enjoy stunning lake views from the living and breakfast spaces, with convenient access to the walking path through the fenced backyard gate. Ideal for leisurely walks around the lake.
For sale
Price cut: $5K (9/17)
$254,900
2930 Canadian Goose Ln, Baytown, TX 77521
3beds
1,804sqft
Single Family Residence
Built in 2016
6,189 Square Feet Lot
$250,000 Zestimate®
$141/sqft
$75/mo HOA
What's special
Fenced backyard gateSplit bedroom layoutPerfect for entertaining guests
- 162 days
- 287
- 14
Zillow last checked:
Listing updated:
Listed by:
Karla Opryshek TREC #0199190 281-433-2281,
Keller Williams Elite
Source: HAR,MLS#: 68056579
Facts & features
Interior
Bedrooms & bathrooms
- Bedrooms: 3
- Bathrooms: 2
- Full bathrooms: 2
Primary bedroom
- Level: First
- Area: 192
- Dimensions: 16 x 12
Bedroom
- Level: First
- Area: 121
- Dimensions: 11 x 11
Bedroom
- Level: First
- Area: 110
- Dimensions: 11 x 10
Other
- Level: First
- Area: 132
- Dimensions: 12 x 11
Breakfast
- Level: First
- Area: 110
- Dimensions: 11 x 10
Den
- Level: First
- Area: 256
- Dimensions: 16 x 16
Kitchen
- Level: First
- Area: 195
- Dimensions: 15 x 13
Utility room
- Level: First
- Area: 35
- Dimensions: 7 x 5
Heating
- Natural Gas
Cooling
- Ceiling Fan(s), Electric
Appliances
- Included: Disposal, Dryer, Refrigerator, Washer, Freestanding Oven, Gas Oven, Microwave, Gas Range, Dishwasher
- Laundry: Electric Dryer Hookup, Gas Dryer Hookup, Washer Hookup
Features
- All Bedrooms Down, Split Plan
- Flooring: Carpet, Tile
- Windows: Window Coverings
- Has fireplace: No
Interior area
- Total structure area: 1,804
- Total interior livable area: 1,804 sqft
Property
Parking
- Total spaces: 2
- Parking features: Attached
- Attached garage spaces: 2
Features
- Stories: 1
- Patio & porch: Patio/Deck
- Fencing: Back Yard
- On waterfront: Yes
- Waterfront features: Lake Front
Lot
- Size: 6,189 Square Feet
- Features: Subdivided, Waterfront, 1/4 Up to 1/2 Acre
Details
- Parcel number: 1381840020004
Construction
Type & style
- Home type: SingleFamily
- Architectural style: Traditional
- Property subtype: Single Family Residence
Materials
- Brick, Cement Siding
- Foundation: Slab
- Roof: Composition
Condition
- New construction: No
- Year built: 2016
Utilities & green energy
- Sewer: Other
- Water: Other
Community & HOA
Community
- Subdivision: Goose Creek Reserve
HOA
- Has HOA: Yes
- Amenities included: Jogging Path, Playground, Pool
- HOA fee: $900 annually
Location
- Region: Baytown
Financial & listing details
- Price per square foot: $141/sqft
- Tax assessed value: $260,572
- Annual tax amount: $8,114
- Date on market: 4/24/2026
- Listing terms: Cash,Conventional,FHA
- Road surface type: Concrete, Curbs, Gutters
Estimated market value
$250,000
$238,000 - $263,000
$1,922/mo
Price history
| Date | Event | Price |
|---|---|---|
| 9/17/2026 | Price change | $254,900-1.9%$141/sqft |
Source:  HAR #68056579 Report a problem HAR #68056579 Report a problem | ||
| 7/15/2026 | Price change | $259,900-2.1%$144/sqft |
Source: HAR #68056579 Report a problem | ||
| 5/28/2026 | Price change | $265,500-1.6%$147/sqft |
Source: HAR #68056579 Report a problem | ||
| 4/24/2026 | Listed for sale | $269,900$150/sqft |
Source: HAR #68056579 Report a problem | ||
Public tax history
| Year | Property taxes | Tax assessment |
|---|---|---|
| 2025 | -- | $260,572 +3.5% |
| 2024 | -- | $251,706 -8.6% |
| 2023 | -- | $275,474 +4.4% |
| 2022 | -- | $263,803 +20.9% |
| 2021 | -- | $218,277 +1% |
| 2020 | $1 | $216,096 +3.4% |
| 2019 | $3 -99.9% | $208,947 +14.5% |
| 2018 | $3,680 | $182,417 +31.8% |
| 2017 | $3,680 | $138,421 |
Find assessor info on the county website
Monthly payment
Est. payment
Payment breakdown
Explore the cost of this home by adjusting the details. Changes won't be saved.Climate risks
Neighborhood: 77521
Nearby schools
Schools provided by the listing agent
- Elementary: Travis Elementary School (Goose Creek)
- Middle: Baytown Junior High School
- High: Lee High School (Goose Creek)
Source: HAR. This data may not be complete. We recommend contacting the local school district to confirm school assignments for this home.
- $255,5003 bd2 ba1.7k sqft2934 Canadian Goose Ln, Baytown, TX 77521Off Market

- $258,1004 bd2 ba1.7k sqft2926 Canadian Goose Ln, Baytown, TX 77521Off Market
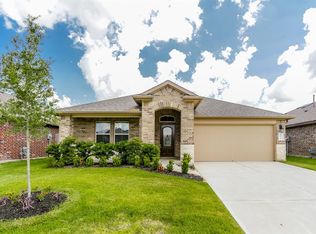
- $286,2004 bd2 ba2.1k sqft2938 Canadian Goose Ln, Baytown, TX 77521Off Market
- $269,2004 bd2 ba1.8k sqft2922 Canadian Goose Ln, Baytown, TX 77521Off Market
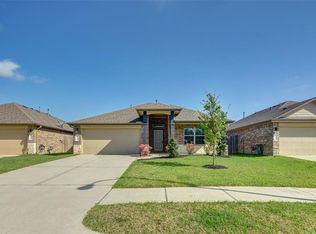
Similar homes
- $249,9003 bd2 ba1.7k sqft4014 Emperor Valley Ln, Baytown, TX 77521For Sale
 MLS ID #31318086, Lynette Thomas, Entera Realty LLC. HAR
 - $250,0003 bd2 ba1.7k sqft4506 Prince St, Baytown, TX 77521For Sale
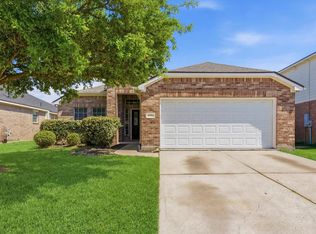 MLS ID #66855268, Candace Mitchell, Origen Realty. HAR
 - $249,9003 bd2 ba2.4k sqft913 Chad Ln, Baytown, TX 77521For Sale
 MLS ID #26000787, Robert Salmons, Entera Realty LLC. HAR
 - $265,0003 bd2 ba1.8k sqft705 Meadowlark Ln, Baytown, TX 77521For Sale
 MLS ID #38689776, Dray Gonzalez, Keller Williams Elite. HAR
