This well-maintained 3-bedroom, 2-bath home offers comfort, convenience, and valuable updates with no HOA! Enjoy the added flexibility of a detached garage and a spacious layout that's ready for its next owner.
Major improvements have already been completed, including a new roof on both the home and detached garage (2023), A/C replaced in 2021, attic insulation updated in 2021, and a water heater that's only 2 years old, giving buyers added peace of mind. The kitchen comes complete with a refrigerator, microwave, washer, and dryer, making this home truly move-in ready this property offers exceptional value. Conveniently located near shopping, dining, schools, and major highways, this Baytown gem is ready to welcome you home. Schedule your private showing today!
For sale
$215,000
1705 Chilton Dr, Baytown, TX 77520
3beds
1,366sqft
:
Get pre-qualified$1,931/mo
Single Family Residence
Built in 1956
7,562 Square Feet Lot
$211,200 Zestimate®
$157/sqft
$-- HOA
What's special
Detached garageSpacious layout
- 25 minutes |
- 17 |
- 1 |
Zillow last checked:
Listing updated:
Listed by:
Selina Lupian TREC #0716208 281-854-4503,
Epique Realty LLC
Source: HAR,MLS#: 78654418
Facts & features
Interior
Bedrooms & bathrooms
- Bedrooms: 3
- Bathrooms: 2
- Full bathrooms: 2
Rooms
- Room types: Utility Room
Primary bathroom
- Features: Primary Bath: Tub/Shower Combo, Secondary Bath(s): Shower Only
Heating
- Electric
Cooling
- Electric
Appliances
- Included: Refrigerator, Microwave, Gas Range, Dishwasher
- Laundry: Washer Hookup
Features
- Flooring: Tile, Wood
Interior area
- Total structure area: 1,366
- Total interior livable area: 1,366 sqft
Property
Parking
- Total spaces: 2
- Parking features: Detached, Extra Driveway
- Garage spaces: 2
Features
- Stories: 1
- Patio & porch: Porch
- Fencing: Back Yard
Lot
- Size: 7,562 Square Feet
- Features: Subdivided, 0 Up To 1/4 Acre
Details
- Parcel number: 0823890000013
Construction
Type & style
- Home type: SingleFamily
- Architectural style: Traditional
- Property subtype: Single Family Residence
Materials
- Brick
- Foundation: Slab
- Roof: Composition
Condition
- New construction: No
- Year built: 1956
Utilities & green energy
- Sewer: Public Sewer
- Water: Public
Community & HOA
Community
- Subdivision: Plumwood
Location
- Region: Baytown
Financial & listing details
- Price per square foot: $157/sqft
- Tax assessed value: $148,046
- Annual tax amount: $3,826
- Date on market: 7/26/2026
- Listing terms: Cash,Conventional,FHA
Estimated market value
$211,200
$201,000 - $222,000
$1,649/mo
Price history
| Date | Event | Price |
|---|---|---|
| 7/26/2026 | Listed for sale | $215,000$157/sqft |
Source:  HAR #78654418 Report a problem HAR #78654418 Report a problem | ||
Public tax history
| Year | Property taxes | Tax assessment |
|---|---|---|
| 2025 | $745 +0.4% | $148,046 -2.9% |
| 2024 | $742 +19.7% | $152,400 -5.1% |
| 2023 | $620 +9.9% | $160,672 +4.6% |
| 2022 | $564 | $153,621 +28.3% |
| 2021 | -- | $119,707 +7.6% |
| 2020 | $535 +7.8% | $111,249 +10.5% |
| 2019 | $497 -75.3% | $100,711 +6.3% |
| 2018 | $2,009 | $94,727 |
| 2017 | $2,009 +12.2% | $94,727 +9% |
| 2016 | $1,791 +14.1% | $86,899 +5.7% |
| 2015 | $1,570 | $82,249 +22.8% |
| 2014 | $1,570 | $66,997 +5.6% |
| 2013 | -- | $63,460 |
| 2012 | -- | $63,460 -3.8% |
| 2011 | -- | $65,965 |
| 2010 | -- | $65,965 |
| 2009 | -- | $65,965 -10.9% |
| 2008 | -- | $74,068 +2.4% |
| 2007 | -- | $72,360 +6.1% |
| 2006 | -- | $68,190 |
| 2005 | -- | $68,190 +6.7% |
| 2004 | -- | $63,900 |
| 2003 | -- | $63,900 +6.5% |
| 2002 | -- | $60,000 |
| 2001 | -- | $60,000 +5.4% |
| 2000 | -- | $56,900 |
Find assessor info on the county website
Monthly payment
Est. payment
Payment breakdown
Explore the cost of this home by adjusting the details. Changes won't be saved.Climate risks
Neighborhood: Plumwood
Nearby schools
GreatSchools rating
- 3/10Lorenzo De Zavala Elementary SchoolGrades: K-5Distance: 1 mi
- 4/10Cedar Bayou Junior High SchoolGrades: 6-8Distance: 1.3 mi
- 4/10Sterling High SchoolGrades: 9-12Distance: 2.9 mi
Schools provided by the listing agent
- Elementary: Lorenzo De Zavala Elementary School (Goose Creek)
- Middle: Horace Mann J H
- High: Lee High School (Goose Creek)
Source: HAR. This data may not be complete. We recommend contacting the local school district to confirm school assignments for this home.
- $165,1003 bd1 ba1.3k sqft1205 Dale St, Baytown, TX 77520Off Market
- $152,0003 bd1 ba1.3k sqft1707 Chilton Dr, Baytown, TX 77520Off Market

- $182,4003 bd2 ba1.7k sqft1704 Colby Dr, Baytown, TX 77520Off Market
- $205,1003 bd2 ba1.8k sqft1700 Colby Dr, Baytown, TX 77520Off Market
- $191,3004 bd2 ba1.9k sqft1706 Colby Dr, Baytown, TX 77520Off Market
- $134,3003 bd1 ba1.1k sqft1709 Chilton Dr, Baytown, TX 77520Off Market
- $175,1003 bd1 ba1.4k sqft1704 Chilton Dr, Baytown, TX 77520Off Market
- $158,5003 bd1 ba1.3k sqft1207 Dale St, Baytown, TX 77520Off Market
A local agent can set up tours, give advice and negotiate with sellers.
Similar homes
- $205,0003 bd2 ba1.7k sqft802 W Sterling St, Baytown, TX 77520For Sale
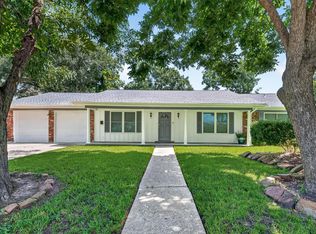 MLS ID #40343194, Sirenia Gonzalez, LPT Realty, LLC. HAR
 - $205,0003 bd2 ba1.5k sqft1307 Dwinnell St, Baytown, TX 77520For Sale
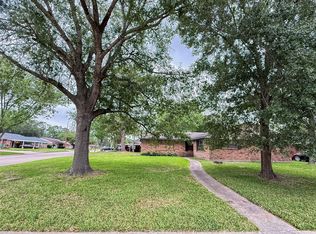 MLS ID #97877973, Manuel Barrera, Renters Warehouse Texas, LLC. HAR
 - $248,5003 bd1 ba1.9k sqft2013 Terrace Ln, Baytown, TX 77520For Sale
 MLS ID #6805627, Melanie Wingate, Bates-Brinkley Realty. HAR
 - $227,0003 bd2 ba1.3k sqft2205 Buchanan Dr, Baytown, TX 77520For Sale
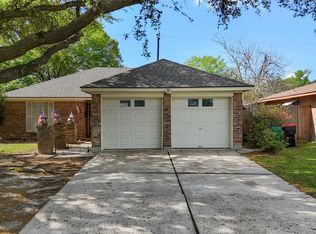 MLS ID #95632667, Melissa Sumrall, JLA Realty. HAR
 - $175,0003 bd2 ba1.5k sqft2101 E Fayle St, Baytown, TX 77520For SaleMLS ID #42903456, Amanda Harrison, eXp Realty LLC. HAR
- $--3 bd1 ba1.3k sqft1904 Wright Blvd, Baytown, TX 77520AuctionServiceLink Auction
- $239,0003 bd2 ba1.6k sqft412 Inwood Dr, Baytown, TX 77521For SaleMLS ID #26999784, Kalen Isas, Jane Byrd Properties International LLC. HAR
- $209,0003 bd2 ba1.4k sqft105 Live Oak St, Baytown, TX 77520For SaleMLS ID #79382347, Roberto Inclan, Lifestyles Realty Houston Inc.. HAR
- $210,0003 bd2 ba1.4k sqft1001 N Shepherd Dr, Baytown, TX 77520For SaleMLS ID #18417986, Sandy Perez, RE/MAX Excellence. HAR
- $209,9003 bd1 ba1.3k sqft714 Morrell St, Baytown, TX 77520For SaleMLS ID #13909466, Keven Maldonado, HomeSmart. HAR
- $--2 bd2 ba1k sqft1312 Town Cir #1, Baytown, TX 77520AuctionXome
- $224,9003 bd2 ba1.6k sqft114 W Lobit St, Baytown, TX 77520For SaleMLS ID #58989866, Jessica Walker, eXp Realty LLC. HAR
- $225,0003 bd2 ba1.2k sqft207 Chandler Dr, Baytown, TX 77521For SaleMLS ID #53326557, Logan Poorman, Corcoran Genesis. HAR
- $180,0003 bd2 ba1k sqft509 Ward Rd, Baytown, TX 77520For SaleMLS ID #91542758, Beckie Martinez, Keller Williams Realty Northeast. HAR
- $219,9003 bd2 ba1.4k sqft3106 Ferry Rd, Baytown, TX 77520For SaleMLS ID #47644932, Christine Shepherd, RE/MAX Excellence. HAR
- $168,0003 bd2 ba1k sqft307 Midway Dr, Baytown, TX 77521For SaleMLS ID #75618930, Lucero Amezquita, Alumbra International Properties. HAR
- $--3 bd2 ba1.2k sqft605 Vista Ave, Baytown, TX 77520AuctionAuction.com 1
- $187,8794 bd2 ba1.5k sqft600 E Fayle St, Baytown, TX 77520For SaleMLS ID #52559837, Chet Polniazek, 1st Texas Realty Services. HAR
- $209,9003 bd2 ba1.7k sqft714 E Humble St, Baytown, TX 77520For SaleMLS ID #49988830, Thor Paulsen, D Real Estate Center. HAR
- $247,5003 bd2 ba1.8k sqft1902 Amy Dr, Baytown, TX 77520For SaleMLS ID #32579141, Jim Lee, Feather Cap Realtors. HAR
