INVESTOR ALERT / MOTIVATED SELLER! Welcome to Amy Drive in Baytown, a versatile turnkey property perfect for a high-yield buy-and-hold rental or personal value-add investment. This charming home features a functional layout with spacious living areas, great bedrooms, and two incredibly unique highlights: and private sauna room off the laundry area. The generous backyard is perfect for entertaining. Enjoy prime location advantages with rapid access to major highways, schools, shopping, and dining. The seller is super motivated and reviewing all offers. Schedule your showing today! This one is a MUST- SELL!!
For sale
$189,900
1904 Amy Dr, Baytown, TX 77520
3beds
1,685sqft
Single Family Residence
Built in 1957
10,001 Square Feet Lot
$188,200 Zestimate®
$113/sqft
$-- HOA
What's special
- 18 days
- 439
- 52
Likely to sell faster than
Zillow last checked:
Listing updated:
Listed by:
Deborah Bly TREC #0383205 281-782-5313,
eXp Realty, LLC,
Nyka Bly TREC #0537249 713-726-4033,
eXp Realty, LLC
Source: HAR,MLS#: 77944607
Facts & features
Interior
Bedrooms & bathrooms
- Bedrooms: 3
- Bathrooms: 2
- Full bathrooms: 2
Rooms
- Room types: Utility Room
Primary bedroom
- Level: First
- Area: 204
- Dimensions: 17 x 12
Bedroom
- Level: First
- Area: 132
- Dimensions: 11 x 12
Bedroom
- Level: First
- Area: 110
- Dimensions: 11 x 10
Breakfast
- Level: First
- Area: 72
- Dimensions: 8 x 9
Dining room
- Level: First
- Area: 70
- Dimensions: 10 x 7
Family room
- Level: First
- Area: 204
- Dimensions: 12 x 17
Kitchen
- Level: First
- Area: 130
- Dimensions: 13 x 10
Living room
- Level: First
- Area: 288
- Dimensions: 24 x 12
Utility room
- Level: First
- Dimensions: IN HOUSE
Heating
- Natural Gas
Cooling
- Ceiling Fan(s), Electric
Appliances
- Included: Disposal, Freestanding Oven, Oven, Microwave, Electric Range, Free-Standing Range, Dishwasher
- Laundry: Electric Dryer Hookup, Gas Dryer Hookup, Washer Hookup
Features
- All Bedrooms Down, Primary Bed - 1st Floor
- Flooring: Carpet, Tile, Wood
Interior area
- Total structure area: 1,685
- Total interior livable area: 1,685 sqft
Property
Parking
- Total spaces: 2
- Parking features: Attached
- Attached garage spaces: 2
Features
- Stories: 1
- Fencing: Back Yard,Full
Lot
- Size: 10,001 Square Feet
- Features: Back Yard, Subdivided, 0 Up To 1/4 Acre
Details
- Additional structures: Shed(s)
- Parcel number: 0900650000100
Construction
Type & style
- Home type: SingleFamily
- Architectural style: Traditional
- Property subtype: Single Family Residence
Materials
- Brick
- Foundation: Slab
- Roof: Composition
Condition
- New construction: No
- Year built: 1957
Utilities & green energy
- Sewer: Public Sewer
- Water: Public
Green energy
- Energy efficient items: Attic Vents
Community & HOA
Community
- Subdivision: Eva Maud Sec 02
Location
- Region: Baytown
Financial & listing details
- Price per square foot: $113/sqft
- Tax assessed value: $176,962
- Annual tax amount: $4,573
- Date on market: 8/22/2026
- Listing terms: Cash,Conventional,FHA,VA Loan
- Ownership: Full Ownership
- Road surface type: Concrete, Curbs
Estimated market value
$188,200
$179,000 - $198,000
$1,708/mo
Price history
| Date | Event | Price |
|---|---|---|
| 8/22/2026 | Listed for sale | $189,900-9.5%$113/sqft |
Source:  HAR #77944607 Report a problem HAR #77944607 Report a problem | ||
| 6/30/2026 | Listing removed | $209,900$125/sqft |
Source: HAR #23293499 Report a problem | ||
| 3/21/2026 | Price change | $209,900-6.7%$125/sqft |
Source: HAR #23293499 Report a problem | ||
| 2/17/2026 | Price change | $224,900-4.3%$133/sqft |
Source: HAR #23293499 Report a problem | ||
| 1/6/2026 | Listed for sale | $234,900$139/sqft |
Source: HAR #23293499 Report a problem | ||
Public tax history
| Year | Property taxes | Tax assessment |
|---|---|---|
| 2025 | -- | $176,962 |
| 2024 | -- | $176,962 -4.6% |
| 2023 | -- | $185,558 +7% |
| 2022 | -- | $173,492 +27% |
| 2021 | -- | $136,600 -4.4% |
| 2020 | -- | $142,946 +2.4% |
| 2019 | -- | $139,576 +10% |
| 2018 | $162 | $126,885 |
| 2017 | $162 | $126,885 +11.9% |
| 2016 | $162 -46.8% | $113,359 +9.6% |
| 2015 | $306 | $103,404 +7.5% |
| 2014 | $306 | $96,226 +7.8% |
| 2013 | -- | $89,270 -0.2% |
| 2012 | -- | $89,427 |
| 2011 | -- | $89,427 |
| 2010 | -- | $89,427 -5.6% |
| 2009 | -- | $94,710 |
| 2007 | -- | $94,710 +1.5% |
| 2006 | -- | $93,309 +7.3% |
| 2005 | -- | $86,924 +2.5% |
| 2004 | -- | $84,800 |
| 2003 | -- | $84,800 +5.2% |
| 2002 | -- | $80,600 |
| 2001 | -- | $80,600 +6.1% |
| 2000 | -- | $76,000 |
Find assessor info on the county website
Monthly payment
Est. payment
Payment breakdown
Explore the cost of this home by adjusting the details. Changes won't be saved.Climate risks
Neighborhood: 77520
Nearby schools
Schools provided by the listing agent
- Elementary: James Bowie Elementary School (Goose Creek)
- Middle: Cedar Bayou J H
- High: Sterling High School (Goose Creek)
Source: HAR. This data may not be complete. We recommend contacting the local school district to confirm school assignments for this home.
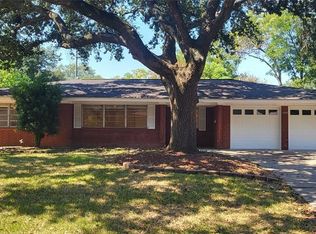
Similar homes
- $195,0003 bd2 ba1.2k sqft209 South St, Baytown, TX 77520For Sale
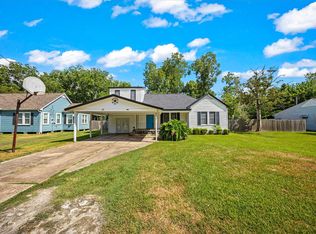 MLS ID #74143835, Melissa Pompa, Keller Williams Summit. HAR
 - $195,0003 bd2 ba1.4k sqft222 E James St, Baytown, TX 77520For Sale
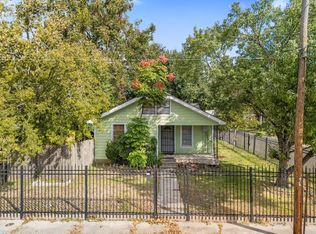 MLS ID #35814255, Mary Flores, Champions NextGen Real Estate. HAR
 - $225,0004 bd3 ba2.2k sqft213 Miriam St, Baytown, TX 77520For Sale
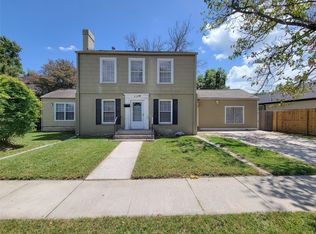 MLS ID #23603176, Wojciech Kic, HOUSEforPURCHASE.com, LLC. HAR
 - $242,5003 bd1 ba1.9k sqft2013 Terrace Ln, Baytown, TX 77520For Sale
 MLS ID #6805627, Melanie Wingate, Bates-Brinkley Realty. HAR
