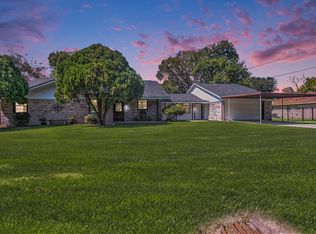
READY FOR IMMEDIATE MOVE-IN! UPDATED & WELL-MAINTAINED 1-story home on a tree-shaded .23-ACRE LOT in Baytown offers 3 bedrooms, 2 baths & 2,544 SF of flexible living space! TONS OF NATURAL LIGHT fills the sunroom, formal living/dining area & spacious family room w/ built-in desk. Wood & tile flooring add warmth throughout. The refreshed island kitchen features modern counters, tile backsplash, gas cooktop, SS dishwasher, breakfast nook & generous storage. The expansive, TEXAS-SIZE primary suite boasts a FIREPLACE, French doors to the backyard, walk-in closet, dual sinks, soaking tub & separate shower. Enjoy a LARGE FENCED BACKYARD w/ mature shade trees & covered patio, plus extended driveway & attached 2-car garage. Updates include windows, PEX plumbing & 2020 water heater. Convenient to I-10, Hwy 146, Lee College, Baytown's downtown arts district, parks, shopping & dining!
For sale
$250,000
1900 Amy Dr, Baytown, TX 77520
3beds
2,544sqft
Single Family Residence
Built in 1957
10,001 Square Feet Lot
$246,000 Zestimate®
$98/sqft
$-- HOA
What's special
Modern countersSs dishwasherBuilt-in deskTile backsplashRefreshed island kitchenExtended drivewayWalk-in closet
- 16 days
- 539
- 98
Likely to sell faster than
Zillow last checked:
Listing updated:
Listed by:
Melissa Morales TREC #0608881 281-773-2337,
Redfin Corporation
Source: HAR,MLS#: 5945416
Facts & features
Interior
Bedrooms & bathrooms
- Bedrooms: 3
- Bathrooms: 2
- Full bathrooms: 2
Primary bedroom
- Level: First
- Area: 456
- Dimensions: 24x19
Bedroom
- Level: First
- Area: 154
- Dimensions: 14x11
Bedroom
- Level: First
- Area: 120
- Dimensions: 12x10
Other
- Level: First
- Area: 80
- Dimensions: 10x8
Breakfast
- Level: First
- Area: 110
- Dimensions: 11x10
Dining room
- Level: First
- Area: 345
- Dimensions: 23x15
Family room
- Level: First
- Area: 234
- Dimensions: 18x13
Kitchen
- Level: First
- Area: 130
- Dimensions: 13x10
Primary bath
- Level: First
- Area: 280
- Dimensions: 20x14
Utility room
- Level: First
- Area: 56
- Dimensions: 8x7
Heating
- Natural Gas
Cooling
- Ceiling Fan(s), Electric
Appliances
- Included: Disposal, Gas Oven, Gas Cooktop, Dishwasher
- Laundry: Electric Dryer Hookup, Washer Hookup
Features
- Formal Entry/Foyer, All Bedrooms Up, En-Suite Bath, Primary Bed - 1st Floor, Sitting Area
- Flooring: Tile, Wood
- Number of fireplaces: 1
- Fireplace features: Gas Log
Interior area
- Total structure area: 2,544
- Total interior livable area: 2,544 sqft
Property
Parking
- Total spaces: 2
- Parking features: Attached, Double-Wide Driveway
- Attached garage spaces: 2
Features
- Stories: 1
- Patio & porch: Patio/Deck, Porch
- Exterior features: Back Green Space
- Fencing: Back Yard,Full
Lot
- Size: 10,001 Square Feet
- Features: Back Yard, Subdivided, 1/4 Up to 1/2 Acre
Details
- Parcel number: 0900650000102
Construction
Type & style
- Home type: SingleFamily
- Architectural style: Ranch
- Property subtype: Single Family Residence
Materials
- Brick, Cement Siding
- Foundation: Slab
- Roof: Composition
Condition
- New construction: No
- Year built: 1957
Utilities & green energy
- Sewer: Public Sewer
- Water: Water District
Community & HOA
Community
- Subdivision: Eva Maud
Location
- Region: Baytown
Financial & listing details
- Price per square foot: $98/sqft
- Tax assessed value: $253,994
- Annual tax amount: $1,278
- Date on market: 10/19/2026
- Listing terms: Cash,Conventional,VA Loan
Estimated market value
$246,000
$234,000 - $258,000
$3,239/mo
Price history
| Date | Event | Price |
|---|---|---|
| 10/19/2026 | Listed for sale | $250,000+2.1%$98/sqft |
Source:  HAR #5945416 Report a problem | ||
| 11/18/2021 | Listing removed | -- |
Source: HAR #15146194 Report a problem | ||
| 10/8/2021 | Pending sale | $244,900$96/sqft |
Source: HAR #15146194 Report a problem | ||
| 9/30/2021 | Price change | $244,900-2%$96/sqft |
Source: HAR #15146194 Report a problem | ||
| 9/3/2021 | Listed for sale | $249,900+109.1%$98/sqft |
Source: HAR #15146194 Report a problem | ||
| 11/23/2013 | Listing removed | $119,500$47/sqft |
Source: Krisher-McKay, Inc., REALTORS #71495048 Report a problem | ||
| 11/15/2013 | Pending sale | $119,500$47/sqft |
Source: Krisher-McKay, Inc., REALTORS #71495048 Report a problem | ||
| 8/30/2013 | Price change | $119,500-2.8%$47/sqft |
Source: Krisher-McKay, Inc., REALTORS #71495048 Report a problem | ||
| 7/6/2013 | Listed for sale | $123,000$48/sqft |
Source: Krisher-McKay, Inc., REALTORS #71495048 Report a problem | ||
Public tax history
| Year | Property taxes | Tax assessment |
|---|---|---|
| 2025 | $1,278 -0.2% | $253,994 -3.4% |
| 2024 | $1,280 +6.3% | $262,954 -6.6% |
| 2023 | $1,205 -12.4% | $281,466 +9.6% |
| 2022 | $1,375 | $256,743 +48.1% |
| 2021 | -- | $173,389 +7.6% |
| 2020 | $779 +0.1% | $161,070 +2.1% |
| 2019 | $778 -77.2% | $157,700 +9% |
| 2018 | $3,412 | $144,683 |
| 2017 | $3,412 +11.4% | $144,683 +12.1% |
| 2016 | $3,064 -12.2% | $129,108 +8.6% |
| 2015 | $3,488 | $118,880 +7.4% |
| 2014 | $3,488 | $110,722 -4.6% |
| 2013 | -- | $116,032 -0.1% |
| 2012 | -- | $116,171 |
| 2011 | -- | $116,171 |
| 2010 | -- | $116,171 -5.9% |
| 2009 | -- | $123,395 |
| 2007 | -- | $123,395 +1.6% |
| 2006 | -- | $121,488 +7.8% |
| 2005 | -- | $112,705 +0.5% |
| 2004 | -- | $112,100 |
| 2003 | -- | $112,100 +5.7% |
| 2002 | -- | $106,100 |
| 2001 | -- | $106,100 +8.4% |
| 2000 | -- | $97,900 |
Find assessor info on the county website
Monthly payment
Est. payment
Payment breakdown
Explore the cost of this home by adjusting the details. Changes won't be saved.Climate risks
Neighborhood: 77520
Nearby schools
Schools provided by the listing agent
- Elementary: James Bowie Elementary School (Goose Creek)
- Middle: Cedar Bayou J H
- High: Sterling High School (Goose Creek)
Source: HAR. This data may not be complete. We recommend contacting the local school district to confirm school assignments for this home.
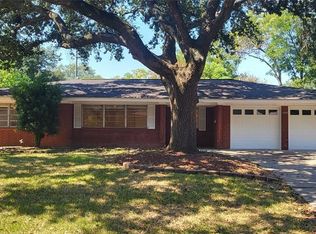
Similar homes
- $249,9003 bd2 ba1.6k sqft1802 Hartt St, Baytown, TX 77520For Sale
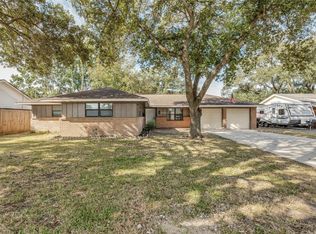 MLS ID #55738600, Troy Cothran, Victory Properties, Inc.. HAR
- $274,5005 bd2 ba2.2k sqft500 Ruth St, Baytown, TX 77520For Sale
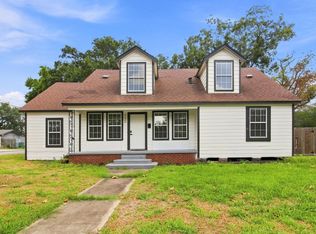 MLS ID #73382046, Ruth Rodriguez, Epique Realty LLC. HAR
- $250,0003 bd2 ba2.2k sqft120 Caldwell St, Baytown, TX 77520For Sale
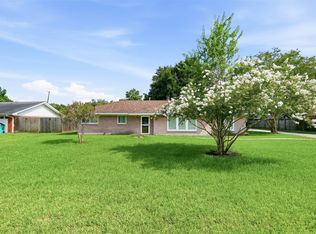 MLS ID #29045021, Kaylee Fisher, Keller Williams Elite. HAR
- $275,0003 bd2 ba2.2k sqft1507 Donovan St, Baytown, TX 77520For Sale
 MLS ID #34329215, Deborah OQuinn, Coldwell Banker Realty - Baytown. HAR
