Discover the space and possibilities of this one-story home in Baytown’s established Morrell Park community.
An impressive corner lot of approximately 13,200 sq. ft., this 3-bedroom, 2-bath home offers 1,670 sq. ft. of flexible living space. Inside features a living area, separate dining room, versatile den and sunroom, an in-home utility room, granite kitchen countertops, and a gas range.
Outside, the expansive yard with mature shade trees creates plenty of room for outdoor entertaining, gardening, pets, play, or simply relaxing at home or transformed into a business location. The generous lot also provides added flexibility rarely found at this price point.
Conveniently located in Baytown’s 77520 area with access to shopping, dining, Lee College, Downtown Baytown, major roadways, and local recreation. Ideal for buyers seeking space, character, value, and the opportunity to make the property their own. Schedule your private tour today!
Pending
$110,000
808 Morrell St, Baytown, TX 77520
3beds
1,670sqft
Single Family Residence
Built in 1948
0.3 Acres Lot
$-- Zestimate®
$66/sqft
$-- HOA
What's special
Generous lotSeparate dining roomCharming one-story homeGranite kitchen countertopsVersatile den and sunroomGas rangeIn-home utility room
- 55 days
- 349
- 27
Zillow last checked:
Listing updated:
Listed by:
Carlene Johnson TREC #0624659 832-457-4316,
The Sears Group
Source: HAR,MLS#: 45326507
Facts & features
Interior
Bedrooms & bathrooms
- Bedrooms: 3
- Bathrooms: 2
- Full bathrooms: 2
Primary bedroom
- Level: First
- Area: 121
- Dimensions: 11 x 11
Bedroom
- Level: First
- Area: 100
- Dimensions: 10 x 10
Bedroom
- Level: First
- Area: 60
- Dimensions: 10 x 6
Heating
- Other, Window Unit, Zoned
Cooling
- Ceiling Fan(s), Window Unit(s), Zoned
Appliances
- Included: Gas Oven, Gas Range
- Laundry: Washer Hookup
Features
- Formal Entry/Foyer, All Bedrooms Down, Primary Bed - 1st Floor, Split Plan
Interior area
- Total structure area: 1,670
- Total interior livable area: 1,670 sqft
Property
Parking
- Total spaces: 1
- Parking features: Garage, Detached, Additional Parking, Boat, Driveway Gate, Extra Driveway, RV Access/Parking, Driveway, Workshop in Garage
- Attached garage spaces: 1
Features
- Stories: 1
- Patio & porch: Porch
- Exterior features: Back Green Space, Side Yard
- Fencing: Back Yard,Full,Partial
Lot
- Size: 0.3 Acres
- Features: Back Yard, Cul-De-Sac, Other, Subdivided, 0 Up To 1/4 Acre
Details
- Additional structures: Shed(s), Workshop
- Parcel number: 0631150100005
Construction
Type & style
- Home type: SingleFamily
- Architectural style: Traditional
- Property subtype: Single Family Residence
Materials
- Unknown
- Foundation: Block & Beam
- Roof: Composition
Condition
- New construction: No
- Year built: 1948
Utilities & green energy
- Sewer: Public Sewer
- Water: Public
Community & HOA
Community
- Subdivision: Morrell Park
Location
- Region: Baytown
Financial & listing details
- Price per square foot: $66/sqft
- Tax assessed value: $227,814
- Annual tax amount: $5,887
- Date on market: 8/21/2026
- Listing terms: Affordable Housing Program (subject to conditions),Cash,Conventional,FHA,Investor,Other,Texas Veterans Land Board,VA Loan
- Ownership: Full Ownership
- Road surface type: Asphalt, Curbs, Gravel
Estimated market value
Not available
Estimated sales range
Not available
$1,758/mo
Price history
| Date | Event | Price |
|---|---|---|
| 9/25/2026 | Pending sale | $110,000$66/sqft |
Source:  HAR #45326507 Report a problem HAR #45326507 Report a problem | ||
| 8/21/2026 | Listed for sale | $110,000$66/sqft |
Source: HAR #45326507 Report a problem | ||
| 7/2/2026 | Listing removed | $110,000$66/sqft |
Source: HAR #96720730 Report a problem | ||
| 5/13/2026 | Price change | $110,000-17.9%$66/sqft |
Source: HAR #96720730 Report a problem | ||
| 2/12/2026 | Price change | $134,000-3.6%$80/sqft |
Source: HAR #96720730 Report a problem | ||
| 1/7/2026 | Listed for sale | $139,000-3.5%$83/sqft |
Source: HAR #96720730 Report a problem | ||
| 1/1/2026 | Listing removed | $144,000$86/sqft |
Source: HAR #15621781 Report a problem | ||
| 12/5/2025 | Price change | $144,000-3.4%$86/sqft |
Source: HAR #15621781 Report a problem | ||
| 11/1/2025 | Price change | $149,000-3.2%$89/sqft |
Source: HAR #15621781 Report a problem | ||
| 10/1/2025 | Price change | $154,000-3.1%$92/sqft |
Source: HAR #15621781 Report a problem | ||
| 9/17/2025 | Price change | $159,000-0.6%$95/sqft |
Source: HAR #15621781 Report a problem | ||
| 8/18/2025 | Price change | $159,999-8.3%$96/sqft |
Source: HAR #15621781 Report a problem | ||
| 8/4/2025 | Price change | $174,500-3.1%$104/sqft |
Source: HAR #15621781 Report a problem | ||
| 7/14/2025 | Price change | $179,999-7.2%$108/sqft |
Source: HAR #15621781 Report a problem | ||
| 7/1/2025 | Price change | $194,000+5.4%$116/sqft |
Source: HAR #15621781 Report a problem | ||
| 5/23/2025 | Price change | $184,000-8%$110/sqft |
Source: HAR #15621781 Report a problem | ||
| 4/30/2025 | Listed for sale | $200,000+233.9%$120/sqft |
Source: HAR #17047414 Report a problem | ||
| 5/19/2016 | Listing removed | $59,900$36/sqft |
Source: Krisher-McKay, Inc., REALTORS #76006634 Report a problem | ||
| 5/12/2016 | Pending sale | $59,900$36/sqft |
Source: Krisher-McKay, Inc., REALTORS #76006634 Report a problem | ||
| 5/5/2016 | Price change | $59,900-24.7%$36/sqft |
Source: Krisher-McKay, Inc., REALTORS #76006634 Report a problem | ||
| 4/6/2016 | Pending sale | $79,500$48/sqft |
Source: Krisher-McKay, Inc., REALTORS #76006634 Report a problem | ||
| 2/23/2016 | Listed for sale | $79,500$48/sqft |
Source: Krisher-McKay, Inc., REALTORS #76006634 Report a problem | ||
Public tax history
| Year | Property taxes | Tax assessment |
|---|---|---|
| 2025 | $1,433 +3.3% | $227,814 |
| 2024 | $1,387 +13.8% | $227,814 |
| 2023 | $1,219 +29.5% | $227,814 +29.6% |
| 2022 | $942 | $175,831 +50.3% |
| 2021 | -- | $116,965 |
| 2020 | $707 +10% | $116,965 +12.2% |
| 2019 | $643 -74.6% | $104,217 +29.4% |
| 2018 | $2,529 | $80,547 |
| 2017 | $2,529 +546.1% | $80,547 +5.2% |
| 2016 | $391 +69.7% | $76,598 |
| 2015 | $231 | $76,598 -6.9% |
| 2014 | $231 | $82,274 |
| 2013 | -- | $82,274 |
| 2012 | -- | $82,274 -3.5% |
| 2011 | -- | $85,297 -0.7% |
| 2010 | -- | $85,894 |
| 2009 | -- | $85,894 |
| 2008 | -- | $85,894 |
| 2007 | -- | $85,894 +0.6% |
| 2006 | -- | $85,360 |
| 2005 | -- | $85,360 +9.2% |
| 2004 | -- | $78,200 +10% |
| 2003 | -- | $71,100 +2.6% |
| 2002 | -- | $69,300 +10% |
| 2001 | -- | $63,000 +9.9% |
| 2000 | -- | $57,300 |
Find assessor info on the county website
Monthly payment
Est. payment
Payment breakdown
Explore the cost of this home by adjusting the details. Changes won't be saved.Climate risks
Neighborhood: Morell Park
Nearby schools
Schools provided by the listing agent
- Elementary: Carver Elementary School (Goose Creek)
- Middle: Horace Mann J H
- High: Lee High School (Goose Creek)
Source: HAR. This data may not be complete. We recommend contacting the local school district to confirm school assignments for this home.
Similar homes
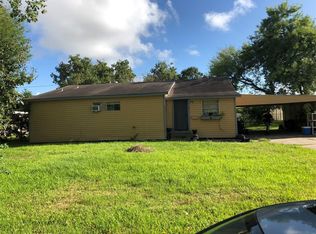
- $125,0003 bd2 ba1k sqft1115 Turner St, Baytown, TX 77520For Sale
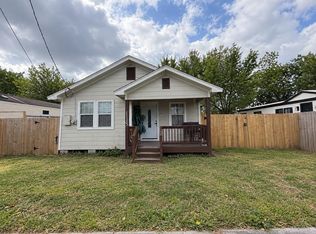 MLS ID #72673082, Yhan Rodriguez, Texas Signature Realty. HAR
 - $120,0003 bd2 ba1.2k sqft323 Avenue J, Baytown, TX 77520For Sale
 MLS ID #38753747, Alexis Rivera, JLA Realty. HAR
 - $95,0002 bd1 ba900 sqft1715 W Humble St, Baytown, TX 77520For Sale
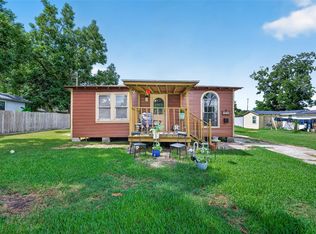 MLS ID #81416299, Teresa Martinez, Keller Williams Houston Central. HAR
 - $95,0003 bd2 ba1.9k sqft2104 New Jersey St, Baytown, TX 77520For Sale
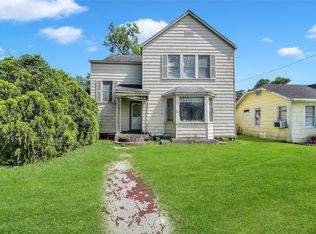 MLS ID #58515095, Jimmy Franklin, eXp Realty LLC. HAR
