Step into this beautifully maintained townhome in the heart of Baytown’s desirable Town Square community. Offering over 2,100 sq. ft., this spacious home features an inviting living area, generous dining space, and a functional kitchen with plenty of potential for updates. Upstairs, you’ll find well-sized bedrooms, including a comfortable primary suite with ample closet space. Enjoy a private fenced patio perfect for outdoor relaxing or entertaining. Located just steps from the community pool and minutes from Hwy 146, shopping, restaurants, and schools, this property offers convenience and easy, low-maintenance living. With classic charm, great layout, and room to personalize, this home is an excellent opportunity for buyers seeking space, comfort, and value in a established, centrally located community.
For sale
Price cut: $10.9K (7/13)
$149,000
1320 Town Cir #1, Baytown, TX 77520
3beds
2,142sqft
:
Get pre-qualified$1,508/mo
Townhouse
Built in 1972
1,995 Square Feet Lot
$147,400 Zestimate®
$70/sqft
$130/mo HOA
What's special
- 155 days |
- 164 |
- 5 |
Zillow last checked:
Listing updated:
Listed by:
Paige Potter TREC #0734594 346-399-7775,
HomeSmart
Source: HAR,MLS#: 25919999
Facts & features
Interior
Bedrooms & bathrooms
- Bedrooms: 3
- Bathrooms: 3
- Full bathrooms: 2
- 1/2 bathrooms: 1
Rooms
- Room types: Family Room, Utility Room
Primary bathroom
- Features: Half Bath, Primary Bath: Tub/Shower Combo, Secondary Bath(s): Tub/Shower Combo, Vanity Area
Kitchen
- Features: Kitchen open to Family Room
Heating
- Electric
Cooling
- Ceiling Fan(s), Electric
Appliances
- Included: Disposal, Double Oven, Electric Cooktop, Electric Range, Dishwasher, Washer/Dryer
- Laundry: Electric Dryer Hookup, Inside
Features
- All Bedrooms Up, Primary Bed - 2nd Floor
- Flooring: Carpet, Laminate
- Number of fireplaces: 1
- Fireplace features: Gas Log
Interior area
- Total structure area: 2,142
- Total interior livable area: 2,142 sqft
Property
Parking
- Total spaces: 2
- Parking features: No Garage, Carport, Detached Carport
- Carport spaces: 2
Features
- Levels: One
- Stories: 2
- Exterior features: Courtyard
- Has view: Yes
- View description: Pool
Lot
- Size: 1,995 Square Feet
Details
- Parcel number: 1049140000010
Construction
Type & style
- Home type: Townhouse
- Architectural style: Traditional
- Property subtype: Townhouse
Materials
- Unknown
- Foundation: Slab
- Roof: Composition
Condition
- New construction: No
- Year built: 1972
Utilities & green energy
- Sewer: Public Sewer
- Water: Public
Community & HOA
Community
- Subdivision: Town Square T/H
HOA
- Has HOA: Yes
- Amenities included: Pool
- HOA fee: $130 monthly
Location
- Region: Baytown
Financial & listing details
- Price per square foot: $70/sqft
- Tax assessed value: $154,525
- Annual tax amount: $3,993
- Date on market: 3/3/2026
- Listing terms: Cash,Conventional,FHA,VA Loan
Estimated market value
$147,400
$140,000 - $155,000
$1,731/mo
Price history
| Date | Event | Price |
|---|---|---|
| 7/13/2026 | Price change | $149,000-6.8%$70/sqft |
Source:  HAR #25919999 Report a problem HAR #25919999 Report a problem | ||
| 5/29/2026 | Price change | $159,900-4.3%$75/sqft |
Source: HAR #25919999 Report a problem | ||
| 3/10/2026 | Price change | $167,000-1.7%$78/sqft |
Source: HAR #25919999 Report a problem | ||
| 3/3/2026 | Listed for sale | $169,900-0.1%$79/sqft |
Source: HAR #25919999 Report a problem | ||
| 1/15/2026 | Listing removed | $169,990$79/sqft |
Source: HAR #39889490 Report a problem | ||
| 11/4/2025 | Price change | $169,990+6.3%$79/sqft |
Source: HAR #39889490 Report a problem | ||
| 11/2/2025 | Price change | $159,990-5.9%$75/sqft |
Source: HAR #66200930 Report a problem | ||
| 10/21/2025 | Price change | $169,990-5.6%$79/sqft |
Source: HAR #66200930 Report a problem | ||
| 10/11/2025 | Listed for sale | $179,990$84/sqft |
Source: HAR #66200930 Report a problem | ||
Public tax history
| Year | Property taxes | Tax assessment |
|---|---|---|
| 2025 | -- | $154,525 -5.4% |
| 2024 | -- | $163,302 |
| 2023 | -- | $163,302 +8% |
| 2022 | -- | $151,224 +21.5% |
| 2021 | -- | $124,500 +2.7% |
| 2020 | -- | $121,283 |
| 2019 | -- | $121,283 +17.8% |
| 2018 | $26 | $102,954 |
| 2017 | $26 -96.8% | $102,954 +7.1% |
| 2016 | $811 +379.8% | $96,151 +6.3% |
| 2015 | $169 | $90,448 +5.8% |
| 2014 | $169 | $85,498 +6.7% |
| 2013 | -- | $80,124 |
| 2012 | -- | $80,124 -6.5% |
| 2011 | -- | $85,653 |
| 2010 | -- | $85,653 +38.7% |
| 2009 | -- | $61,770 |
| 2008 | -- | $61,770 +7.8% |
| 2007 | -- | $57,285 +3.8% |
| 2006 | -- | $55,200 |
| 2005 | -- | $55,200 |
| 2004 | -- | $55,200 |
| 2003 | -- | $55,200 |
| 2002 | -- | $55,200 |
| 2001 | -- | $55,200 -6.9% |
| 2000 | -- | $59,300 |
Find assessor info on the county website
Monthly payment
Est. payment
Payment breakdown
Explore the cost of this home by adjusting the details. Changes won't be saved.Climate risks
Neighborhood: 77520
Nearby schools
GreatSchools rating
- 5/10James Bowie Elementary SchoolGrades: PK-5Distance: 0.3 mi
- 4/10Cedar Bayou Junior High SchoolGrades: 6-8Distance: 1.2 mi
- 4/10Sterling High SchoolGrades: 9-12Distance: 2.5 mi
Schools provided by the listing agent
- Elementary: James Bowie Elementary School (Goose Creek)
- Middle: Cedar Bayou J H
- High: Sterling High School (Goose Creek)
Source: HAR. This data may not be complete. We recommend contacting the local school district to confirm school assignments for this home.
- $145,5003 bd2 ba1.9k sqft1322 Town Cir #1, Baytown, TX 77520Off Market
- $121,2002 bd2 ba1.2k sqft1318 Town Cir #1, Baytown, TX 77520Off Market
- $147,9003 bd3 ba1.9k sqft1324 Town Cir #1, Baytown, TX 77520Off Market

- $--2 bd2 ba1.1k sqft1316 Town Cir #1, Baytown, TX 77520Sold
- $197,3004 bd2 ba2.1k sqft1326 Town Cir #1, Baytown, TX 77520For Sale
- $128,7002 bd2 ba1.1k sqft1314 Town Cir #1, Baytown, TX 77520Off Market
- $119,2002 bd2 ba1k sqft1330 Town Cir #2, Baytown, TX 77520Off Market
- $142,7002 bd2 ba1.3k sqft1328 Town Cir #1, Baytown, TX 77520Off Market
A local agent can set up tours, give advice and negotiate with sellers.
Similar homes
- $115,0002 bd3 ba1.8k sqft1311 Town Cir #4, Baytown, TX 77520For Sale
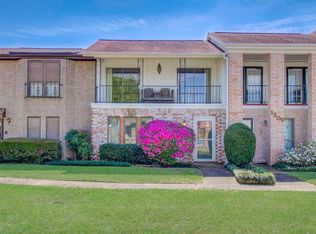 MLS ID #49013309, Steven Tran, The Sears Group. HAR
 - $166,2503 bd2 ba1.5k sqft2101 E Fayle St, Baytown, TX 77520For Sale
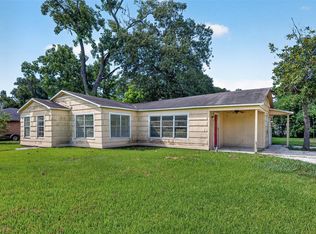 MLS ID #42903456, Amanda Harrison, eXp Realty LLC. HAR
 - $180,0002 bd2 ba1.5k sqft53 Wellington Park, Baytown, TX 77520For Sale
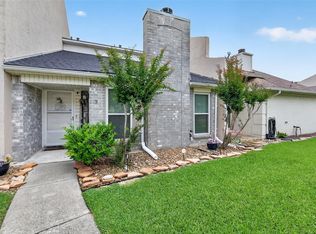 MLS ID #50615558, David Elmore Jr, Bates-Brinkley Realty. HAR
 - $170,9002 bd1 ba1.1k sqft1004 Parkway St, Baytown, TX 77520For Sale
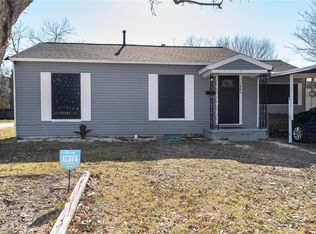 MLS ID #72889686, Joel Cirilo III, Keller Williams Summit. HAR
 - $134,0003 bd2 ba1.1k sqft1129 Beech St, Baytown, TX 77520For SaleMLS ID #78611166, Brooke Anop, Texastar Properties. HAR
- $159,9003 bd3 ba1.4k sqft1516 S 8th St, La Porte, TX 77571For SaleMLS ID #61806467, Lou Ann Martin, Main Properties. HAR
- $135,0002 bd3 ba1.6k sqft3208 Indian Trl #6, Baytown, TX 77521For SaleMLS ID #3456171, LaDonna Wells, Keller Williams Elite. HAR
- $180,0003 bd2 ba1.7k sqft2003 Texoma St, Baytown, TX 77520For SaleMLS ID #95019139, Shori Spencer, Elite Texas Properties. HAR
- $135,0002 bd1 ba1.1k sqft602 Parkway St, Baytown, TX 77520For SaleMLS ID #10746147, Vee Le, Buzz Realty, LLC. HAR
- $150,0004 bd2 ba1.6k sqft5404 Lorraine Dr, Baytown, TX 77521For SaleMLS ID #83540162, Jesus Marroquin, Realty Of America, LLC. HAR
- $175,5003 bd2 ba1.7k sqft2004 W Gulf St, Baytown, TX 77520For SaleMLS ID #50062377, Angela Fears, Keller Williams Elite. HAR
- $205,0003 bd2 ba1.5k sqft1307 Dwinnell St, Baytown, TX 77520For SaleMLS ID #97877973, Manuel Barrera, Renters Warehouse Texas, LLC. HAR
- $194,9003 bd2 ba1.9k sqft900 S Circle Dr, Baytown, TX 77520For SaleMLS ID #92751365, Angela Fears, Keller Williams Elite. HAR
- $199,0003 bd2 ba1.4k sqft105 Live Oak St, Baytown, TX 77520For SaleMLS ID #79382347, Roberto Inclan, Lifestyles Realty Houston Inc.. HAR
- $--2 bd2 ba1.5k sqft4711 Indian Trl #4, Baytown, TX 77521AuctionAuction.com 1
- $149,9002 bd2 ba1.2k sqft312 Hunt Rd APT 312, Baytown, TX 77521For SaleMLS ID #59974872, Rita Jackson, Encore Feature Properties, LLC. HAR
- $120,0003 bd2 ba1.2k sqft323 Avenue J, Baytown, TX 77520For SaleMLS ID #38753747, Alexis Rivera, JLA Realty. HAR
- $210,0003 bd2 ba1.4k sqft1001 N Shepherd Dr, Baytown, TX 77520For SaleMLS ID #18417986, Sandy Perez, RE/MAX Excellence. HAR
- $150,0002 bd3 ba1.3k sqft17814 Kings Park Ln, Houston, TX 77058For SaleMLS ID #16856329, Nicole McMullen, Orchard Brokerage. HAR
- $180,0003 bd2 ba1.6k sqft700 Briarclift Ln, Baytown, TX 77521For SaleMLS ID #15231865, Tracie Dillon, Coldwell Banker Realty - Memorial Office. HAR
