FOR SALE OR LEASE! Lovely 4 bedroom townhome with one bedroom down plus larger primary bedroom up, 2 full baths and covered assigned parking. Nicely updated with neutral paint and wood look LVP flooring. Ready for immediate move in!
For sale
Price cut: $100 (7/31)
$197,300
1326 Town Cir #1, Baytown, TX 77520
4beds
2,182sqft
:
Get pre-qualified$1,915/mo
Townhouse
Built in 1972
1,995 Square Feet Lot
$194,100 Zestimate®
$90/sqft
$130/mo HOA
What's special
Wood look lvp flooringOne bedroom downLarger primary bedroom upCovered assigned parking
- 20 days |
- 206 |
- 7 |
Zillow last checked:
Listing updated:
Listed by:
Kimberly Buish TREC #0519749 713-819-1642,
JLA Realty
Source: HAR,MLS#: 44082310
Facts & features
Interior
Bedrooms & bathrooms
- Bedrooms: 4
- Bathrooms: 2
- Full bathrooms: 2
Rooms
- Room types: Utility Room
Primary bedroom
- Level: First
- Area: 169
- Dimensions: 13x13
Bedroom
- Level: Second
- Area: 208
- Dimensions: 16x13
Bedroom
- Level: Second
- Area: 132
- Dimensions: 12x11
Bedroom
- Level: Second
- Area: 160
- Dimensions: 16x10
Dining room
- Level: First
- Area: 130
- Dimensions: 13x10
Kitchen
- Level: First
- Area: 110
- Dimensions: 11x10
Living room
- Level: First
- Area: 252
- Dimensions: 21x12
Primary bath
- Features: Tub w/shower
- Level: First
Utility room
- Features: In House
Heating
- Natural Gas
Cooling
- Electric
Appliances
- Included: Disposal, Double Oven, Microwave, Electric Cooktop, Dishwasher
Features
- 1 Bedroom Down - Not Primary BR, Primary Bed - 2nd Floor
- Flooring: Carpet, Vinyl
- Has fireplace: No
Interior area
- Total structure area: 2,182
- Total interior livable area: 2,182 sqft
Property
Parking
- Total spaces: 2
- Parking features: Assigned
- Carport spaces: 2
Features
- Levels: Levels 1 and 2
- Stories: 2
- Patio & porch: Patio/Deck
- Exterior features: Balcony, Front Green Space, Storage
- Fencing: Fenced
Lot
- Size: 1,995 Square Feet
Details
- Parcel number: 1049140000013
Construction
Type & style
- Home type: Townhouse
- Architectural style: Traditional
- Property subtype: Townhouse
Materials
- Brick, Wood Siding
- Foundation: Slab
- Roof: Composition
Condition
- New construction: No
- Year built: 1972
Utilities & green energy
- Sewer: Public Sewer
- Water: Public
Green energy
- Energy efficient items: Thermostat
Community & HOA
Community
- Features: Clubhouse
- Senior community: Yes
- Subdivision: Town Square T/H
HOA
- Has HOA: Yes
- HOA fee: $130 monthly
Location
- Region: Baytown
Financial & listing details
- Price per square foot: $90/sqft
- Tax assessed value: $147,409
- Annual tax amount: $3,798
- Date on market: 7/13/2026
- Listing terms: Cash,Conventional,FHA,Investor,Owner Will Carry,VA Loan
- Ownership: Full Ownership
Estimated market value
$194,100
$184,000 - $204,000
$1,718/mo
Price history
| Date | Event | Price |
|---|---|---|
| 7/31/2026 | Price change | $197,300-0.1%$90/sqft |
Source:  HAR #44082310 Report a problem HAR #44082310 Report a problem | ||
| 7/31/2026 | Price change | $1,650-0.3%$1/sqft |
Source:  HAR #61290474 Report a problem HAR #61290474 Report a problem | ||
| 7/23/2026 | Price change | $197,400-0.1%$90/sqft |
Source: HAR #44082310 Report a problem | ||
| 7/23/2026 | Price change | $1,655-0.6%$1/sqft |
Source: HAR #61290474 Report a problem | ||
| 7/13/2026 | Listed for rent | $1,665$1/sqft |
Source: HAR #61290474 Report a problem | ||
| 7/13/2026 | Listing removed | $1,665$1/sqft |
Source: HAR #55133909 Report a problem | ||
| 7/2/2026 | Price change | $197,500-0.2%$91/sqft |
Source: HAR #13764261 Report a problem | ||
| 6/19/2026 | Price change | $197,900-0.1%$91/sqft |
Source: HAR #13764261 Report a problem | ||
| 6/19/2026 | Price change | $1,665-0.6%$1/sqft |
Source: HAR #55133909 Report a problem | ||
| 6/1/2026 | Price change | $1,675-0.6%$1/sqft |
Source: HAR #55133909 Report a problem | ||
| 6/1/2026 | Price change | $198,000-0.1%$91/sqft |
Source: HAR #13764261 Report a problem | ||
| 5/13/2026 | Price change | $1,685-0.6%$1/sqft |
Source: HAR #55133909 Report a problem | ||
| 5/13/2026 | Price change | $198,100-0.1%$91/sqft |
Source: HAR #13764261 Report a problem | ||
| 5/7/2026 | Listed for sale | $198,200$91/sqft |
Source: HAR #13764261 Report a problem | ||
| 5/6/2026 | Pending sale | $198,200$91/sqft |
Source: HAR #13764261 Report a problem | ||
| 5/1/2026 | Price change | $198,200-0.1%$91/sqft |
Source: HAR #13764261 Report a problem | ||
| 5/1/2026 | Price change | $1,695-1.2%$1/sqft |
Source: HAR #55133909 Report a problem | ||
| 4/24/2026 | Price change | $1,715-0.6%$1/sqft |
Source: HAR #55133909 Report a problem | ||
| 4/24/2026 | Price change | $198,300-0.1%$91/sqft |
Source: HAR #13764261 Report a problem | ||
| 4/16/2026 | Price change | $1,725-0.9%$1/sqft |
Source: HAR #55133909 Report a problem | ||
| 4/16/2026 | Price change | $198,400-0.1%$91/sqft |
Source: HAR #13764261 Report a problem | ||
| 4/8/2026 | Price change | $1,740-0.6%$1/sqft |
Source: HAR #55133909 Report a problem | ||
| 4/8/2026 | Price change | $198,500$91/sqft |
Source: HAR #13764261 Report a problem | ||
| 3/31/2026 | Listed for rent | $1,750$1/sqft |
Source: HAR #55133909 Report a problem | ||
Public tax history
| Year | Property taxes | Tax assessment |
|---|---|---|
| 2025 | $927 | $147,409 -10.1% |
| 2024 | -- | $164,030 +15.1% |
| 2023 | $763 +1% | $142,564 -5.8% |
| 2022 | $755 | $151,370 +32.2% |
| 2021 | -- | $114,463 -5.4% |
| 2020 | $731 -2% | $121,032 |
| 2019 | $746 -76.8% | $121,032 +18% |
| 2018 | $3,221 | $102,582 |
| 2017 | $3,221 +508.8% | $102,582 +7.1% |
| 2016 | $529 +36.4% | $95,786 +6.3% |
| 2015 | $388 | $90,086 +6% |
| 2014 | $388 | $85,005 +6.7% |
| 2013 | -- | $79,645 |
| 2012 | -- | $79,645 -6.5% |
| 2011 | -- | $85,138 |
| 2010 | -- | $85,138 -5.5% |
| 2009 | -- | $90,121 |
| 2008 | -- | $90,121 +8.1% |
| 2007 | -- | $83,360 +13.5% |
| 2006 | -- | $73,447 +10% |
| 2005 | -- | $66,770 +10% |
| 2004 | -- | $60,700 +10% |
| 2003 | -- | $55,200 |
| 2002 | -- | $55,200 |
| 2001 | -- | $55,200 -8.9% |
| 2000 | -- | $60,600 |
Find assessor info on the county website
Monthly payment
Est. payment
Payment breakdown
Explore the cost of this home by adjusting the details. Changes won't be saved.Climate risks
Neighborhood: 77520
Nearby schools
GreatSchools rating
- 5/10James Bowie Elementary SchoolGrades: PK-5Distance: 0.3 mi
- 4/10Cedar Bayou Junior High SchoolGrades: 6-8Distance: 1.2 mi
- 4/10Sterling High SchoolGrades: 9-12Distance: 2.5 mi
Schools provided by the listing agent
- Elementary: James Bowie Elementary School (Goose Creek)
- Middle: Cedar Bayou J H
- High: Sterling High School (Goose Creek)
Source: HAR. This data may not be complete. We recommend contacting the local school district to confirm school assignments for this home.
- $142,7002 bd2 ba1.3k sqft1328 Town Cir #1, Baytown, TX 77520Off Market

- $147,9003 bd3 ba1.9k sqft1324 Town Cir #1, Baytown, TX 77520Off Market

- $144,5003 bd2 ba1.9k sqft1322 Town Cir #1, Baytown, TX 77520Off Market
- $149,0003 bd3 ba2.1k sqft1320 Town Cir #1, Baytown, TX 77520For Sale
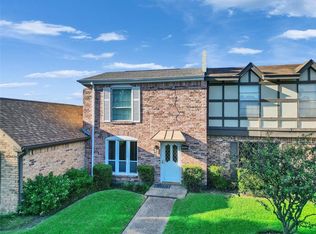
- $119,2002 bd2 ba1k sqft1330 Town Cir #2, Baytown, TX 77520Off Market
- $121,2002 bd2 ba1.2k sqft1318 Town Cir #1, Baytown, TX 77520Off Market
- $139,0003 bd3 ba1.8k sqft1332 Town Cir #2, Baytown, TX 77520Off Market
- $210-- bd-- ba-- sqftWard Rd, Baytown, TX 77520Off Market
A local agent can set up tours, give advice and negotiate with sellers.
Similar homes
- $179,9003 bd3 ba2.1k sqft1318 Ward Rd #5, Baytown, TX 77520For Sale
 MLS ID #49183409, Gustavo Contreras, JLA Realty. HAR
 - $210,0003 bd2 ba1.9k sqft2104 French Pl, Baytown, TX 77520For Sale
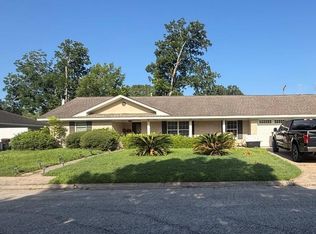 MLS ID #97400832, Star Mandrell, Fiv Realty Co Texas LLC. HAR
 - $--3 bd2 ba2k sqft2510 Pecan Manor St, Baytown, TX 77520Auction
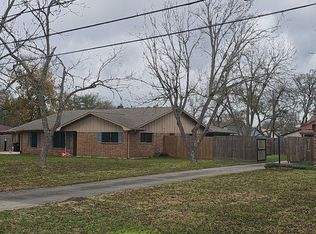 ServiceLink Auction
 - $187,8794 bd2 ba1.5k sqft600 E Fayle St, Baytown, TX 77520For Sale
 MLS ID #52559837, Chet Polniazek, 1st Texas Realty Services. HAR
 - $190,0002 bd2 ba1.5k sqft53 Wellington Park, Baytown, TX 77520For SaleMLS ID #50615558, David Elmore Jr, Bates-Brinkley Realty. HAR
- $205,0003 bd2 ba1.7k sqft802 W Sterling St, Baytown, TX 77520For SaleMLS ID #40343194, Sirenia Gonzalez, LPT Realty, LLC. HAR
- $215,0003 bd2 ba1.3k sqft1705 Chilton Dr, Baytown, TX 77520For SaleMLS ID #78654418, Selina Lupian, Epique Realty LLC. HAR
- $205,0003 bd2 ba1.5k sqft1307 Dwinnell St, Baytown, TX 77520For SaleMLS ID #97877973, Manuel Barrera, Renters Warehouse Texas, LLC. HAR
- $--2 bd2 ba1k sqft1312 Town Cir #1, Baytown, TX 77520AuctionXome
- $245,0004 bd2 ba2.1k sqft2006 Colby Dr, Baytown, TX 77520For SaleMLS ID #86980123, Melissa Pompa, Keller Williams Summit. HAR
- $--3 bd2 ba1.2k sqft605 Vista Ave, Baytown, TX 77520AuctionAuction.com 1
- $225,0003 bd2 ba1.6k sqft1705 Adams St, Baytown, TX 77520For SaleMLS ID #7476789, Cody Scurlock, Keller Williams Summit. HAR
- $227,0004 bd2 ba1.6k sqft1206 Layton St, Baytown, TX 77520For SaleMLS ID #50388251, William Valdez, Keller Williams Houston Central. HAR
- $149,0003 bd3 ba2.1k sqft1320 Town Cir #1, Baytown, TX 77520For SaleMLS ID #25919999, Paige Potter, HomeSmart. HAR
- $214,0004 bd2 ba2k sqft2211 Bonita Way, Baytown, TX 77520For SaleMLS ID #12154214, Christine Shepherd, RE/MAX Excellence. HAR
- $194,9003 bd2 ba1.9k sqft900 S Circle Dr, Baytown, TX 77520For SaleMLS ID #92751365, Angela Fears, Keller Williams Elite. HAR
- $175,0003 bd2 ba1.5k sqft2101 E Fayle St, Baytown, TX 77520For SaleMLS ID #42903456, Amanda Harrison, eXp Realty LLC. HAR
- $189,0004 bd2 ba1.6k sqft718 E Republic St #1, Baytown, TX 77520For SaleMLS ID #45947639, Lacy DeSouza, Coldwell Banker Realty - Heights. HAR
- $209,0003 bd2 ba1.4k sqft105 Live Oak St, Baytown, TX 77520For SaleMLS ID #79382347, Roberto Inclan, Lifestyles Realty Houston Inc.. HAR
- $180,0003 bd2 ba1k sqft509 Ward Rd, Baytown, TX 77520For SaleMLS ID #91542758, Beckie Martinez, Keller Williams Realty Northeast. HAR
