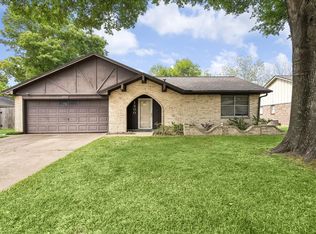
Welcome to this well-maintained single-family home located in the established Lawndell neighborhood of Baytown. Offering approximately 1,900 square feet of living space, this residence features 3 spacious bedrooms, 2 full bathrooms, and a versatile flex room that can easily serve as a home office, additional bedroom, or game room to fit your lifestyle needs.
Built in 1953, the home retains classic charm with a traditional design, set on a slab foundation and offering carport parking. Situated on a generous lot of nearly 9,000 square feet, the property provides ample outdoor space for entertaining, gardening, or future enhancements.
Conveniently located near local schools, shopping, dining, and major roadways, this home presents an excellent opportunity for homeowners or investors seeking space, flexibility, and location in the heart of Baytown.
For sale
Price cut: $20K (7/1)
$194,900
900 S Circle Dr, Baytown, TX 77520
3beds
1,907sqft
Single Family Residence
Built in 1953
8,698 Square Feet Lot
$191,400 Zestimate®
$102/sqft
$-- HOA
What's special
- 30 days |
- 240 |
- 10 |
Zillow last checked:
Listing updated:
Listed by:
Angela Fears TREC #0813185 903-752-6448,
Keller Williams Elite
Source: HAR,MLS#: 92751365
Facts & features
Interior
Bedrooms & bathrooms
- Bedrooms: 3
- Bathrooms: 2
- Full bathrooms: 2
Primary bathroom
- Features: Primary Bath: Tub/Shower Combo, Secondary Bath(s): Shower Only
Heating
- Natural Gas
Cooling
- Electric
Appliances
- Included: Disposal, Gas Oven, Microwave, Gas Cooktop, Dishwasher
- Laundry: Gas Dryer Hookup, Washer Hookup
Interior area
- Total structure area: 1,907
- Total interior livable area: 1,907 sqft
Property
Parking
- Total spaces: 2
- Parking features: Attached Carport
- Carport spaces: 2
Features
- Stories: 1
Lot
- Size: 8,698 Square Feet
- Features: Subdivided, 0 Up To 1/4 Acre
Details
- Parcel number: 0771940210007
Construction
Type & style
- Home type: SingleFamily
- Architectural style: Ranch
- Property subtype: Single Family Residence
Materials
- Other
- Foundation: Slab
- Roof: Composition
Condition
- New construction: No
- Year built: 1953
Utilities & green energy
- Water: Public
Community & HOA
Community
- Subdivision: Lawndell Sec 04
Location
- Region: Baytown
Financial & listing details
- Price per square foot: $102/sqft
- Tax assessed value: $207,493
- Annual tax amount: $3,884
- Date on market: 6/22/2026
- Listing terms: Cash,Conventional
Estimated market value
$191,400
$182,000 - $201,000
$1,822/mo
Price history
| Date | Event | Price |
|---|---|---|
| 7/1/2026 | Price change | $194,900-9.3%$102/sqft |
Source:  HAR #92751365 Report a problem HAR #92751365 Report a problem | ||
| 6/22/2026 | Listed for sale | $214,900$113/sqft |
Source: HAR #92751365 Report a problem | ||
| 6/22/2026 | Listing removed | $214,900$113/sqft |
Source: HAR #38176385 Report a problem | ||
| 6/21/2026 | Listed for sale | $214,900$113/sqft |
Source: HAR #38176385 Report a problem | ||
| 6/9/2026 | Listing removed | $214,900$113/sqft |
Source: HAR #53936601 Report a problem | ||
| 4/28/2026 | Price change | $214,900-4.5%$113/sqft |
Source: HAR #53936601 Report a problem | ||
| 1/13/2026 | Listed for sale | $225,000$118/sqft |
Source: HAR #53936601 Report a problem | ||
Public tax history
| Year | Property taxes | Tax assessment |
|---|---|---|
| 2025 | -- | $207,493 +12.8% |
| 2024 | -- | $183,942 +10.2% |
| 2023 | -- | $166,967 +2.7% |
| 2022 | -- | $162,609 +17.2% |
| 2021 | -- | $138,804 +34.3% |
| 2020 | -- | $103,357 |
| 2019 | -- | $103,357 +28.1% |
| 2018 | $19 | $80,676 |
| 2017 | $19 | $80,676 +26.2% |
| 2016 | -- | $63,934 |
| 2015 | $79 | $63,934 |
| 2014 | $79 | $63,934 +5% |
| 2013 | -- | $60,913 -7.5% |
| 2012 | -- | $65,834 -7.8% |
| 2011 | -- | $71,398 -9.2% |
| 2010 | -- | $78,672 -5.3% |
| 2009 | -- | $83,089 -3.9% |
| 2008 | -- | $86,468 +3.3% |
| 2007 | -- | $83,669 +8.5% |
| 2006 | -- | $77,108 |
| 2005 | -- | $77,108 +5.9% |
| 2004 | -- | $72,800 +6.4% |
| 2003 | -- | $68,400 +2.4% |
| 2002 | -- | $66,800 +9.9% |
| 2001 | -- | $60,800 +9.9% |
| 2000 | -- | $55,300 |
Find assessor info on the county website
Monthly payment
Est. payment
Payment breakdown
Explore the cost of this home by adjusting the details. Changes won't be saved.Climate risks
Neighborhood: 77520
Nearby schools
GreatSchools rating
- 3/10Ashbel Smith Elementary SchoolGrades: PK-5Distance: 0.7 mi
- 3/10Horace Mann Junior High SchoolGrades: 6-8Distance: 0.4 mi
- 4/10Lee High SchoolGrades: 9-12Distance: 1.4 mi
Schools provided by the listing agent
- Elementary: Ashbel Smith Elementary School
- Middle: Horace Mann J H
- High: Lee High School (Goose Creek)
Source: HAR. This data may not be complete. We recommend contacting the local school district to confirm school assignments for this home.
- $168,9003 bd1 ba1.3k sqft902 S Circle Dr, Baytown, TX 77520Off Market
- $155,0003 bd1 ba1.1k sqft812 S Circle Dr, Baytown, TX 77520Off Market
- $189,9003 bd2 ba1.4k sqft904 S Circle Dr, Baytown, TX 77520Off Market
- $144,8003 bd1 ba1k sqft810 S Circle Dr, Baytown, TX 77520Off Market

- $206,2003 bd2 ba1.2k sqft903 S Circle Dr, Baytown, TX 77520Off Market
- $154,5003 bd1 ba1k sqft901 S Circle Dr, Baytown, TX 77520Off Market
- $259,5343 bd2 ba1.9k sqft809 S Circle Dr, Baytown, TX 77520Off Market
- $162,9003 bd2 ba1k sqft905 S Circle Dr, Baytown, TX 77520Off Market
A local agent can set up tours, give advice and negotiate with sellers.
Similar homes
- $199,0003 bd2 ba1.5k sqft1200 Sagebrush Trl, Baytown, TX 77521For Sale
 MLS ID #71553904, Keith Buchanan, KMB Realty. HAR
 - $220,0003 bd2 ba1.4k sqft502 Massey Tompkins Rd, Baytown, TX 77521For Sale
 MLS ID #36516297, Roxie Krisher Hippard, Krisher McKay, Inc. REALTORS. HAR
 - $185,0004 bd2 ba1.6k sqft4511 Ponderosa Dr, Baytown, TX 77521For Sale
 MLS ID #50021112, Anahi Tenorio, eXp Realty LLC. HAR
 - $220,0003 bd2 ba1.3k sqft206 Kelly Ln, Baytown, TX 77521For Sale
 MLS ID #85304789, Jacqueline Williams, Krisher McKay, Inc. REALTORS. HAR
 - $135,0002 bd1 ba1.1k sqft602 Parkway St, Baytown, TX 77520For SaleMLS ID #10746147, Vee Le, Buzz Realty, LLC. HAR
- $249,9004 bd2 ba2.4k sqft2208 Wyoming St, Baytown, TX 77520For SaleMLS ID #71327773, Karla Opryshek, Keller Williams Elite. HAR
- $165,0002 bd1 ba1.3k sqft102 Live Oak St, Baytown, TX 77520For SaleMLS ID #30778098, Maria Velazquez, eXp Realty LLC. HAR
- $215,0004 bd2 ba1.6k sqft5814 Russell Ln, Baytown, TX 77521For SaleMLS ID #23984449, Roxie Krisher Hippard, Krisher McKay, Inc. REALTORS. HAR
- $265,0003 bd2 ba1.7k sqft2509 Ward Rd, Baytown, TX 77520For SaleMLS ID #59998066, Maria Rubio, Keller Williams Summit. HAR
- $204,9003 bd2 ba1.3k sqft910 Rosewick St, Houston, TX 77015For SaleMLS ID #47406914, Nancy Garza, NB Elite Realty. HAR
- $235,9003 bd2 ba1.6k sqft4606 Chaparral Dr, Baytown, TX 77521For SaleMLS ID #20325252, Jeffrey Walters, Virginia Malone Realty. HAR
- $129,9992 bd1 ba1.1k sqft2206 Alabama St, Baytown, TX 77520For SaleMLS ID #53801953, Luis Argueta, eXp Realty LLC. HAR
- $220,0003 bd2 ba1.3k sqft4010 Cary Creek Dr, Baytown, TX 77521For SaleMLS ID #29077224, Jackie Melchor, Compass RE Texas, LLC - Houston. HAR
- $224,9903 bd2 ba1.4k sqft4822 Black Rock St, Baytown, TX 77521For SaleMLS ID #72737150, Ngoc Cindie Huynh, The Vincere Group LLC. HAR
- $99,9003 bd2 ba1.2k sqft118 Canvasback Bay N, Baytown, TX 77520For SaleMLS ID #18523971, Erik Campos, JLA Realty. HAR
- $147,0002 bd3 ba1.1k sqft3222 Illinois St, Baytown, TX 77520For SaleMLS ID #55051030, Kristen Matthies, Full Circle Texas. HAR
- $215,0003 bd2 ba1.2k sqft1117 Willersley Ln, Channelview, TX 77530For SaleMLS ID #50473464, Dany Lopez, eXp Realty LLC. HAR
- $275,0003 bd2 ba2.2k sqft1507 Donovan St, Baytown, TX 77520For SaleMLS ID #34329215, Deborah OQuinn, Coldwell Banker Realty - Baytown. HAR
- $240,0004 bd2 ba2.2k sqft74 County Road 4400, Dayton, TX 77535For SaleMLS ID #69675068, Michael Carbajal, Keller Williams Preferred. HAR
- $199,9003 bd2 ba1.6k sqft4612 17th St, Bacliff, TX 77518For SaleMLS ID #57707179, James Dominy, Real Estate Connection Int. HAR
