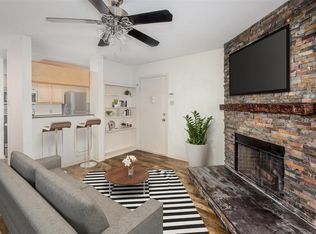
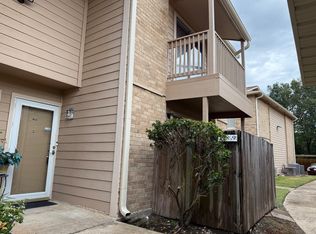
This darling 2 bedroom/2 bath condo is a show stopper! Sooooo nice! It is on the second floor with a wood-burning fireplace and use of two swimming pools! Lots of updates within the past year: kitchen cabinets and luxury countertops, stainless steel sink, Bosch Dishwasher, electric cooktop, air fryer oven, microwave, washer, dryer and refrigerator. Both bathrooms have also been updated, one with a large walk-in shower and both toilets. All flooring including tile, carpet, and vinyl plank is recent. The front door, sliding glass door, and master bdrm double paned window has also been replaced. All furniture to remain at no additional cost if buyer desires. Roof was replaced within past 5 years. Don't miss out on this great buy!
For sale
Price cut: $10K (9/3)
$64,990
1505 Ward Rd APT 194, Baytown, TX 77520
2beds
948sqft
Condominium
Built in 1971
-- sqft lot
$-- Zestimate®
$69/sqft
$430/mo HOA
What's special
Wood-burning fireplaceAir fryer ovenBosch dishwasherLuxury countertopsLarge walk-in showerStainless steel sinkElectric cooktop
- 6 days
- 73
- 5
Likely to sell faster than
Zillow last checked:
Listing updated:
Listed by:
Janis Adams TREC #0325689 832-771-4663,
RE/MAX Universal
Source: HAR,MLS#: 51306417
Facts & features
Interior
Bedrooms & bathrooms
- Bedrooms: 2
- Bathrooms: 2
- Full bathrooms: 2
Rooms
- Room types: Family Room, Utility Room
Primary bedroom
- Level: Second
- Area: 143
- Dimensions: 13 x 11
Bedroom
- Level: Second
- Area: 121
- Dimensions: 11 x 11
Dining room
- Level: Second
- Area: 108
- Dimensions: 12 x 9
Family room
- Level: Second
- Area: 192
- Dimensions: 16 x 12
Kitchen
- Level: Second
- Area: 104
- Dimensions: 13 x 8
Heating
- Electric
Cooling
- Electric
Appliances
- Included: Disposal, Microwave, Electric Cooktop, Dishwasher, Washer/Dryer
- Laundry: Inside
Features
- All Bedrooms Up
- Flooring: Carpet, Tile, Vinyl
- Windows: Window Coverings
- Number of fireplaces: 1
- Fireplace features: Wood Burning
Interior area
- Total structure area: 948
- Total interior livable area: 948 sqft
Property
Parking
- Total spaces: 1
- Parking features: No Garage, Assigned, Detached Carport
- Carport spaces: 1
Features
- Levels: 2nd Level
- Stories: 1
- Patio & porch: Patio/Deck
Lot
- Size: 6.71 Acres
Details
- Parcel number: 1143270150002
Construction
Type & style
- Home type: Condo
- Architectural style: Traditional
- Property subtype: Condominium
Materials
- Brick, Wood Siding
- Foundation: Slab
- Roof: Composition
Condition
- New construction: No
- Year built: 1971
Utilities & green energy
- Sewer: Public Sewer
- Water: Public
Community & HOA
Community
- Subdivision: Walnut Ridge Condo
HOA
- HOA fee: $430 monthly
Location
- Region: Baytown
Financial & listing details
- Price per square foot: $69/sqft
- Tax assessed value: $67,595
- Annual tax amount: $1,747
- Date on market: 8/28/2026
- Ownership: Full Ownership
- Road surface type: Asphalt
Estimated market value
Not available
Estimated sales range
Not available
$1,140/mo
Price history
| Date | Event | Price |
|---|---|---|
| 9/3/2026 | Price change | $64,990-13.3%$69/sqft |
Source:  HAR #51306417 Report a problem HAR #51306417 Report a problem | ||
| 8/28/2026 | Listed for sale | $74,990$79/sqft |
Source: HAR #51306417 Report a problem | ||
Public tax history
| Year | Property taxes | Tax assessment |
|---|---|---|
| 2025 | -- | $67,595 -10% |
| 2024 | -- | $75,109 -18.8% |
| 2023 | -- | $92,445 +17.1% |
| 2022 | -- | $78,913 +56.1% |
| 2021 | -- | $50,563 |
| 2020 | -- | $50,563 +8.3% |
| 2019 | -- | $46,706 +15.1% |
| 2018 | $706 | $40,584 |
| 2017 | $706 +0.2% | $40,584 |
| 2016 | $704 +5% | $40,584 |
| 2015 | $671 | $40,584 +19% |
| 2014 | $671 | $34,095 -1.2% |
| 2013 | -- | $34,506 0% |
| 2012 | -- | $34,522 |
| 2011 | -- | $34,522 |
| 2010 | -- | $34,522 -7.7% |
| 2009 | -- | $37,388 -9.8% |
| 2008 | -- | $41,467 +13.5% |
| 2007 | -- | $36,539 |
| 2005 | -- | -- |
Find assessor info on the county website
Monthly payment
Est. payment
Payment breakdown
Explore the cost of this home by adjusting the details. Changes won't be saved.Climate risks
Neighborhood: 77520
Nearby schools
Schools provided by the listing agent
- Elementary: Lorenzo De Zavala Elementary School (Goose Creek)
- Middle: Horace Mann J H
- High: Lee High School (Goose Creek)
Source: HAR. This data may not be complete. We recommend contacting the local school district to confirm school assignments for this home.
Similar homes
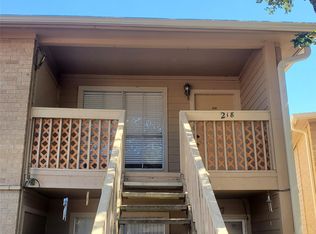
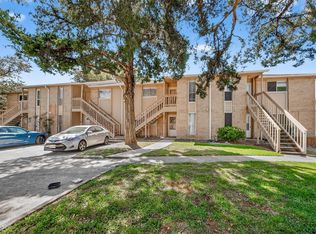
- $59,0002 bd2 ba948 sqft1505 Ward Rd APT 214, Baytown, TX 77520For Sale
 MLS ID #73672093, Jeffrey Walters, Virginia Malone Realty. HAR
 - $67,5002 bd2 ba875 sqft2302 Buchanan Dr, Baytown, TX 77520For Sale
 MLS ID #65610775, Jeffrey Walters, Virginia Malone Realty. HAR
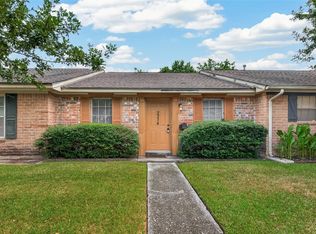
 - $69,9002 bd2 ba875 sqft2214 Buchanan Dr, Baytown, TX 77520For Sale
 MLS ID #71379965, Jeffrey Walters, Virginia Malone Realty. HAR
 - $79,0001 bd2 ba1k sqft1505 Ward Rd APT 189, Baytown, TX 77520For Sale
 MLS ID #78005793, Deana Fojt, Coldwell Banker Realty - Baytown. HAR
