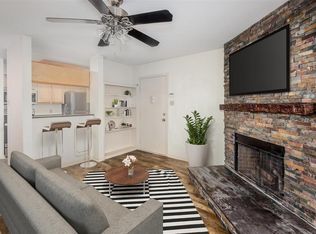
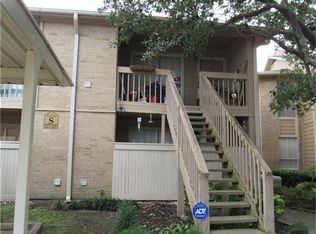
Welcome to 1505 Ward Rd #102 in Baytown! This well-maintained two-story home features 2 bedrooms and 2.5 bathrooms with a functional layout and comfortable living spaces. The property offers newer windows throughou(2022)t, a new dishwasher, and a newer wooden privacy fence in the backyard(2026). The roof and chimney are both less than 5 years old. This home has been exceptionally well cared for and is very clean, making it a great option for anyone looking for a move-in-ready property. Conveniently located with easy access to shopping, dining, and major roadways. Don't miss the opportunity to make this home your own!.
For sale
$88,000
1505 Ward Rd APT 102, Baytown, TX 77520
2beds
1,244sqft
Condominium
Built in 1971
-- sqft lot
$-- Zestimate®
$71/sqft
$538/mo HOA
What's special
Two-story homeNew dishwasherComfortable living spacesFunctional layout
- 8 days
- 137
- 11
Likely to sell faster than
Zillow last checked:
Listing updated:
Listed by:
Jazmine Ibarra TREC #0716822 281-917-8089,
HomeSmart
Source: HAR,MLS#: 20094421
Facts & features
Interior
Bedrooms & bathrooms
- Bedrooms: 2
- Bathrooms: 3
- Full bathrooms: 2
- 1/2 bathrooms: 1
Bedroom
- Level: Second
- Area: 132
- Dimensions: 12x11
Bedroom
- Level: Second
- Area: 144
- Dimensions: 12x12
Heating
- Electric
Cooling
- Electric
Appliances
- Included: Electric Oven, Electric Range, Dishwasher
- Laundry: Electric Dryer Hookup, Inside
Features
- 2 Bedrooms Up, Walk-In Closet(s)
- Flooring: Carpet, Tile
- Number of fireplaces: 1
- Fireplace features: Wood Burning
Interior area
- Total structure area: 1,244
- Total interior livable area: 1,244 sqft
Property
Parking
- Total spaces: 2
- Parking features: No Garage, Assigned, Carport, Detached Carport
- Carport spaces: 2
Features
- Levels: Levels 1 and 2
- Stories: 2
- Fencing: Fenced
Details
- Parcel number: 1143270010002
Construction
Type & style
- Home type: Condo
- Architectural style: Traditional
- Property subtype: Condominium
Materials
- Brick, Cement Siding
- Foundation: Slab
- Roof: Composition
Condition
- New construction: No
- Year built: 1971
Utilities & green energy
- Sewer: Public Sewer
- Water: Public
Community & HOA
Community
- Subdivision: Walnut Ridge Condo
HOA
- Amenities included: Pool
- HOA fee: $538 monthly
Location
- Region: Baytown
Financial & listing details
- Price per square foot: $71/sqft
- Tax assessed value: $79,388
- Annual tax amount: $1,856
- Date on market: 11/4/2026
- Listing terms: Cash,Conventional
- Ownership: Full Ownership
Estimated market value
Not available
Estimated sales range
Not available
$1,422/mo
Price history
| Date | Event | Price |
|---|---|---|
| 11/4/2026 | Listed for sale | $88,000+66%$71/sqft |
Source:  HAR #20094421 Report a problem | ||
| 1/4/2017 | Listing removed | $53,000$43/sqft |
Source: RE/MAX Northwest, REALTORS #32397947 Report a problem | ||
| 12/2/2016 | Pending sale | $53,000$43/sqft |
Source: RE/MAX Northwest, REALTORS #32397947 Report a problem | ||
| 11/28/2016 | Price change | $53,000-5.4%$43/sqft |
Source: RE/MAX Northwest, REALTORS #32397947 Report a problem | ||
| 9/20/2016 | Pending sale | $56,000$45/sqft |
Source: RE/MAX Northwest, REALTORS #32397947 Report a problem | ||
| 8/29/2016 | Price change | $56,000-5.1%$45/sqft |
Source: RE/MAX Northwest, REALTORS #32397947 Report a problem | ||
| 7/26/2016 | Price change | $59,000-2.5%$47/sqft |
Source: RE/MAX Northwest, REALTORS #32397947 Report a problem | ||
| 6/21/2016 | Price change | $60,500-4%$49/sqft |
Source: RE/MAX Northwest, REALTORS #32397947 Report a problem | ||
| 4/22/2016 | Listed for sale | $63,000$51/sqft |
Source: RE/MAX Northwest, REALTORS #32397947 Report a problem | ||
Public tax history
| Year | Property taxes | Tax assessment |
|---|---|---|
| 2025 | $399 +3.7% | $79,388 -10% |
| 2024 | $385 +25.1% | $88,211 -18.8% |
| 2023 | $308 +9.9% | $108,568 +17.1% |
| 2022 | $280 | $92,744 +56% |
| 2021 | -- | $59,459 |
| 2020 | $279 +7.8% | $59,459 +8.2% |
| 2019 | $259 -71.4% | $54,928 +15% |
| 2018 | $906 | $47,745 |
| 2017 | $906 -39.4% | $47,745 |
| 2016 | $1,497 +18.4% | $47,745 |
| 2015 | $1,264 | $47,745 +19% |
| 2014 | $1,264 | $40,125 -1.2% |
| 2013 | -- | $40,606 0% |
| 2012 | -- | $40,626 |
| 2011 | -- | $40,626 |
| 2010 | -- | $40,626 -7.7% |
| 2009 | -- | $44,011 -9.8% |
| 2008 | -- | $48,813 +13.5% |
| 2007 | -- | $43,012 +11.4% |
| 2006 | -- | $38,600 |
| 2005 | -- | -- |
Find assessor info on the county website
Monthly payment
Est. payment
Payment breakdown
Explore the cost of this home by adjusting the details. Changes won't be saved.Climate risks
Neighborhood: 77520
Nearby schools
Schools provided by the listing agent
- Elementary: Lorenzo De Zavala Elementary School (Goose Creek)
- Middle: Horace Mann J H
- High: Lee High School (Goose Creek)
Source: HAR. This data may not be complete. We recommend contacting the local school district to confirm school assignments for this home.

Similar homes
- $65,9002 bd2 ba967 sqft1505 Ward Rd APT 118, Baytown, TX 77520For Sale
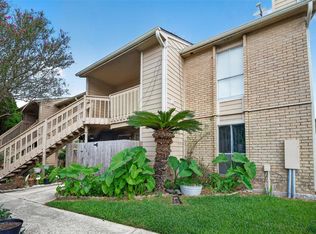 MLS ID #18289615, Maria Lugo, Sean Powers Realty. HAR
- $95,0002 bd1 ba900 sqft1715 W Humble St, Baytown, TX 77520For Sale
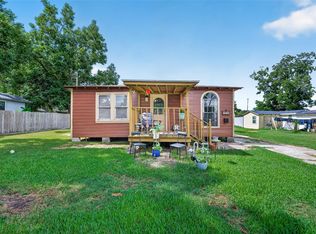 MLS ID #81416299, Teresa Martinez, Keller Williams Houston Central. HAR
- $85,0002 bd3 ba1.1k sqft3919 Fairmont Pkwy APT 113, Pasadena, TX 77504For Sale
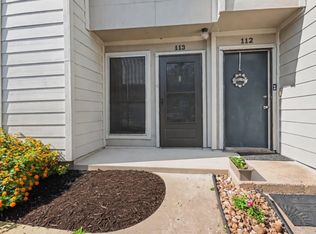 MLS ID #78201898, Robert Aguilar, Orchard Brokerage. HAR
- $85,0002 bd2 ba850 sqft1500 Bay Area Blvd #295, Houston, TX 77058For Sale
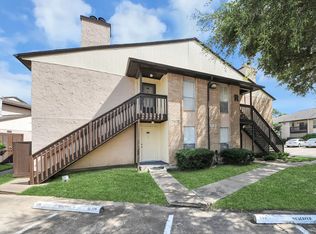 MLS ID #87048545, Casey Khoo, Keller Williams Realty Clear Lake / NASA. HAR
