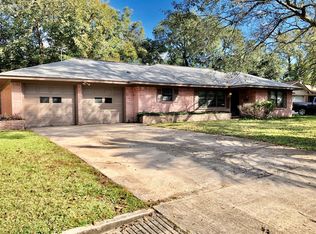
ONE OF A KIND* SPACIOUS HOME 2296 SQ, FT* WITH ALL THE BELLS AND WHISTLES* 10487 SQ FT ON A CORNER LOT* ALL NEW 30 YEAR RIDGE VENT ROOF * ALL NEW CENTRAL AIR AND HEAT UNIT * PEX PLUMBING* IN THE HEART OF BAYTOWN THIS REMODELED HOME HAS SO MUCH TO OFFER* UPGRADES GALOR IN THE CROWN MOLDING AND WOODWORK - WORKMANSHIP * UPGRADED BASE BOARDS AND TRIM* BEAUTIFUL CABINET WORK THROUGHOUT HOME* SPECTACULAR KITCHEN WITH LOTS OF CABINETS AND GRANITE COUNTERTOPS* NEW APPLIANCES* NEW WOOD LAMINATE FLOORS* PORCELAIN TILE NO CERAMIC* SPACIOUS ROOMS * SPACIOUS BATHROOMS* HUGE FAMILY ROOM OR 4TH BEDROOM * RECESS LIGHTS ARE EVERYWHERE * STUDY/OFFICE * INSIDE UTILTY ROOM * *OF COURSE BOTH BATHROOMS ARE COMPLETELY UPDATED* WINDOWS ARE NOT NEW BUT NOT ORIGINAL* DETACHED 2 CAR GARAGE * STORAGE SHED* CEILING FANS AND NEW LIGHT FIXTURES* NEW SLIDING GLASS DOOR*
For sale
Price cut: $9K (8/22)
$265,900
1907 Amy Dr, Baytown, TX 77520
3beds
2,296sqft
Single Family Residence
Built in 1958
10,484 Square Feet Lot
$-- Zestimate®
$116/sqft
$-- HOA
What's special
New appliancesStorage shedNew wood laminate floorsSpacious bathroomsCorner lotNew sliding glass doorSpacious rooms
- 34 days
- 226
- 35
Zillow last checked:
Listing updated:
Listed by:
Michael Ramirez TREC #0427512 832-309-3789,
M.J.R. Real Estate
Source: HAR,MLS#: 41917826
Facts & features
Interior
Bedrooms & bathrooms
- Bedrooms: 3
- Bathrooms: 2
- Full bathrooms: 2
Primary bedroom
- Level: First
- Area: 208
- Dimensions: 16x13
Bedroom
- Level: First
- Area: 195
- Dimensions: 15x13
Bedroom
- Level: First
- Area: 132
- Dimensions: 12x11
Den
- Level: First
- Area: 320
- Dimensions: 20x16
Dining room
- Level: First
- Area: 144
- Dimensions: 12x12
Family room
- Level: First
- Area: 380
- Dimensions: 20x19
Kitchen
- Level: First
- Area: 160
- Dimensions: 16x10
Living room
- Level: First
- Area: 156
- Dimensions: 13x12
Heating
- Natural Gas
Cooling
- Ceiling Fan(s), Electric
Appliances
- Included: Disposal, Electric Oven, Freestanding Oven, Electric Range, Free-Standing Range, Dishwasher
- Laundry: Electric Dryer Hookup, Gas Dryer Hookup, Washer Hookup
Features
- Crown Molding, High Ceilings
- Flooring: Laminate, Tile
- Number of fireplaces: 1
Interior area
- Total structure area: 2,296
- Total interior livable area: 2,296 sqft
Property
Parking
- Total spaces: 2
- Parking features: Detached, Double-Wide Driveway
- Garage spaces: 2
Features
- Stories: 1
Lot
- Size: 10,484 Square Feet
- Features: Subdivided, 0 Up To 1/4 Acre
Details
- Parcel number: 0900660000126
Construction
Type & style
- Home type: SingleFamily
- Architectural style: Traditional
- Property subtype: Single Family Residence
Materials
- Brick, Wood Siding
- Foundation: Slab
- Roof: Composition
Condition
- New construction: No
- Year built: 1958
Utilities & green energy
- Sewer: Public Sewer
- Water: Public
Community & HOA
Community
- Subdivision: Eva Maud Sec 02
Location
- Region: Baytown
Financial & listing details
- Price per square foot: $116/sqft
- Tax assessed value: $233,356
- Annual tax amount: $6,030
- Date on market: 8/6/2026
- Listing terms: Cash,Conventional,FHA,VA Loan
- Road surface type: Concrete, Curbs
Estimated market value
Not available
Estimated sales range
Not available
$1,810/mo
Price history
| Date | Event | Price |
|---|---|---|
| 9/4/2026 | Listed for sale | $265,900$116/sqft |
Source:  HAR #41917826 Report a problem HAR #41917826 Report a problem | ||
| 8/31/2026 | Pending sale | $265,900$116/sqft |
Source: HAR #41917826 Report a problem | ||
| 8/22/2026 | Price change | $265,900-3.3%$116/sqft |
Source: HAR #41917826 Report a problem | ||
| 8/6/2026 | Listed for sale | $274,900+71.9%$120/sqft |
Source: HAR #41917826 Report a problem | ||
| 5/4/2026 | Sold | -- |
Source: Public Record Report a problem | ||
| 4/16/2020 | Listing removed | -- |
Source: Auction.com Report a problem | ||
| 4/14/2020 | Listed for sale | -- |
Source: Auction.com Report a problem | ||
| 2/12/2016 | Sold | -- |
Source: Agent Provided Report a problem | ||
| 2/5/2016 | Pending sale | $159,900$70/sqft |
Source: Mary Dunn Real Estate, Inc. #4718622 Report a problem | ||
| 2/5/2016 | Listed for sale | $159,900$70/sqft |
Source: Mary Dunn Real Estate, Inc. #4718622 Report a problem | ||
| 12/27/2015 | Listing removed | $159,900$70/sqft |
Source: Mary Dunn Real Estate, Inc. #4718622 Report a problem | ||
| 12/15/2015 | Pending sale | $159,900$70/sqft |
Source: Mary Dunn Real Estate, Inc. #4718622 Report a problem | ||
| 11/21/2015 | Listed for sale | $159,900+88.3%$70/sqft |
Source: Mary Dunn Real Estate, Inc. #4718622 Report a problem | ||
| 12/23/2008 | Listing removed | $84,900$37/sqft |
Source: foreclosure.com Report a problem | ||
| 12/17/2008 | Listed for sale | $84,900$37/sqft |
Source: foreclosure.com Report a problem | ||
| 5/29/2008 | Sold | -- |
Source: Public Record Report a problem | ||
Public tax history
| Year | Property taxes | Tax assessment |
|---|---|---|
| 2025 | $1,174 +2% | $233,356 -1.6% |
| 2024 | $1,151 +25.1% | $237,135 -5% |
| 2023 | $920 +9.9% | $249,650 +8.1% |
| 2022 | $837 | $230,955 +30% |
| 2021 | -- | $177,618 -1.7% |
| 2020 | $873 -1% | $180,656 +0.6% |
| 2019 | $882 -77.7% | $179,589 +10.5% |
| 2018 | $3,958 | $162,571 |
| 2017 | $3,958 +29.4% | $162,571 +26.1% |
| 2016 | $3,060 +12.3% | $128,941 +6.7% |
| 2015 | $2,724 | $120,811 +9.5% |
| 2014 | $2,724 | $110,337 +8.3% |
| 2013 | -- | $101,914 -0.9% |
| 2012 | -- | $102,823 |
| 2011 | -- | $102,823 |
| 2010 | -- | $102,823 -2.1% |
| 2009 | -- | $104,977 |
| 2008 | -- | $104,977 |
| 2007 | -- | $104,977 +9.3% |
| 2006 | -- | $96,074 +10% |
| 2005 | -- | $87,340 +10% |
| 2004 | -- | $79,400 +10% |
| 2003 | -- | $72,200 -21.9% |
| 2002 | -- | $92,500 |
| 2001 | -- | $92,500 +7.3% |
| 2000 | -- | $86,200 |
Find assessor info on the county website
Monthly payment
Est. payment
Payment breakdown
Explore the cost of this home by adjusting the details. Changes won't be saved.Climate risks
Neighborhood: 77520
Nearby schools
Schools provided by the listing agent
- Elementary: James Bowie Elementary School (Goose Creek)
- Middle: Cedar Bayou J H
- High: Sterling High School (Goose Creek)
Source: HAR. This data may not be complete. We recommend contacting the local school district to confirm school assignments for this home.
Similar homes
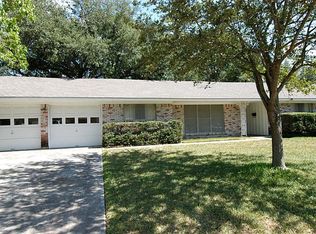
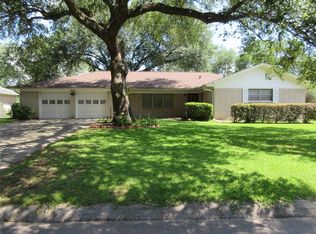
- $253,0004 bd2 ba1.5k sqft1606 E Fayle St, Baytown, TX 77520For Sale
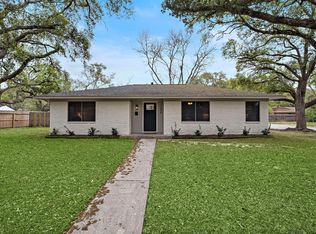 MLS ID #7184415, Veronica Gamez, Realty Of America, LLC. HAR
 - $260,0004 bd3 ba2.3k sqft5103 Ashwood Dr, Baytown, TX 77521For Sale
 MLS ID #34898518, Kathryn Singleton, RE/MAX ONE - Premier. HAR
 - $192,0003 bd1 ba1.1k sqft714 Morrell St, Baytown, TX 77520For Sale
 MLS ID #70165943, Keven Maldonado, HomeSmart. HAR
 - $274,0003 bd3 ba1.8k sqft9830 Ellen St, Baytown, TX 77521For Sale
 MLS ID #16597852, Jonna Robbins, Orchard Brokerage. HAR
