Welcome to this beautifully renovated 3-bedroom, 2-bath home in Sterling Green South. Step inside to an inviting open floor plan with a seamless flow from the dining area into the kitchen and family room, creating the perfect space for everyday living and entertaining. Thoughtful updates throughout bring a fresh, modern feel while maintaining the warmth and character that make this home so special. Outside, enjoy a spacious backyard with a mature tree offering plenty of shade, along with a concrete patio ready for outdoor gatherings, grilling, or relaxing evenings. Stylish, inviting, and move-in ready—this is one you won't want to miss!
Community amenities include a pool, tennis courts, and walking trails. Minutes from Beltway 8, with roughly a 15-minute drive to downtown Houston. Contact us for your private tour!
For sale
$275,900
1343 Littleport Ln, Channelview, TX 77530
3beds
2,292sqft
Single Family Residence
Built in 1993
6,534 Square Feet Lot
$275,000 Zestimate®
$120/sqft
$21/mo HOA
What's special
Fresh modern feelSpacious backyardInviting open floor planWarmth and character
- 1 day
- 27
- 1
Likely to sell faster than
Zillow last checked:
Listing updated:
Listed by:
Yvette Salazar TREC #0729460 281-691-2285,
Keller Williams Preferred,
Luis Salazar
Source: HAR,MLS#: 46888690
Facts & features
Interior
Bedrooms & bathrooms
- Bedrooms: 3
- Bathrooms: 2
- Full bathrooms: 2
Primary bedroom
- Level: First
- Area: 289
- Dimensions: 17x17
Bedroom
- Level: First
- Area: 96
- Dimensions: 12x8
Bedroom
- Level: First
- Area: 228
- Dimensions: 12x19
Other
- Level: First
- Area: 368
- Dimensions: 16x23
Heating
- Electric
Cooling
- Electric
Appliances
- Included: Electric Oven, Microwave, Electric Range, Dishwasher
- Laundry: Electric Dryer Hookup, Washer Hookup
Interior area
- Total structure area: 2,292
- Total interior livable area: 2,292 sqft
Video & virtual tour
Property
Parking
- Total spaces: 2
- Parking features: Attached, Double-Wide Driveway
- Attached garage spaces: 2
Features
- Stories: 1
Lot
- Size: 6,534 Square Feet
- Features: Subdivided, 0 Up To 1/4 Acre
Details
- Parcel number: 1095110000030
Construction
Type & style
- Home type: SingleFamily
- Architectural style: Traditional
- Property subtype: Single Family Residence
Materials
- Brick, Wood Siding
- Foundation: Slab
- Roof: Composition
Condition
- New construction: No
- Year built: 1993
Utilities & green energy
- Sewer: Public Sewer
- Water: Public
Community & HOA
Community
- Subdivision: Sterling Green Sec 02
HOA
- Has HOA: Yes
- Amenities included: Clubhouse, Jogging Path, Park, Party Room, Playground, Pool, Tennis Court(s)
- HOA fee: $250 annually
Location
- Region: Channelview
Financial & listing details
- Price per square foot: $120/sqft
- Tax assessed value: $291,980
- Annual tax amount: $5,870
- Date on market: 10/13/2026
- Listing terms: Cash,Conventional,FHA,VA Loan
Estimated market value
$275,000
$261,000 - $289,000
$2,087/mo
Price history
| Date | Event | Price |
|---|---|---|
| 10/13/2026 | Listed for sale | $275,900-1.1%$120/sqft |
Source:  HAR #46888690 Report a problem HAR #46888690 Report a problem | ||
| 10/9/2026 | Listing removed | $279,000$122/sqft |
Source: HAR #14562303 Report a problem | ||
| 10/4/2026 | Price change | $279,000-3.4%$122/sqft |
Source: HAR #14562303 Report a problem | ||
| 9/9/2026 | Listed for sale | $288,900+11.8%$126/sqft |
Source: HAR #14562303 Report a problem | ||
| 7/2/2026 | Listing removed | $258,500$113/sqft |
Source: HAR #5451679 Report a problem | ||
| 6/9/2026 | Pending sale | $258,500$113/sqft |
Source: HAR #5451679 Report a problem | ||
| 10/27/2025 | Listed for sale | $258,500-2.5%$113/sqft |
Source: HAR #5451679 Report a problem | ||
| 8/29/2025 | Listing removed | $265,000$116/sqft |
Source: HAR #98724966 Report a problem | ||
| 6/10/2025 | Listing removed | $2,050$1/sqft |
Source: Zillow Rentals Report a problem | ||
| 8/28/2024 | Listed for sale | $265,000-1.9%$116/sqft |
Source: HAR #98724966 Report a problem | ||
| 4/14/2024 | Listed for rent | $2,050$1/sqft |
Source: Zillow Rentals Report a problem | ||
| 4/14/2024 | Listing removed | -- |
Source:  HAR #76278610 Report a problem HAR #76278610 Report a problem | ||
| 3/25/2024 | Listed for rent | $2,050+28.1%$1/sqft |
Source: HAR #76278610 Report a problem | ||
| 2/4/2024 | Listing removed | -- |
Source: HAR #11294790 Report a problem | ||
| 3/8/2023 | Listed for sale | $270,000+35%$118/sqft |
Source: HAR #11294790 Report a problem | ||
| 10/19/2020 | Listing removed | $1,600$1/sqft |
Source: Vibrant Realty LLC #82249661 Report a problem | ||
| 9/4/2020 | Listed for rent | $1,600$1/sqft |
Source: Vibrant Realty LLC #82249661 Report a problem | ||
| 7/7/2019 | Listing removed | $1,600$1/sqft |
Source: Vibrant Realty LLC #83552062 Report a problem | ||
| 5/16/2019 | Listed for rent | $1,600$1/sqft |
Source: Vibrant Realty LLC #83552062 Report a problem | ||
| 4/25/2019 | Listing removed | $200,000$87/sqft |
Source: Vibrant Realty LLC #2147481 Report a problem | ||
| 4/4/2019 | Pending sale | $200,000$87/sqft |
Source: Vibrant Realty LLC #2147481 Report a problem | ||
| 4/3/2019 | Listed for sale | $200,000$87/sqft |
Source: Vibrant Realty LLC #2147481 Report a problem | ||
Public tax history
| Year | Property taxes | Tax assessment |
|---|---|---|
| 2025 | $2,434 +0.8% | $291,980 -1.6% |
| 2024 | $2,415 +8.6% | $296,814 -2.8% |
| 2023 | $2,224 +14.1% | $305,319 +16.1% |
| 2022 | $1,949 | $263,056 +16.7% |
| 2021 | -- | $225,350 +14.7% |
| 2020 | $1,618 +5.2% | $196,425 +7.9% |
| 2019 | $1,538 -73.1% | $182,055 +8.4% |
| 2018 | $5,719 | $167,891 |
| 2017 | $5,719 +59.1% | $167,891 +13.9% |
| 2016 | $3,595 +9.6% | $147,466 +7.8% |
| 2015 | $3,281 | $136,823 +14.3% |
| 2014 | $3,281 | $119,680 +12.7% |
| 2013 | -- | $106,228 -0.3% |
| 2012 | -- | $106,522 -6.1% |
| 2011 | -- | $113,437 -7.4% |
| 2010 | -- | $122,545 -6.7% |
| 2009 | -- | $131,371 -5.3% |
| 2007 | -- | $138,775 +7.5% |
| 2006 | -- | $129,051 -0.2% |
| 2005 | -- | $129,300 |
| 2004 | -- | $129,300 |
| 2003 | -- | $129,300 +9.5% |
| 2002 | -- | $118,100 +9.1% |
| 2001 | -- | $108,200 +10% |
| 2000 | -- | $98,400 |
Find assessor info on the county website
Monthly payment
Est. payment
Payment breakdown
Explore the cost of this home by adjusting the details. Changes won't be saved.Climate risks
Neighborhood: Sterling Green
Nearby schools
Schools provided by the listing agent
- Elementary: Hamblen/Mcmullan Elementary School
- Middle: Aguirre Junior High
- High: Channelview High School
Source: HAR. This data may not be complete. We recommend contacting the local school district to confirm school assignments for this home.
Similar homes
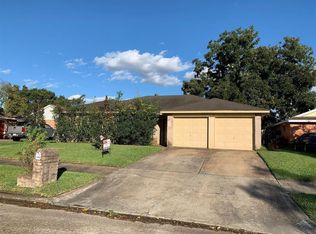
- $280,0004 bd2 ba1.7k sqft14338 Waterville Way, Houston, TX 77015For Sale
 MLS ID #22018043, Ruby Deleon, eXp Realty LLC. HAR
 - $--4 bd2 ba2.1k sqft19515 Shady Cove Ln, Humble, TX 77346Auction
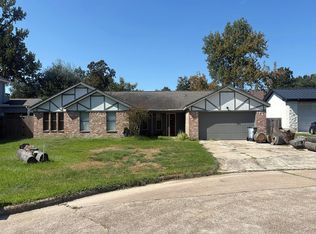 Auction.com 2
 - $309,0004 bd3 ba2.3k sqft13710 Whitchurch Way, Houston, TX 77015For Sale
 MLS ID #95757481, Celina Gomez, Premier Haus Realty, LLC. HAR
 - $289,9004 bd3 ba2.6k sqft1910 Fallow Ln, Houston, TX 77049For Sale
 MLS ID #34998228, Dubelsa Salinas, JLA Realty. HAR
