Welcome to 17511 Favor Bend Ct in Humble, TX — a beautifully updated 3-bedroom, 2-bath home located on an oversized corner lot in a quiet cul-de-sac. This move-in-ready property features a stunning updated kitchen and renovated bathrooms with modern finishes throughout. Enjoy abundant natural light from new double-pane windows and a bright, contemporary feel with recessed lighting. Step outside to a spacious backyard enclosed by a brand-new 7-foot privacy fence with double gate doors, offering plenty of room for entertaining, pets, or extra storage access. Combining comfort, style, and functionality, this home is conveniently located near shopping, dining, schools, and major commuter routes. Don’t miss the opportunity to make this beautifully upgraded home yours!
For sale
Price cut: $7K (8/4)
$268,000
17511 Favor Bend Ct, Humble, TX 77396
3beds
1,750sqft
Single Family Residence
Built in 1980
9,361 Square Feet Lot
$264,700 Zestimate®
$153/sqft
$40/mo HOA
What's special
Quiet cul-de-sacOversized corner lotStunning updated kitchen
- 103 days
- 135
- 20
Zillow last checked:
Listing updated:
Listed by:
Yeira Baldazo TREC #0538061 832-863-1215,
Texas Neon Realty
Source: HAR,MLS#: 96331706
Facts & features
Interior
Bedrooms & bathrooms
- Bedrooms: 3
- Bathrooms: 2
- Full bathrooms: 2
Primary bedroom
- Level: First
- Area: 210
- Dimensions: 15x14
Bedroom
- Level: First
- Area: 110
- Dimensions: 11x10
Bedroom
- Level: First
- Area: 110
- Dimensions: 11x10
Other
- Level: First
- Area: 35
- Dimensions: 7x5
Breakfast
- Level: First
- Area: 80
- Dimensions: 10x8
Dining room
- Level: First
- Area: 168
- Dimensions: 14x12
Kitchen
- Level: First
- Area: 132
- Dimensions: 12x11
Living room
- Level: First
- Area: 338
- Dimensions: 26x13
Utility room
- Features: In Garage
Heating
- Natural Gas
Cooling
- Ceiling Fan(s), Electric
Appliances
- Included: Disposal, Refrigerator, Electric Oven, Microwave, Electric Range, Dishwasher
- Laundry: Electric Dryer Hookup, Gas Dryer Hookup, Washer Hookup
Features
- Dry Bar, Formal Entry/Foyer, High Ceilings, Prewired for Alarm System, All Bedrooms Down, Walk-In Closet(s)
- Flooring: Tile, Wood
- Windows: Insulated/Low-E windows
- Number of fireplaces: 1
- Fireplace features: Gas
Interior area
- Total structure area: 1,750
- Total interior livable area: 1,750 sqft
Property
Parking
- Total spaces: 2
- Parking features: Attached, Garage Door Opener
- Attached garage spaces: 2
Features
- Stories: 1
- Patio & porch: Covered, Patio/Deck, Porch
- Exterior features: Side Yard
- Fencing: Back Yard
Lot
- Size: 9,361 Square Feet
- Features: Back Yard, Corner Lot, Cul-De-Sac, 0 Up To 1/4 Acre
Details
- Parcel number: 1096880000020
Construction
Type & style
- Home type: SingleFamily
- Architectural style: Traditional
- Property subtype: Single Family Residence
Materials
- Brick, Cement Siding, Wood Siding
- Foundation: Slab
- Roof: Composition
Condition
- New construction: No
- Year built: 1980
Utilities & green energy
- Sewer: Public Sewer
- Water: Public
Green energy
- Energy efficient items: Thermostat, Exposure/Shade
Community & HOA
Community
- Security: Prewired for Alarm System
- Subdivision: Atascocita Forest Sec 02
HOA
- Has HOA: Yes
- HOA fee: $475 annually
Location
- Region: Humble
Financial & listing details
- Price per square foot: $153/sqft
- Tax assessed value: $257,590
- Annual tax amount: $6,543
- Date on market: 5/29/2026
- Exclusions: None
- Ownership: Full Ownership
- Road surface type: Asphalt, Concrete
Estimated market value
$264,700
$251,000 - $278,000
$1,844/mo
Price history
| Date | Event | Price |
|---|---|---|
| 8/21/2026 | Price change | $2,100+16.7%$1/sqft |
Source:  HAR #9683807 Report a problem HAR #9683807 Report a problem | ||
| 8/4/2026 | Price change | $268,000-2.5%$153/sqft |
Source:  HAR #96331706 Report a problem HAR #96331706 Report a problem | ||
| 5/29/2026 | Listed for sale | $275,000+6.6%$157/sqft |
Source: HAR #96331706 Report a problem | ||
| 10/21/2024 | Listing removed | $258,000$147/sqft |
Source: HAR #3674273 Report a problem | ||
| 10/18/2024 | Pending sale | $258,000$147/sqft |
Source: HAR #3674273 Report a problem | ||
| 10/2/2024 | Price change | $258,000-2.6%$147/sqft |
Source: HAR #3674273 Report a problem | ||
| 8/6/2024 | Listed for sale | $265,000+58.7%$151/sqft |
Source: HAR #3674273 Report a problem | ||
| 4/22/2023 | Listing removed | -- |
Source: HAR #78763641 Report a problem | ||
| 4/15/2023 | Listed for rent | $1,800$1/sqft |
Source: HAR #78763641 Report a problem | ||
| 5/20/2018 | Listing removed | $166,999$95/sqft |
Source: Tejas Realty Group #27004977 Report a problem | ||
| 5/3/2018 | Pending sale | $166,999$95/sqft |
Source: Tejas Realty Group #27004977 Report a problem | ||
| 4/27/2018 | Listed for sale | $166,999+40.3%$95/sqft |
Source: Tejas Realty Group #27004977 Report a problem | ||
| 8/17/2013 | Listing removed | $119,000$68/sqft |
Source: Martha Turner Properties #53114742 Report a problem | ||
| 6/11/2013 | Listed for sale | $119,000$68/sqft |
Source: Martha Turner Properties #53114742 Report a problem | ||
Public tax history
| Year | Property taxes | Tax assessment |
|---|---|---|
| 2025 | $1,805 -2.2% | $257,590 -1.1% |
| 2024 | $1,845 +20.6% | $260,531 +0.5% |
| 2023 | $1,529 +9.4% | $259,140 +12.6% |
| 2022 | $1,397 | $230,227 +22.8% |
| 2021 | -- | $187,531 +11.8% |
| 2020 | $1,258 +2% | $167,760 +3.6% |
| 2019 | $1,233 -66.3% | $162,000 +17.3% |
| 2018 | $3,657 | $138,162 |
| 2017 | $3,657 +6.9% | $138,162 +5.4% |
| 2016 | $3,422 +16.8% | $131,035 |
| 2015 | $2,930 | $131,035 +20.8% |
| 2014 | $2,930 | $108,441 +22.8% |
| 2013 | -- | $88,276 |
| 2012 | -- | $88,276 -14.8% |
| 2011 | -- | $103,585 |
| 2010 | -- | $103,585 |
| 2009 | -- | $103,585 -6.2% |
| 2007 | -- | $110,439 +21.2% |
| 2006 | -- | $91,100 |
| 2005 | -- | $91,100 -8.4% |
| 2004 | -- | $99,500 +6% |
| 2003 | -- | $93,900 +3.4% |
| 2002 | -- | $90,800 +4.4% |
| 2001 | -- | $87,000 +4.3% |
| 2000 | -- | $83,400 |
Find assessor info on the county website
Monthly payment
Est. payment
Payment breakdown
Explore the cost of this home by adjusting the details. Changes won't be saved.Climate risks
Neighborhood: 77396
Nearby schools
Schools provided by the listing agent
- Elementary: Whispering Pines Elementary School
- Middle: Humble Middle School
- High: Humble High School
Source: HAR. This data may not be complete. We recommend contacting the local school district to confirm school assignments for this home.


Similar homes
- $289,0003 bd3 ba1.9k sqft9714 Cantertrot Dr, Humble, TX 77338For Sale
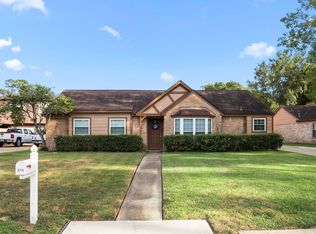 MLS ID #68466803, Cipriana Torres, Prime Realty. HAR
 - $249,0003 bd2 ba1.3k sqft19930 Burle Oak Dr, Humble, TX 77346For Sale
 MLS ID #60938632, Carli Simons, Results Real Estate. HAR
 - $248,0003 bd2 ba1.7k sqft9830 Haverhill Dr, Humble, TX 77338For Sale
 MLS ID #46463885, Sheila Craniotis, Redfin Corporation. HAR
 - $249,9004 bd2 ba2k sqft5422 Flax Bourton St, Humble, TX 77346For Sale
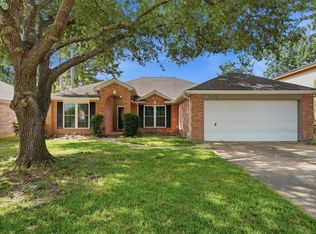 MLS ID #62896524, Karen Allen, The Jan Jackson Group. HAR
