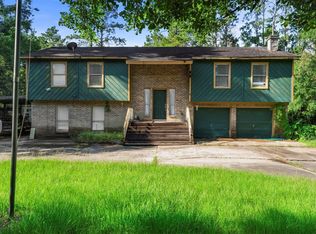
Welcome to this stunning 3-bedroom, 2-bathroom residence, perfectly situated within the highly sought-after Elm Grove subdivision in the heart of Kingwood. Once a model home for Perry Homes, this gem features cathedral ceilings with beams, spacious living area and a floor plan that flows seamlessly through each room. Updated with PEX plumbing in 2021 and a 20kw natural gas Generac generator, this home is both beautiful and practical. Schedule your exclusive private tour today and experience the best of Kingwood living!
For sale
Price increase: $22K (7/29)
$267,000
4019 Cedar Forest Dr, Humble, TX 77339
3beds
2,092sqft
:
Get pre-qualified$2,187/mo
Single Family Residence
Built in 1978
8,280 Square Feet Lot
$261,000 Zestimate®
$128/sqft
$33/mo HOA
What's special
Cathedral ceilings with beams
- 84 days |
- 226 |
- 11 |
Zillow last checked:
Listing updated:
Listed by:
Lois Castro TREC #0738733 936-402-3396,
Patrons Realty
Source: HAR,MLS#: 67009781
Facts & features
Interior
Bedrooms & bathrooms
- Bedrooms: 3
- Bathrooms: 2
- Full bathrooms: 2
Rooms
- Room types: Family Room, Utility Room
Primary bedroom
- Level: First
- Area: 225
- Dimensions: 15x15
Bedroom
- Level: First
- Area: 143
- Dimensions: 13x11
Bedroom
- Level: First
- Area: 132
- Dimensions: 12x11
Breakfast
- Level: First
- Area: 81
- Dimensions: 9x9
Dining room
- Level: First
- Area: 154
- Dimensions: 14x11
Living room
- Level: First
- Area: 352
- Dimensions: 22x16
Primary bath
- Level: First
- Area: 72
- Dimensions: 12x6
Utility room
- Level: First
- Area: 56
- Dimensions: 8x7
Heating
- Natural Gas
Cooling
- Electric
Appliances
- Included: Disposal, Refrigerator, Double Oven, Gas Cooktop, Dishwasher
- Laundry: Electric Dryer Hookup, Washer Hookup
Features
- Dry Bar, High Ceilings, Prewired for Alarm System, Walk-In Closet(s)
- Flooring: Carpet, Tile, Vinyl
- Number of fireplaces: 1
- Fireplace features: Gas Log
Interior area
- Total structure area: 2,092
- Total interior livable area: 2,092 sqft
Property
Parking
- Total spaces: 2
- Parking features: Detached, Driveway
- Garage spaces: 2
Features
- Stories: 1
- Fencing: Back Yard
Lot
- Size: 8,280 Square Feet
- Features: Back Yard, Subdivided, 0 Up To 1/4 Acre
Details
- Parcel number: 1098170000006
Construction
Type & style
- Home type: SingleFamily
- Architectural style: Traditional
- Property subtype: Single Family Residence
Materials
- Brick, Wood Siding
- Foundation: Slab
- Roof: Composition
Condition
- New construction: No
- Year built: 1978
Details
- Builder name: Perry Homes
Utilities & green energy
- Sewer: Public Sewer
- Water: Public
Community & HOA
Community
- Security: Prewired for Alarm System
- Subdivision: Elm Grove Village Sec 01
HOA
- Has HOA: Yes
- HOA fee: $400 annually
Location
- Region: Humble
Financial & listing details
- Price per square foot: $128/sqft
- Tax assessed value: $260,157
- Annual tax amount: $6,089
- Date on market: 5/7/2026
- Listing terms: Cash,Conventional,FHA,VA Loan
- Road surface type: Concrete
Estimated market value
$261,000
$248,000 - $274,000
$1,939/mo
Price history
| Date | Event | Price |
|---|---|---|
| 7/29/2026 | Price change | $267,000+9%$128/sqft |
Source:  HAR #67009781 Report a problem HAR #67009781 Report a problem | ||
| 5/7/2026 | Listed for sale | $245,000$117/sqft |
Source: HAR #67009781 Report a problem | ||
| 5/5/2026 | Listing removed | $245,000$117/sqft |
Source: HAR #81086061 Report a problem | ||
| 4/23/2026 | Price change | $245,000-2%$117/sqft |
Source: HAR #81086061 Report a problem | ||
| 4/1/2026 | Price change | $250,000-2%$120/sqft |
Source: HAR #81086061 Report a problem | ||
| 3/12/2026 | Price change | $255,000-1.9%$122/sqft |
Source: HAR #81086061 Report a problem | ||
| 1/29/2026 | Price change | $260,000-3.7%$124/sqft |
Source: HAR #81086061 Report a problem | ||
| 12/17/2025 | Listed for sale | $270,000+22.7%$129/sqft |
Source: HAR #81086061 Report a problem | ||
| 12/29/2021 | Listing removed | -- |
Source: HAR #25520987 Report a problem | ||
| 11/30/2021 | Pending sale | $220,000$105/sqft |
Source: HAR #25520987 Report a problem | ||
| 11/18/2021 | Listed for sale | $220,000$105/sqft |
Source: HAR #25520987 Report a problem | ||
| 11/12/2021 | Pending sale | $220,000$105/sqft |
Source: HAR #25520987 Report a problem | ||
| 11/4/2021 | Listed for sale | $220,000$105/sqft |
Source: HAR #25520987 Report a problem | ||
Public tax history
| Year | Property taxes | Tax assessment |
|---|---|---|
| 2025 | $2,643 +1.5% | $260,157 |
| 2024 | $2,605 +14% | $260,157 +3% |
| 2023 | $2,286 -11.9% | $252,477 +14.5% |
| 2022 | $2,595 | $220,490 +14.3% |
| 2021 | -- | $192,891 +4.1% |
| 2020 | -- | $185,226 +9% |
| 2019 | $36 -95.2% | $169,857 +6.2% |
| 2018 | $747 | $159,966 |
| 2017 | $747 | $159,966 +2.3% |
| 2016 | $747 -25.6% | $156,307 +6.7% |
| 2015 | $1,004 | $146,511 +11.8% |
| 2014 | $1,004 | $131,061 +19.3% |
| 2013 | -- | $109,868 |
| 2012 | -- | $109,868 |
| 2011 | -- | $109,868 |
| 2010 | -- | $109,868 -6.9% |
| 2009 | -- | $118,000 -7.8% |
| 2008 | -- | $127,983 |
| 2007 | -- | $127,983 +11.2% |
| 2006 | -- | $115,116 |
| 2005 | -- | $115,116 +6.6% |
| 2004 | -- | $108,000 +2.4% |
| 2003 | -- | $105,500 +19.6% |
| 2000 | -- | $88,200 |
Find assessor info on the county website
Monthly payment
Est. payment
Payment breakdown
Explore the cost of this home by adjusting the details. Changes won't be saved.Climate risks
Neighborhood: Kingwood
Nearby schools
GreatSchools rating
- 6/10Elm Grove Elementary SchoolGrades: PK-5Distance: 0.5 mi
- 7/10Kingwood Middle SchoolGrades: 6-8Distance: 1.7 mi
- 7/10Kingwood Park High SchoolGrades: 9-12Distance: 1.4 mi
Schools provided by the listing agent
- Elementary: Elm Grove Elementary School (Humble)
- Middle: Kingwood Middle School
- High: Kingwood Park High School
Source: HAR. This data may not be complete. We recommend contacting the local school district to confirm school assignments for this home.
- $244,4004 bd2 ba2.1k sqft4015 Cedar Forest Dr, Humble, TX 77339Off Market

- $262,3004 bd2 ba2.1k sqft4023 Cedar Forest Dr, Kingwood, TX 77339Off Market
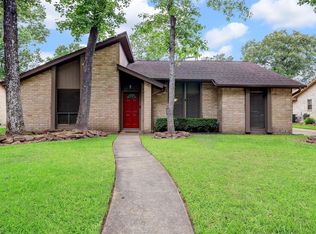
- $--3 bd2 ba2.4k sqft4006 Pecan Knoll Dr, Humble, TX 77339Sold

- $298,6004 bd2 ba2.4k sqft4010 Pecan Knoll Dr, Humble, TX 77339Off Market

- $280,2004 bd2 ba2.2k sqft4011 Cedar Forest Dr, Humble, TX 77339Off Market
- $290,9003 bd2 ba2.1k sqft4027 Cedar Forest Dr, Humble, TX 77339Off Market
- $246,7004 bd2 ba2.1k sqft4014 Pecan Knoll Dr, Humble, TX 77339Off Market
- $270,0003 bd2 ba2.1k sqft4014 Cedar Forest Dr, Humble, TX 77339Off Market
A local agent can set up tours, give advice and negotiate with sellers.
A local lender can help you make sure your offer is ready when you are.
Similar homes
- $249,9003 bd3 ba2k sqft3119 Silver Falls Dr, Humble, TX 77339For Sale
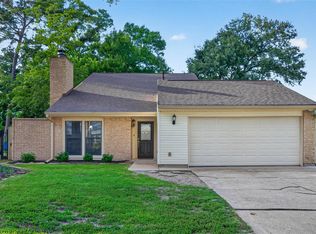 MLS ID #47862505, Pamela Landrum, Berkshire Hathaway HomeServices Premier Properties. HAR
 - $243,0003 bd2 ba1.5k sqft2618 Old Oak Ln, Kingwood, TX 77339For Sale
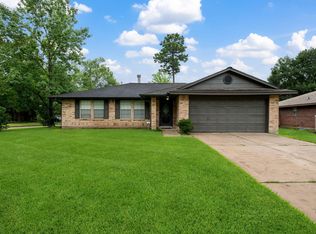 MLS ID #29542125, Kendal Foster, JLA Realty. HAR
 - $234,0003 bd2 ba1.7k sqft1998 Lake Creek Dr, Humble, TX 77339For Sale
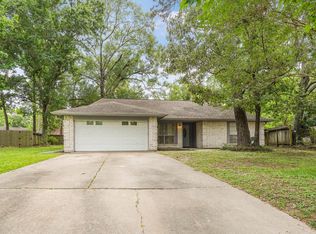 MLS ID #53980720, Paula Porterfield, RE/MAX Universal. HAR
 - $229,0003 bd2 ba2.3k sqft1742 Sunrise Trl, Humble, TX 77339For Sale
 MLS ID #72212038, Callie McMillan, JLA Realty. HAR
 - $314,9003 bd2 ba1.9k sqft1719 Sandy Trail Ct, Humble, TX 77339For SaleMLS ID #94305332, Joshua Hill, Realty Of America, LLC. HAR
- $250,0003 bd2 ba1.7k sqft24267 W Oak Dr, Porter, TX 77365For SaleMLS ID #73217572, Jovany Trujillo, Keller Williams Houston Central. HAR
- $274,5003 bd2 ba2.3k sqft19806 Bambiwoods Ct, Humble, TX 77346For SaleMLS ID #8688580, Gwendlyn Key Willis, Key Realtors, Inc. HAR
- $259,9003 bd3 ba1.7k sqft9830 Haverhill Dr, Humble, TX 77338For SaleMLS ID #46463885, Sheila Craniotis, Redfin Corporation. HAR
- $265,0003 bd3 ba2.1k sqft17502 Possums Run Dr, Humble, TX 77396For SaleMLS ID #28451517, Rebecca Hutton, Redfin Corporation. HAR
- $249,0004 bd3 ba2.2k sqft19719 Sweet Forest Ln, Humble, TX 77346For SaleMLS ID #25930330, Fabian Martinez, Coldwell Banker Realty - The Woodlands. HAR
- $269,0003 bd2 ba2k sqft3635 Beckett Ridge Dr, Humble, TX 77396For SaleMLS ID #58586677, Jonna Robbins, Orchard Brokerage. HAR
- $289,0003 bd3 ba1.9k sqft9714 Cantertrot Dr, Humble, TX 77338For SaleMLS ID #68466803, Cipriana Torres, Prime Realty. HAR
- $250,0003 bd2 ba1.6k sqft2103 Rolling Glen Dr, Spring, TX 77373For SaleMLS ID #48307524, Gina Garcia, Orchard Brokerage. HAR
- $289,0003 bd3 ba2.4k sqft19906 Medicine Bow Dr, Humble, TX 77346For SaleMLS ID #76498739, Tiffany Varela, Connect Realty.com. HAR
- $285,0003 bd2 ba1.7k sqft17502 Favor Bend Ct, Humble, TX 77396For SaleMLS ID #57637129, Karol Carballo, Cottage Gate Real Estate Group. HAR
- $269,0003 bd2 ba1.8k sqft16527 Morning Shadows Way, Humble, TX 77346For SaleMLS ID #98295516, Karissa Anderson, Happen Houston. HAR
- $215,0003 bd2 ba1.5k sqft19815 Belleau Wood Dr, Humble, TX 77338For SaleMLS ID #56021207, Ashley Barber, JLA Realty. HAR
- $227,0003 bd2 ba1.6k sqft23127 Harpergate Dr, Spring, TX 77373For SaleMLS ID #54842544, Elisa Gonzalez, eXp Realty LLC. HAR
- $265,0003 bd3 ba2.3k sqft4835 Ingleside Ct, Spring, TX 77388For SaleMLS ID #38485551, Debra Johnson, Better Homes and Gardens Real Estate Gary Greene - Champions. HAR
- $250,0003 bd2 ba2.1k sqft25402 Mill Pond Ln, Spring, TX 77373For SaleMLS ID #38823054, Stephanie Scharf, CB&A, Realtors. HAR
