Welcome home to this beautifully renovated 3-bedroom, 2-bath residence in the sought-after Woodforest area. This home offers a fresh, look with modern touches designed for comfortable everyday living and entertaining.
Step inside to discover retextured walls and ceilings throughout, fresh interior paint, and beautiful quartz countertops. The kitchen has been enhanced with a stylish breakfast bar, creating the perfect gathering space. The spacious primary suite features a versatile additional room that can be customized to suit your lifestyle—ideal as a private home office, peaceful reading retreat, nursery, or cozy sitting room.
An inside utility room adds valuable convenience and functionality. Conveniently located near excellent schools, the Texas Medical Center, Downtown Houston, and major highways, this home offers the perfect combination of style, comfort, and accessibility.
For sale
$249,900
14119 Waterville Way, Houston, TX 77015
3beds
1,504sqft
Single Family Residence
Built in 1971
-- sqft lot
$246,000 Zestimate®
$166/sqft
$-- HOA
What's special
Fresh interior paintBeautiful quartz countertopsVersatile additional roomSpacious primary suiteStylish breakfast bar
- 50 days
- 214
- 32
Zillow last checked:
Listing updated:
Listed by:
Sharon Womack-Asp TREC #0517638 832-744-7970,
JLA Realty
Source: HAR,MLS#: 63189244
Facts & features
Interior
Bedrooms & bathrooms
- Bedrooms: 3
- Bathrooms: 2
- Full bathrooms: 2
Rooms
- Room types: Utility Room
Primary bedroom
- Level: First
- Area: 130
- Dimensions: 13X10
Bedroom
- Level: First
- Area: 120
- Dimensions: 10X12
Bedroom
- Level: First
- Area: 120
- Dimensions: 10X12
Breakfast
- Level: First
- Area: 48
- Dimensions: 8X6
Other
- Level: First
- Area: 100
- Dimensions: 10X10
Family room
- Level: First
- Area: 300
- Dimensions: 20X15
Kitchen
- Level: First
- Area: 63
- Dimensions: 7X9
Utility room
- Level: First
- Area: 120
- Dimensions: 6X20
Heating
- Natural Gas
Cooling
- Electric
Appliances
- Included: Disposal, Microwave, Gas Cooktop, Dishwasher
- Laundry: Washer Hookup
Features
- All Bedrooms Down
- Flooring: Vinyl
- Number of fireplaces: 1
- Fireplace features: Decorative
Interior area
- Total structure area: 1,504
- Total interior livable area: 1,504 sqft
Property
Parking
- Total spaces: 2
- Parking features: Attached
- Attached garage spaces: 2
Features
- Stories: 1
Lot
- Features: Subdivided, 0 Up To 1/4 Acre
Details
- Parcel number: 0992920000013
Construction
Type & style
- Home type: SingleFamily
- Architectural style: Traditional
- Property subtype: Single Family Residence
Materials
- Brick, Wood Siding
- Foundation: Slab
- Roof: Composition
Condition
- New construction: No
- Year built: 1971
Utilities & green energy
- Sewer: Public Sewer
- Water: Public, Water District
Community & HOA
Community
- Subdivision: Woodforest
HOA
- Has HOA: Yes
Location
- Region: Houston
Financial & listing details
- Price per square foot: $166/sqft
- Tax assessed value: $190,774
- Annual tax amount: $231
- Date on market: 8/10/2026
- Listing terms: Cash,Conventional,FHA
- Ownership: Full Ownership
Estimated market value
$246,000
$234,000 - $258,000
$1,808/mo
Price history
| Date | Event | Price |
|---|---|---|
| 8/10/2026 | Listed for sale | $249,900+42.9%$166/sqft |
Source:  HAR #63189244 Report a problem HAR #63189244 Report a problem | ||
| 11/29/2025 | Listing removed | $174,900$116/sqft |
Source: HAR #452460 Report a problem | ||
| 11/10/2025 | Pending sale | $174,900$116/sqft |
Source: HAR #452460 Report a problem | ||
| 11/10/2025 | Listed for sale | $174,900-10.3%$116/sqft |
Source: HAR #452460 Report a problem | ||
| 10/24/2025 | Listing removed | $195,000$130/sqft |
Source: HAR #77225593 Report a problem | ||
| 9/29/2025 | Price change | $195,000-9.3%$130/sqft |
Source: HAR #77225593 Report a problem | ||
| 9/7/2025 | Price change | $215,000-6.5%$143/sqft |
Source: HAR #77225593 Report a problem | ||
| 7/25/2025 | Listed for sale | $230,000$153/sqft |
Source: HAR #77225593 Report a problem | ||
Public tax history
| Year | Property taxes | Tax assessment |
|---|---|---|
| 2025 | $231 -0.1% | $190,774 |
| 2024 | $231 | $190,774 -13.1% |
| 2023 | -- | $219,465 +15.4% |
| 2022 | $169 | $190,126 +24.6% |
| 2021 | -- | $152,558 +14.4% |
| 2020 | $98 +34.1% | $133,310 +8.6% |
| 2019 | $73 -89% | $122,776 +4.8% |
| 2018 | $665 | $117,177 |
| 2017 | $665 +3% | $117,177 +10.2% |
| 2016 | $646 -15.6% | $106,378 +9.8% |
| 2015 | $765 | $96,916 +6.3% |
| 2014 | $765 | $91,181 +6% |
| 2013 | -- | $85,996 +12% |
| 2012 | -- | $76,787 -9.8% |
| 2011 | -- | $85,126 -3.6% |
| 2010 | -- | $88,338 -9.6% |
| 2009 | -- | $97,696 -2.5% |
| 2008 | -- | $100,170 -3.2% |
| 2007 | -- | $103,434 +5.7% |
| 2006 | -- | $97,847 +4.8% |
| 2005 | -- | $93,400 |
| 2004 | -- | $93,400 +4.2% |
| 2003 | -- | $89,600 +8.7% |
| 2002 | -- | $82,400 |
| 2001 | -- | $82,400 +12.6% |
| 2000 | -- | $73,200 |
Find assessor info on the county website
Monthly payment
Est. payment
Payment breakdown
Explore the cost of this home by adjusting the details. Changes won't be saved.Climate risks
Neighborhood: Woodforest
Nearby schools
Schools provided by the listing agent
- Elementary: North Shore Elementary School
- Middle: North Shore Middle School
- High: North Shore Senior High School
Source: HAR. This data may not be complete. We recommend contacting the local school district to confirm school assignments for this home.
Similar homes
- $255,0003 bd2 ba1.5k sqft14610 Maisemore Rd, Houston, TX 77015For Sale
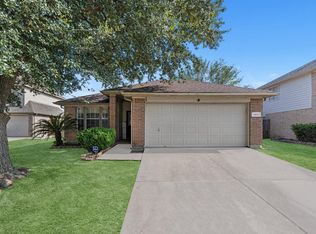 MLS ID #81795010, Cinthya Banta, JLA Realty. HAR
 - $285,0003 bd2 ba1.8k sqft14403 Waterville Way, Houston, TX 77015For Sale
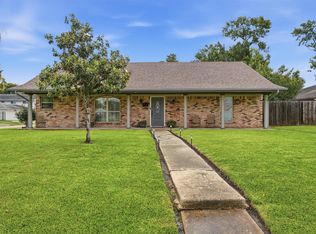 MLS ID #31606339, Jose Deanda, Texas Prominent Realty Inc. HAR
 - $249,9004 bd2 ba2k sqft151 E Forest Ln, Houston, TX 77015For Sale
 MLS ID #43996961, Romel Vidal, NB Elite Realty. HAR
 - $255,0003 bd3 ba1.6k sqft13242 Gerngross Ln, Houston, TX 77044For Sale
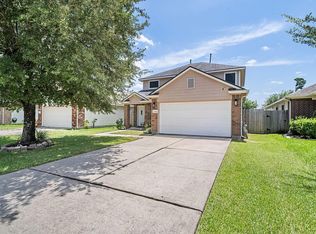 MLS ID #88413699, Candie Robles, Vaughn Realty & Co. HAR
