Welcome to this warm and charming 3-bedroom, 2-bath home in the desirable Parkview South subdivision. Beautifully updated, this home features fresh interior paint, tile flooring throughout. Good size living room with high ceilings and a cozy fireplace with a stylish accent wall, perfect for relaxing on cooler evenings. The open-concept kitchen overlooks the living room and boasts elegant quartz countertops and brand-new appliances, making it ideal for both everyday living and entertaining. Step outside to a fully fenced backyard with a covered patio, providing the perfect space to relax, entertain, or enjoy outdoor dining. With no mandatory HOA and convenient access to major roads, schools, restaurants and shopping centers, this home offers an excellent combination of comfort, style, and accessibility. Don't miss the opportunity to make this move-in-ready home yours!
For sale
$245,000
4211 Thunder Bay Dr, Pasadena, TX 77504
3beds
1,273sqft
:
Get pre-qualified$2,006/mo
Single Family Residence
Built in 1979
5,998 Square Feet Lot
$236,700 Zestimate®
$192/sqft
$-- HOA
What's special
Fresh interior paintHigh ceilingsTile flooring throughoutCovered patioElegant quartz countertopsBrand-new appliancesOpen-concept kitchen
- 1 day |
- 92 |
- 8 |
Likely to sell faster than
Zillow last checked:
Listing updated:
Listed by:
Carmen Rodriguez TREC #0584120 832-226-9916,
UTR TEXAS, REALTORS
Source: HAR,MLS#: 87851454
Facts & features
Interior
Bedrooms & bathrooms
- Bedrooms: 3
- Bathrooms: 2
- Full bathrooms: 2
Primary bedroom
- Level: First
- Area: 208
- Dimensions: 16 x 13
Bedroom
- Level: First
- Area: 99
- Dimensions: 11 x 9
Bedroom
- Level: First
- Area: 132
- Dimensions: 12 x 11
Breakfast
- Level: First
- Area: 64
- Dimensions: 8 x 8
Kitchen
- Level: First
- Area: 80
- Dimensions: 10 x 8
Living room
- Level: First
- Area: 272
- Dimensions: 17 x 16
Heating
- Natural Gas
Cooling
- Ceiling Fan(s), Electric
Appliances
- Included: Disposal, Convection Oven, Gas Oven, Microwave, Gas Range, Dishwasher
- Laundry: Electric Dryer Hookup, Gas Dryer Hookup, Washer Hookup
Features
- High Ceilings, All Bedrooms Down
- Flooring: Tile
- Number of fireplaces: 1
- Fireplace features: Gas
Interior area
- Total structure area: 1,273
- Total interior livable area: 1,273 sqft
Property
Parking
- Total spaces: 2
- Parking features: Attached
- Attached garage spaces: 2
Features
- Stories: 1
- Patio & porch: Covered
- Fencing: Back Yard
Lot
- Size: 5,998 Square Feet
- Features: Subdivided, 0 Up To 1/4 Acre
Details
- Parcel number: 1135040000027
Construction
Type & style
- Home type: SingleFamily
- Architectural style: Traditional
- Property subtype: Single Family Residence
Materials
- Brick
- Foundation: Slab
- Roof: Composition
Condition
- New construction: No
- Year built: 1979
Utilities & green energy
- Sewer: Public Sewer
- Water: Public
Green energy
- Energy efficient items: Attic Vents
Community & HOA
Community
- Subdivision: Parkview South Sec 07
Location
- Region: Pasadena
Financial & listing details
- Price per square foot: $192/sqft
- Tax assessed value: $218,722
- Annual tax amount: $5,296
- Date on market: 7/30/2026
- Listing terms: Cash,Conventional,FHA,VA Loan
Estimated market value
$236,700
$225,000 - $249,000
$1,968/mo
Price history
| Date | Event | Price |
|---|---|---|
| 7/30/2026 | Listed for sale | $245,000$192/sqft |
Source:  HAR #87851454 Report a problem HAR #87851454 Report a problem | ||
| 9/11/2006 | Sold | -- |
Source: Public Record Report a problem | ||
Public tax history
| Year | Property taxes | Tax assessment |
|---|---|---|
| 2025 | $2,436 +1% | $218,722 +7.2% |
| 2024 | $2,412 +21.8% | $203,939 +0.9% |
| 2023 | $1,981 -12.3% | $202,152 +1.7% |
| 2022 | $2,258 | $198,757 +10.8% |
| 2021 | -- | $179,429 +9.4% |
| 2020 | -- | $164,018 +17.2% |
| 2019 | $1,911 -42.2% | $140,000 +11% |
| 2018 | $3,305 | $126,100 +9.7% |
| 2017 | $3,305 -1.4% | $115,000 -5.9% |
| 2016 | $3,353 +48.8% | $122,232 |
| 2015 | $2,254 | $122,232 +49.1% |
| 2014 | $2,254 | $82,000 |
| 2013 | -- | $82,000 |
| 2012 | -- | $82,000 |
| 2011 | -- | $82,000 |
| 2010 | -- | $82,000 -20.8% |
| 2009 | -- | $103,494 |
| 2008 | -- | $103,494 +5.4% |
| 2007 | -- | $98,162 +0.7% |
| 2006 | -- | $97,469 +9.3% |
| 2005 | -- | $89,200 |
| 2004 | -- | $89,200 |
| 2003 | -- | $89,200 +3.7% |
| 2002 | -- | $86,000 +8.6% |
| 2001 | -- | $79,200 +10% |
| 2000 | -- | $72,000 |
Find assessor info on the county website
Monthly payment
Est. payment
Payment breakdown
Explore the cost of this home by adjusting the details. Changes won't be saved.Climate risks
Neighborhood: Parkview South
Nearby schools
GreatSchools rating
- 6/10Teague Elementary SchoolGrades: PK-4Distance: 0.6 mi
- 7/10Bondy Intermediate SchoolGrades: 7-8Distance: 1.3 mi
- 6/10Pasadena Memorial High SchoolGrades: 9-12Distance: 0.9 mi
Schools provided by the listing agent
- Elementary: Teague Elementary School (Pasadena)
- Middle: Lomax Middle School
- High: Memorial High School (Pasadena)
Source: HAR. This data may not be complete. We recommend contacting the local school district to confirm school assignments for this home.
- $220,4003 bd2 ba1.3k sqft4215 Thunder Bay Dr, Pasadena, TX 77504Off Market
- $211,2003 bd2 ba1.3k sqft4207 Thunder Bay Dr, Pasadena, TX 77504Off Market

- $297,4003 bd2 ba1.8k sqft4214 Maidenhead Dr, Pasadena, TX 77504Off Market

- $226,6003 bd2 ba1.1k sqft4219 Thunder Bay Dr, Pasadena, TX 77504Off Market
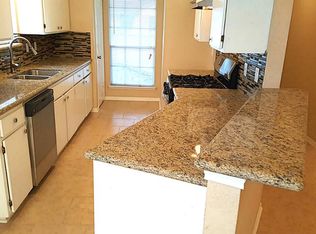
- $324,2004 bd2 ba2.1k sqft4210 Maidenhead Dr, Pasadena, TX 77504Off Market
- $227,1004 bd2 ba1.6k sqft4203 Thunder Bay Dr, Pasadena, TX 77504Off Market
- $313,0003 bd2 ba2k sqft4218 Maidenhead Dr, Pasadena, TX 77504Off Market
- $210,9003 bd2 ba1.3k sqft4210 Thunder Bay Dr, Pasadena, TX 77504Off Market
A local agent can set up tours, give advice and negotiate with sellers.
Similar homes
- $245,0003 bd2 ba1.5k sqft1518 Wentwood Dr, Pasadena, TX 77504For Sale
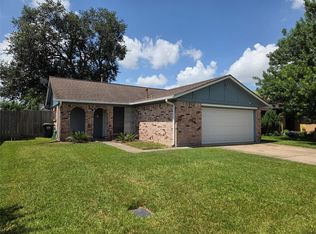 MLS ID #81046534, Deyanira Gutierrez, Independence Real Estate, Inc.. HAR
 - $220,0003 bd2 ba1.1k sqft1203 Kathy St, Pasadena, TX 77504For Sale
 MLS ID #73639684, Rocio Moore, Moore Realty & Associates. HAR
 - $234,9003 bd2 ba1.4k sqft2208 Merle St, Pasadena, TX 77502For Sale
 MLS ID #14051841, Cynthia Guzman, Real Properties. HAR
 - $269,0004 bd3 ba1.6k sqft4214 Parkland St, Pasadena, TX 77504For Sale
 MLS ID #96082359, Melanie Dubendorff, Keller Williams Signature. HAR
 - $275,0003 bd2 ba1.6k sqft4502 Haiti Ln, Pasadena, TX 77505For SaleMLS ID #37772845, Sylvia Aguilera, Texas Signature Realty. HAR
- $275,0004 bd2 ba1.8k sqft1908 S Fisher Ct, Pasadena, TX 77502For SaleMLS ID #16160353, Luis Almazan, United Real Estate. HAR
- $204,9003 bd2 ba1.1k sqft1230 Epsilon St, Pasadena, TX 77504For SaleMLS ID #80343652, Miriam Spears, Walzel Properties - Corporate Office. HAR
- $264,9003 bd2 ba1.7k sqft2212 Raspberry Ln, Pasadena, TX 77502For SaleMLS ID #78896112, Damaris Gonzalez, Griffin Realty & Associates. HAR
- $239,9003 bd2 ba1k sqft1804 Jane Dr, Pasadena, TX 77502For SaleMLS ID #85793122, Rick Guerrero, ARG Real Estate, LLC. HAR
- $249,9003 bd2 ba1.6k sqft6031 Ray Dr, Pasadena, TX 77505For SaleMLS ID #51179148, Zackary Coleman, RE/MAX Integrity. HAR
- $274,9004 bd2 ba1.6k sqft4306 Oneida St, Pasadena, TX 77504For SaleMLS ID #20868305, Lynette Thomas, Entera Realty LLC. HAR
- $239,9994 bd2 ba1.2k sqft2102 Dewberry Ln, Pasadena, TX 77502For SaleMLS ID #48200967, Elizabeth Ojeda, Mersaes Real Estate. HAR
- $260,0003 bd2 ba1.7k sqft4611 Nations Dr, Pasadena, TX 77505For SaleMLS ID #46108507, Dee Ann Castanie, UTR TEXAS, REALTORS. HAR
- $218,0002 bd3 ba1.8k sqft3518 Terreno Vista Blvd, Pasadena, TX 77504For SaleMLS ID #84027028, Kristen Cook, Stanfield Properties. HAR
- $290,0003 bd2 ba1.6k sqft4415 Seminole St, Pasadena, TX 77504For SaleMLS ID #52886494, Nayra Moreno, Insearch Properties. HAR
- $239,0003 bd2 ba1.6k sqft726 Skylark Rd, Pasadena, TX 77502For SaleMLS ID #7853088, Tiffany Varela, Connect Realty.com. HAR
- $235,0003 bd2 ba1.3k sqft4906 Fairdale St, Pasadena, TX 77505For SaleMLS ID #37418430, Kourtney Prentiss, Central Metro Realty. HAR
- $319,0003 bd2 ba1.8k sqft1606 Tynemouth Dr, Pasadena, TX 77504For SaleMLS ID #39244884, Moon Kim, Lifestyles Realty Houston Inc.. HAR
- $235,0004 bd2 ba1.8k sqft10502 Bessemer St, Houston, TX 77034For SaleMLS ID #94533171, Amber Broadway, Opendoor Brokerage, LLC. HAR
- $155,0003 bd2 ba1.5k sqft1014 Tealway Dr, Pasadena, TX 77504For SaleMLS ID #42700683, Firoza Zaman, Keller Williams Preferred. HAR
