Traditional two-story, 4-bedroom, 2.5-bath home in Parkview South Section 6, Pasadena, Texas 77504. Zone X — never flooded. Brand new complete AC unit installed June 2026. All four bedrooms up, including a primary suite. 1,699 square feet on a 6,000-square-foot lot in Harris County. New driveway poured 2022 and 2021 water heater round out the systems package. Living area features a wood-burning fireplace, gas dryer and washer connections, and a gas oven with gas cooktop in the kitchen. Composition roof, slab foundation, and brick and cement board exterior construction. Covered patio/deck, fully fenced backyard, and a storage shed for outdoor living and storage. Attached 2-car garage with auto garage door opener and double-wide driveway. Public sewer and public water, central heat and cooling. Zoned to Pasadena ISD: Teague Elementary, Lomax Middle, and Memorial High School. Convenient to I-45 and S Shaver. Move-in ready in Parkview South, Pasadena, TX.
For sale
Price cut: $6K (7/31)
$269,000
4214 Parkland St, Pasadena, TX 77504
4beds
1,699sqft
:
Get pre-qualified$2,186/mo
Single Family Residence
Built in 1979
5,998 Square Feet Lot
$263,200 Zestimate®
$158/sqft
$-- HOA
What's special
Traditional two-storyCentral heat and coolingFully fenced backyardDouble-wide drivewayPrimary suiteComposition roof
- 66 days |
- 451 |
- 29 |
Zillow last checked:
Listing updated:
Listed by:
Melanie Dubendorff TREC #0514494 832-657-3805,
Keller Williams Signature
Source: HAR,MLS#: 96082359
Facts & features
Interior
Bedrooms & bathrooms
- Bedrooms: 4
- Bathrooms: 3
- Full bathrooms: 2
- 1/2 bathrooms: 1
Primary bedroom
- Level: Second
- Area: 168
- Dimensions: 14x12
Bedroom
- Level: Second
- Area: 132
- Dimensions: 12x11
Bedroom
- Level: Second
- Area: 110
- Dimensions: 11x10
Bedroom
- Level: Second
- Area: 110
- Dimensions: 11x10
Heating
- Natural Gas
Cooling
- Electric
Appliances
- Included: Gas Oven, Gas Cooktop
- Laundry: Gas Dryer Hookup, Washer Hookup
Features
- All Bedrooms Up
- Flooring: Carpet, Vinyl
- Number of fireplaces: 1
- Fireplace features: Wood Burning
Interior area
- Total structure area: 1,699
- Total interior livable area: 1,699 sqft
Video & virtual tour
Property
Parking
- Total spaces: 2
- Parking features: Attached, Garage Door Opener, Double-Wide Driveway
- Attached garage spaces: 2
Features
- Stories: 2
- Patio & porch: Covered, Patio/Deck
- Fencing: Full
Lot
- Size: 5,998 Square Feet
- Features: Subdivided, 0 Up To 1/4 Acre
Details
- Additional structures: Shed(s)
- Parcel number: 1126700000004
Construction
Type & style
- Home type: SingleFamily
- Architectural style: Traditional
- Property subtype: Single Family Residence
Materials
- Brick, Cement Siding
- Foundation: Slab
- Roof: Composition
Condition
- New construction: No
- Year built: 1979
Utilities & green energy
- Sewer: Public Sewer
- Water: Public
Community & HOA
Community
- Subdivision: Parkview South Sec 06
Location
- Region: Pasadena
Financial & listing details
- Price per square foot: $158/sqft
- Tax assessed value: $242,282
- Annual tax amount: $5,866
- Date on market: 5/31/2026
- Listing terms: Cash,Conventional,FHA,VA Loan
Estimated market value
$263,200
$250,000 - $276,000
$2,236/mo
Price history
| Date | Event | Price |
|---|---|---|
| 7/31/2026 | Price change | $269,000-2.2%$158/sqft |
Source:  HAR #96082359 Report a problem HAR #96082359 Report a problem | ||
| 6/10/2026 | Listed for sale | $275,000$162/sqft |
Source: HAR #96082359 Report a problem | ||
Public tax history
| Year | Property taxes | Tax assessment |
|---|---|---|
| 2025 | $2,534 +8.4% | $242,282 +7.5% |
| 2024 | $2,338 +9.8% | $225,291 +0.9% |
| 2023 | $2,130 +2.7% | $223,242 +1.7% |
| 2022 | $2,074 | $219,587 +10.1% |
| 2021 | -- | $199,439 +9.1% |
| 2020 | $1,881 +5.3% | $182,839 +5.4% |
| 2019 | $1,787 -42.2% | $173,417 +22.8% |
| 2018 | $3,091 | $141,179 +2.2% |
| 2017 | $3,091 +4.7% | $138,093 |
| 2016 | $2,952 +17.1% | $138,093 |
| 2015 | $2,520 | $138,093 +21.3% |
| 2014 | $2,520 | $113,855 |
| 2013 | -- | $113,855 |
| 2012 | -- | $113,855 |
| 2011 | -- | $113,855 |
| 2010 | -- | $113,855 |
| 2009 | -- | $113,855 +2.8% |
| 2007 | -- | $110,777 +0.7% |
| 2006 | -- | $110,025 +6.1% |
| 2005 | -- | $103,700 |
| 2004 | -- | $103,700 |
| 2003 | -- | $103,700 +4.7% |
| 2002 | -- | $99,000 +10% |
| 2001 | -- | $90,000 +9.9% |
| 2000 | -- | $81,900 |
Find assessor info on the county website
Monthly payment
Est. payment
Payment breakdown
Explore the cost of this home by adjusting the details. Changes won't be saved.Climate risks
Neighborhood: Parkview South
Nearby schools
GreatSchools rating
- 6/10Teague Elementary SchoolGrades: PK-4Distance: 0.6 mi
- 7/10Bondy Intermediate SchoolGrades: 7-8Distance: 1.4 mi
- 6/10Pasadena Memorial High SchoolGrades: 9-12Distance: 0.9 mi
Schools provided by the listing agent
- Elementary: Teague Elementary School (Pasadena)
- Middle: Lomax Middle School
- High: Memorial High School (Pasadena)
Source: HAR. This data may not be complete. We recommend contacting the local school district to confirm school assignments for this home.
- $224,9003 bd2 ba1.5k sqft4218 Parkland St, Pasadena, TX 77504Off Market
- $213,7003 bd2 ba1.4k sqft4210 Parkland St, Pasadena, TX 77504Off Market
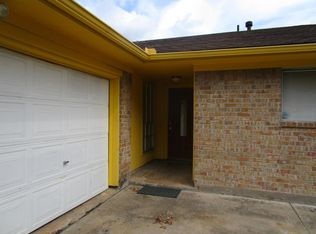
- $248,6003 bd2 ba1.3k sqft4215 Steep Rock Dr, Pasadena, TX 77504Off Market
- $217,3003 bd2 ba1.3k sqft4219 Steep Rock Dr, Pasadena, TX 77504Off Market
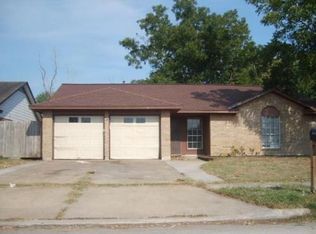
- $250,7005 bd2 ba1.8k sqft4211 Steep Rock Dr, Pasadena, TX 77504Off Market
- $222,3003 bd2 ba1.3k sqft4222 Parkland St, Pasadena, TX 77504Off Market
- $218,3003 bd2 ba1.2k sqft4206 Parkland St, Pasadena, TX 77504Off Market
- $208,6003 bd2 ba1.2k sqft4223 Steep Rock Dr, Pasadena, TX 77504Off Market
A local agent can set up tours, give advice and negotiate with sellers.
Similar homes
- $315,0004 bd2 ba2.1k sqft4318 Ponca St, Pasadena, TX 77504For Sale
 MLS ID #10006174, Lorena Tamez, Alumbra International Properties. HAR
 - $284,0003 bd2 ba2.2k sqft4410 Monaco Ln, Pasadena, TX 77505For Sale
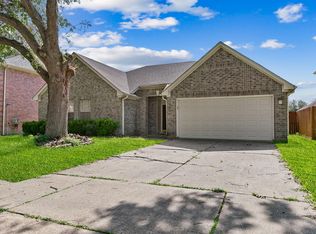 MLS ID #44809877, Joseph Khuat, KA Realty. HAR
 - $290,0003 bd2 ba1.8k sqft39 Oak Harbor Dr, Houston, TX 77062For Sale
 MLS ID #23806229, Ozzie Ramirez, AEA Realty, LLC. HAR
 - $223,9004 bd2 ba1.2k sqft3307 Fern Rock Dr, La Porte, TX 77571For Sale
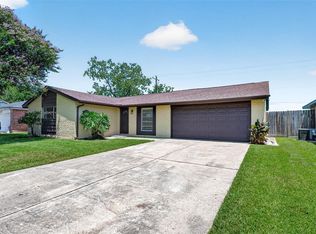 MLS ID #16459399, Stephanie Zamora, JLA Realty. HAR
 - $239,0003 bd2 ba1.6k sqft726 Skylark Rd, Pasadena, TX 77502For SaleMLS ID #7853088, Tiffany Varela, Connect Realty.com. HAR
- $309,9873 bd2 ba1.6k sqft4314 Glen Avon Dr, Pasadena, TX 77505For SaleMLS ID #12863922, Kimberly Walt, RE/MAX RESULTS. HAR
- $259,0004 bd2 ba1.5k sqft2011 Victoria Ct, League City, TX 77573For SaleMLS ID #9188068, Tanya Langner, Martha Turner Sotheby's International Realty - Bay Area. HAR
- $264,9003 bd2 ba1.5k sqft13923 Ludgate Pass, Houston, TX 77034For SaleMLS ID #81303320, Tuan Le, Maven Property Care. HAR
- $269,9003 bd2 ba1.4k sqft1611 Pecan Hollow St, Pearland, TX 77581For SaleMLS ID #95336423, Stephen Metarelis, Offerpad Brokerage, LLC. HAR
- $209,9003 bd2 ba1.1k sqft2342 Welk St, Houston, TX 77034For SaleMLS ID #43103823, Andy Lui, Jaco Properties. HAR
- $285,0004 bd2 ba1.6k sqft9911 Sageaspen Ln, Houston, TX 77089For SaleMLS ID #7857609, Ellis Young, RE/MAX Fine Properties. HAR
- $257,5003 bd1 ba1k sqft611 Marleen St, Houston, TX 77034For SaleMLS ID #93718835, Deandra Maignan, Texas Signature Realty. HAR
- $309,0003 bd3 ba2.2k sqft6915 Redwood Falls Dr, Pasadena, TX 77505For SaleMLS ID #37784071, William Norfolk, Centerline Real Estate. HAR
- $264,9003 bd2 ba1.8k sqft16207 Havenhurst Dr, Houston, TX 77059For SaleMLS ID #96074774, Lynette Thomas, Entera Realty LLC. HAR
- $284,9004 bd2 ba1.8k sqft16715 Manowar Ln, Friendswood, TX 77546For SaleMLS ID #46900054, Lynette Thomas, Entera Realty LLC. HAR
- $230,0003 bd2 ba1.9k sqft1110 Lafferty Rd, Pasadena, TX 77502For SaleMLS ID #64730774, Jonathan Layton, Luxely Real Estate. HAR
- $230,0003 bd2 ba1.4k sqft3319 Sophie Ann Dr, Pasadena, TX 77503For SaleMLS ID #68370011, Karina White, ST Realty. HAR
- $279,9004 bd2 ba2.4k sqft15702 Wandering Trl, Friendswood, TX 77546For SaleMLS ID #91412713, Eva Markham, RE/MAX Integrity. HAR
- $305,0004 bd3 ba2.1k sqft713 Sugar Hill Dr, La Porte, TX 77571For SaleMLS ID #18153727, Nicole Nguyen, THE REALTORS NETWORK. HAR
- $245,0003 bd1 ba1.4k sqft1318 Sulphur St, Houston, TX 77034For SaleMLS ID #34124045, Xavier Villegas, Nan & Company Properties - Corporate Office (Heights). HAR
