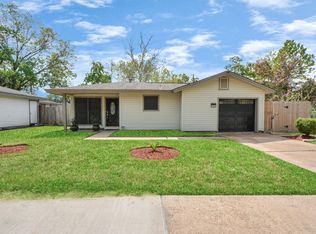
Looking for more space without pushing your budget? Welcome to 726 Skylark Rd, a classic one-story brick ranch in Pasadena offering 1,661 SF, 3 bedrooms, 2 full baths, an attached 2-car garage, and a 7,930 SF lot. Recent improvements include fresh interior paint throughout, a new dishwasher, and a new water heater. The practical floor plan offers spacious living areas and comfortable bedrooms, while the generous backyard provides room for pets, play, gardening, entertaining, or simply enjoying your own outdoor space. The attached 2-car garage adds covered parking and storage, a valuable feature at this price point. Conveniently located near major highways with access to Houston, NASA Johnson Space Center, the Texas Medical Center, and Pasadena's major petrochemical and industrial employment corridor. A great opportunity for buyers seeking space, functionality, and value. Offered at $239,000.
For sale
$239,000
726 Skylark Rd, Pasadena, TX 77502
3beds
1,661sqft
Single Family Residence
Built in 1956
7,927 Square Feet Lot
$232,300 Zestimate®
$144/sqft
$-- HOA
What's special
New dishwasherFresh interior paint throughoutGenerous backyardClassic one-story brick ranchComfortable bedroomsCovered parking and storage
- 61 days
- 157
- 15
Zillow last checked:
Listing updated:
Listed by:
Tiffany Varela TREC #0654412 832-526-4330,
Connect Realty.com
Source: HAR,MLS#: 7853088
Facts & features
Interior
Bedrooms & bathrooms
- Bedrooms: 3
- Bathrooms: 2
- Full bathrooms: 2
Rooms
- Room types: Family Room, Utility Room
Primary bedroom
- Level: First
- Area: 168
- Dimensions: 14x12
Bedroom
- Level: First
- Area: 168
- Dimensions: 14x12
Bedroom
- Level: First
- Area: 110
- Dimensions: 10x11
Dining room
- Level: First
Family room
- Level: First
Kitchen
- Level: First
Living room
- Level: First
Utility room
- Level: First
Heating
- Natural Gas
Cooling
- Ceiling Fan(s), Electric
Appliances
- Included: Refrigerator, Double Oven, Microwave, Gas Cooktop, Dishwasher
- Laundry: Electric Dryer Hookup, Washer Hookup
Features
- All Bedrooms Down
- Flooring: Tile, Wood
Interior area
- Total structure area: 1,661
- Total interior livable area: 1,661 sqft
Property
Parking
- Total spaces: 2
- Parking features: Attached
- Attached garage spaces: 2
Features
- Stories: 1
- Fencing: Back Yard,Full
Lot
- Size: 7,927 Square Feet
- Features: Subdivided, 0 Up To 1/4 Acre
Details
- Additional structures: Shed(s)
- Parcel number: 0844620000044
Construction
Type & style
- Home type: SingleFamily
- Architectural style: Ranch
- Property subtype: Single Family Residence
Materials
- Brick, Other
- Foundation: Slab
- Roof: Composition
Condition
- New construction: No
- Year built: 1956
Utilities & green energy
- Sewer: Public Sewer
- Water: Public
Community & HOA
Community
- Subdivision: Queens Oaks Sec 01
Location
- Region: Pasadena
Financial & listing details
- Price per square foot: $144/sqft
- Tax assessed value: $178,904
- Annual tax amount: $4,332
- Date on market: 7/23/2026
- Listing terms: Cash,Conventional
- Road surface type: Concrete, Curbs
Estimated market value
$232,300
$221,000 - $244,000
$1,958/mo
Price history
| Date | Event | Price |
|---|---|---|
| 7/24/2026 | Listed for sale | $239,000$144/sqft |
Source:  HAR #7853088 Report a problem HAR #7853088 Report a problem | ||
Public tax history
| Year | Property taxes | Tax assessment |
|---|---|---|
| 2025 | $1,871 +1.1% | $178,904 +0.3% |
| 2024 | $1,850 +7.9% | $178,300 -12.3% |
| 2023 | $1,714 +4.7% | $203,314 +14.4% |
| 2022 | $1,637 | $177,700 +16% |
| 2021 | -- | $153,239 +5.1% |
| 2020 | -- | $145,746 +3% |
| 2019 | $1,418 -35.1% | $141,485 +12.9% |
| 2018 | $2,184 | $125,272 +22.8% |
| 2017 | $2,184 +0.7% | $102,000 -7.1% |
| 2016 | $2,168 0% | $109,755 +10.7% |
| 2015 | $2,168 | $99,178 |
| 2014 | $2,168 | $99,178 +5.3% |
| 2013 | -- | $94,156 |
| 2012 | -- | $94,156 +2.7% |
| 2011 | -- | $91,724 -8.3% |
| 2010 | -- | $100,000 -1.2% |
| 2009 | -- | $101,200 -0.2% |
| 2008 | -- | $101,429 |
| 2007 | -- | $101,429 +8.2% |
| 2006 | -- | $93,700 |
| 2005 | -- | $93,700 |
| 2004 | -- | $93,700 +8.3% |
| 2003 | -- | $86,500 +6.4% |
| 2002 | -- | $81,300 +5.7% |
| 2001 | -- | $76,900 +9.7% |
| 2000 | -- | $70,100 |
Find assessor info on the county website
Monthly payment
Est. payment
Payment breakdown
Explore the cost of this home by adjusting the details. Changes won't be saved.Climate risks
Neighborhood: Queens Oaks
Nearby schools
Schools provided by the listing agent
- Elementary: L F Smith Elementary School
- Middle: Sullivan Middle School
- High: Pasadena High School
Source: HAR. This data may not be complete. We recommend contacting the local school district to confirm school assignments for this home.
Similar homes
- $225,0003 bd1 ba1.7k sqft119 West Ave, Pasadena, TX 77502For Sale
 MLS ID #88417329, Iliana Sanchez, NuWay Realty Group LLC. HAR
 - $269,9004 bd2 ba2k sqft2710 Burke Rd, Pasadena, TX 77502For Sale
 MLS ID #87046036, Charlie Kriegel, Winhill Advisors - Kirby. HAR
 - $299,9004 bd2 ba1.9k sqft2907 Dewberry Ln, Pasadena, TX 77502For Sale
 MLS ID #57408140, Camille Davis, Realty Of America, LLC. HAR
 - $225,0003 bd1 ba977 sqft2706 Harvard St, Pasadena, TX 77502For Sale
 MLS ID #28713388, Rocio Molina, Ladde Agency LLC. HAR
