Be the first to enjoy this beautifully renovated home, completely transformed in 2025 with modern finishes and thoughtful upgrades throughout. Offering 3 spacious bedrooms, 1 updated bathroom, and 1,477 SF of living space, this home combines timeless charm with today's conveniences. The stunning kitchen comes fully equipped with brand-new stainless steel appliances, including a refrigerator, washer, and dryer, making your move seamless from day one. Enjoy fresh interior finishes, updated flooring, a bright open living area, and a clean contemporary feel throughout the entire home. Conveniently located in Houston's Freeway Manor community, you'll have quick access to Downtown Houston, Hobby Airport, I-45, Beltway 8, shopping, dining, and major employment centers. If you're looking for a turnkey home that feels like a brand-new home without sacrificing location, this is it. Schedule your private tour today—homes this updated don't stay available for long!
For sale
Price cut: $7.1K (9/1)
$237,900
1318 Sulphur St, Houston, TX 77034
3beds
1,477sqft
Single Family Residence
Built in 1951
6,899 Square Feet Lot
$231,900 Zestimate®
$161/sqft
$-- HOA
What's special
Modern finishesUpdated bathroomUpdated flooringThoughtful upgrades throughoutBeautifully renovated homeBrand-new stainless steel appliancesFresh interior finishes
- 103 days
- 121
- 9
Zillow last checked:
Listing updated:
Listed by:
Xavier Villegas TREC #0729308 713-677-4147,
Nan & Company Properties - Corporate Office (Heights)
Source: HAR,MLS#: 34124045
Facts & features
Interior
Bedrooms & bathrooms
- Bedrooms: 3
- Bathrooms: 1
- Full bathrooms: 1
Bedroom
- Level: First
- Area: 180
- Dimensions: 15x12
Bedroom
- Level: First
- Area: 200
- Dimensions: 10x20
Bedroom
- Level: First
- Area: 100
- Dimensions: 10x10
Kitchen
- Level: First
- Area: 80
- Dimensions: 10x8
Living room
- Level: First
- Area: 300
- Dimensions: 20x15
Utility room
- Level: First
- Area: 50
- Dimensions: 10x5
Heating
- Electric
Cooling
- Ceiling Fan(s), Electric
Appliances
- Included: Disposal, Electric Oven, Freestanding Oven, Electric Range, Dishwasher
- Laundry: Electric Dryer Hookup, Washer Hookup
Features
- Flooring: Vinyl
Interior area
- Total structure area: 1,477
- Total interior livable area: 1,477 sqft
Property
Features
- Stories: 1
- Fencing: Back Yard
Lot
- Size: 6,899 Square Feet
- Features: Subdivided, 0 Up To 1/4 Acre
Details
- Parcel number: 0791370080012
Construction
Type & style
- Home type: SingleFamily
- Architectural style: Contemporary
- Property subtype: Single Family Residence
Materials
- Brick, Cement Siding, Vinyl Siding, Wood Siding
- Foundation: Slab
- Roof: Composition
Condition
- New construction: No
- Year built: 1951
Utilities & green energy
- Sewer: Public Sewer
- Water: Public
Green energy
- Energy efficient items: Thermostat, HVAC
Community & HOA
Community
- Subdivision: Freeway Manor Sec 01
Location
- Region: Houston
Financial & listing details
- Price per square foot: $161/sqft
- Tax assessed value: $150,503
- Annual tax amount: $24
- Date on market: 6/26/2026
Estimated market value
$231,900
$220,000 - $243,000
$1,661/mo
Price history
| Date | Event | Price |
|---|---|---|
| 9/1/2026 | Listing removed | $1,950$1/sqft |
Source:  HAR #40842834 Report a problem HAR #40842834 Report a problem | ||
| 9/1/2026 | Price change | $237,900-2.9%$161/sqft |
Source:  HAR #34124045 Report a problem HAR #34124045 Report a problem | ||
| 6/26/2026 | Listed for rent | $1,950$1/sqft |
Source: HAR #40842834 Report a problem | ||
| 6/26/2026 | Price change | $245,000-14%$166/sqft |
Source: HAR #34124045 Report a problem | ||
| 1/21/2026 | Price change | $285,000+14%$193/sqft |
Source: HAR #95932539 Report a problem | ||
| 10/9/2025 | Listed for sale | $249,900+39.6%$169/sqft |
Source: HAR #73811276 Report a problem | ||
| 4/8/2025 | Pending sale | $179,000$121/sqft |
Source: HAR #13828957 Report a problem | ||
| 12/5/2024 | Listed for sale | $179,000$121/sqft |
Source: HAR #13828957 Report a problem | ||
Public tax history
| Year | Property taxes | Tax assessment |
|---|---|---|
| 2025 | $24 +73.4% | $150,503 +4.8% |
| 2024 | $14 | $143,588 -4.2% |
| 2023 | -- | $149,833 +8% |
| 2022 | -- | $138,679 +27.9% |
| 2021 | -- | $108,414 +7% |
| 2020 | -- | $101,287 +5.3% |
| 2019 | -- | $96,186 +14.9% |
| 2018 | $156 | $83,715 |
| 2017 | $156 | $83,715 +12% |
| 2016 | $156 -46.3% | $74,724 +9.1% |
| 2015 | $291 | $68,486 +19.5% |
| 2014 | $291 | $57,310 |
| 2013 | -- | $57,310 |
| 2012 | -- | $57,310 -15.9% |
| 2011 | -- | $68,183 |
| 2010 | -- | $68,183 -7.6% |
| 2009 | -- | $73,759 |
| 2008 | -- | $73,759 |
| 2007 | -- | $73,759 +9.2% |
| 2006 | -- | $67,522 -9.3% |
| 2005 | -- | $74,429 +18% |
| 2004 | -- | $63,100 +6.1% |
| 2003 | -- | $59,500 +10% |
| 2002 | -- | $54,100 +10% |
| 2001 | -- | $49,200 +9.8% |
| 2000 | -- | $44,800 |
Find assessor info on the county website
Monthly payment
Est. payment
Payment breakdown
Explore the cost of this home by adjusting the details. Changes won't be saved.Climate risks
Neighborhood: Edgebrook Area
Nearby schools
Schools provided by the listing agent
- Elementary: Matthys Elementary School
- Middle: Schneider Middle School
- High: South Houston High School
Source: HAR. This data may not be complete. We recommend contacting the local school district to confirm school assignments for this home.

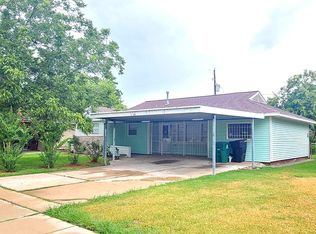

Similar homes
- $209,9993 bd1 ba1.1k sqft631 Roper St, Houston, TX 77034For Sale
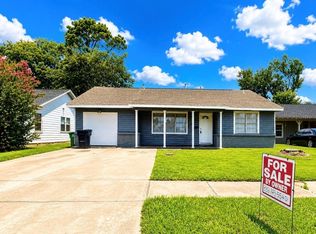 MLS ID #79711382, Elizabeth Ojeda, Mersaes Real Estate. HAR
 - $229,0003 bd2 ba1.2k sqft8526 Vennard Rd, Houston, TX 77034For Sale
 MLS ID #93811193, Gissell Maldonado, ST Realty. HAR
 - $259,9003 bd2 ba1.6k sqft118 Outlook Dr, Houston, TX 77034For Sale
 MLS ID #47266377, Juanmiguel Villarreal, Reimage Properties & Investments, LLC.. HAR
 - $229,9003 bd2 ba1.5k sqft9514 Sagebend Ln, Houston, TX 77089For Sale
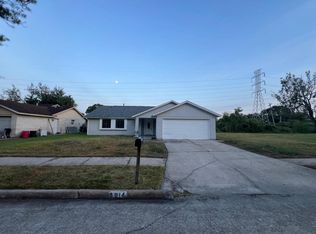 MLS ID #84583488, Nikola Knezevic, NB Elite Realty. HAR
