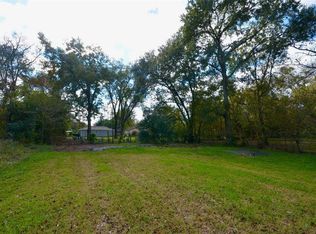
Welcome to a charming sanctuary nestled in a serene neighborhood. This beautiful home boasts three spacious bedrooms and two modern bathrooms, perfect for comfortable living. The open-concept kitchen, equipped with stainless steel appliances and granite countertops, seamlessly flows into the inviting living area, creating an ideal space for entertaining. Large windows flood the space with natural light, highlighting the elegant hardwood floors throughout. Step outside to a meticulously landscaped backyard oasis, complete with a cozy patio, perfect for al fresco dining. Additional features include a two-car garage, ample storage space, and proximity to local parks and amenities. Discover your dream home where comfort meets style in every detail.
For sale
$155,000
5238 Carmen St, Houston, TX 77033
3beds
1,080sqft
Single Family Residence
Built in 1945
5,118 Square Feet Lot
$151,100 Zestimate®
$144/sqft
$-- HOA
What's special
Two modern bathroomsTwo-car garageMeticulously landscaped backyard oasisStainless steel appliancesElegant hardwood floors throughoutThree spacious bedroomsGranite countertops
- 10 hours
- 95
- 16
Zillow last checked:
Listing updated:
Listed by:
Jonathan Layton TREC #0537860 281-357-9887,
Luxely Real Estate,
Jaime Layton TREC #0858076 281-935-0167,
Luxely Real Estate
Source: HAR,MLS#: 14798064
Facts & features
Interior
Bedrooms & bathrooms
- Bedrooms: 3
- Bathrooms: 2
- Full bathrooms: 2
Primary bedroom
- Level: First
- Area: 156
- Dimensions: 12 X13
Bedroom
- Level: First
- Area: 132
- Dimensions: 11 X 12
Bedroom
- Level: First
- Area: 132
- Dimensions: 11 X 12
Heating
- Natural Gas
Cooling
- Electric
Features
- Primary Bed - 1st Floor
Interior area
- Total structure area: 1,080
- Total interior livable area: 1,080 sqft
Property
Features
- Stories: 1
Lot
- Size: 5,118 Square Feet
- Features: Subdivided, 0 Up To 1/4 Acre
Details
- Parcel number: 0752000180001
Construction
Type & style
- Home type: SingleFamily
- Architectural style: Traditional
- Property subtype: Single Family Residence
Materials
- Other, Unknown, Wood Siding
- Foundation: Pillar/Post/Pier
- Roof: Composition
Condition
- New construction: No
- Year built: 1945
Utilities & green energy
- Sewer: Public Sewer
- Water: Public
Community & HOA
Community
- Subdivision: Sunnyside Gdns
Location
- Region: Houston
Financial & listing details
- Price per square foot: $144/sqft
- Tax assessed value: $169,502
- Annual tax amount: $3,420
- Date on market: 11/20/2026
- Listing terms: Cash,Conventional
Estimated market value
$151,100
$144,000 - $159,000
$1,400/mo
Price history
| Date | Event | Price |
|---|---|---|
| 11/20/2026 | Listed for sale | $155,000-6.1%$144/sqft |
Source:  HAR #14798064 Report a problem | ||
| 10/13/2026 | Listing removed | $165,000$153/sqft |
Source: HAR #49203901 Report a problem | ||
| 9/17/2026 | Listed for sale | $165,000-16.9%$153/sqft |
Source: HAR #49203901 Report a problem | ||
| 9/9/2022 | Listing removed | -- |
Source: HAR #91188901 Report a problem | ||
| 7/15/2022 | Price change | $198,500-3.2%$184/sqft |
Source: HAR #91188901 Report a problem | ||
| 6/29/2022 | Listed for sale | $205,000+17.1%$190/sqft |
Source: HAR #91188901 Report a problem | ||
| 3/11/2022 | Listing removed | -- |
Source: HAR #74777904 Report a problem | ||
| 2/2/2022 | Listed for sale | $175,000$162/sqft |
Source: HAR #74777904 Report a problem | ||
Public tax history
| Year | Property taxes | Tax assessment |
|---|---|---|
| 2025 | $3,602 +4.3% | $169,502 -0.5% |
| 2024 | $3,452 -15.6% | $170,358 -16.1% |
| 2023 | $4,092 +12.9% | $203,078 +23.4% |
| 2022 | $3,624 | $164,597 |
Find assessor info on the county website
Monthly payment
Est. payment
Payment breakdown
Explore the cost of this home by adjusting the details. Changes won't be saved.Climate risks
Neighborhood: Sunnyside
Nearby schools
Schools provided by the listing agent
- Elementary: Woodson Elementary School
- Middle: Thomas Middle School
- High: Sterling High School (Houston)
Source: HAR. This data may not be complete. We recommend contacting the local school district to confirm school assignments for this home.
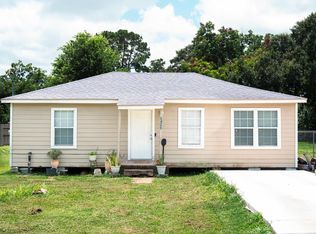
Similar homes
- $160,0003 bd2 ba1k sqft4918 Larkspur St, Houston, TX 77033For Sale
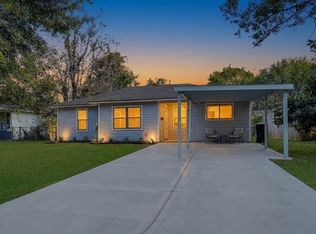 MLS ID #15068303, Bruce Ham, Real Broker, LLC. HAR
- $165,0003 bd2 ba1.2k sqft7634 Belbay St, Houston, TX 77033For Sale
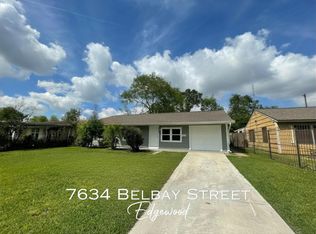 MLS ID #79729215, Tina Whalen, RE/MAX East. HAR
- $153,0002 bd1 ba960 sqft5423 Bobolink St, Houston, TX 77017For Sale
 MLS ID #54087927, Andrea Huerta, The Agave Realty Group. HAR
- $149,9904 bd1 ba1.2k sqft6043 Lyndhurst Dr, Houston, TX 77033For Sale
 MLS ID #96659550, Kelvin Louie, SKW Realty. HAR
