Welcome home to this charming 3-bedroom, 2-bath property featuring a spacious, open floor plan perfect for comfortable living and entertaining. The primary suite includes a private bathroom and walk-in closet. Outside, enjoy a beautifully landscaped backyard with a patio and plenty of room for relaxing or outdoor activities. Conveniently located in an established neighborhood near shopping, dining, and everyday amenities. This inviting home offers wonderful potential to make it your own. Contact me today for additional details or to schedule a private showing!
Pending
$254,000
17919 Magenta Springs Dr, Humble, TX 77346
3beds
1,576sqft
:
Get pre-qualified$2,124/mo
Single Family Residence
Built in 2003
6,494 Square Feet Lot
$252,800 Zestimate®
$161/sqft
$92/mo HOA
What's special
Beautifully landscaped backyardSpacious open floor planWalk-in closet
- 21 days |
- 196 |
- 6 |
Likely to sell faster than
Zillow last checked:
Listing updated:
Listed by:
Dena Hobbs-Lix TREC #0710058 832-266-7716,
JLA Realty
Source: HAR,MLS#: 89324030
Facts & features
Interior
Bedrooms & bathrooms
- Bedrooms: 3
- Bathrooms: 2
- Full bathrooms: 2
Primary bedroom
- Level: First
- Area: 150
- Dimensions: 15x10
Bedroom
- Level: First
- Area: 100
- Dimensions: 10x10
Bedroom
- Level: First
- Area: 100
- Dimensions: 10x10
Family room
- Level: First
- Area: 300
- Dimensions: 20x15
Heating
- Natural Gas
Cooling
- Attic Fan, Ceiling Fan(s), Electric
Appliances
- Included: Dryer, Refrigerator, Washer, Electric Oven, Free-Standing Range, Dishwasher
- Laundry: Electric Dryer Hookup, Washer Hookup
Features
- Formal Entry/Foyer, Prewired for Alarm System
- Flooring: Carpet, Tile
- Windows: Window Coverings
Interior area
- Total structure area: 1,576
- Total interior livable area: 1,576 sqft
Property
Parking
- Total spaces: 2
- Parking features: Attached
- Attached garage spaces: 2
Features
- Stories: 1
Lot
- Size: 6,494 Square Feet
- Features: Subdivided, 0 Up To 1/4 Acre
Details
- Parcel number: 1240080020033
Construction
Type & style
- Home type: SingleFamily
- Architectural style: Traditional
- Property subtype: Single Family Residence
Materials
- Cement Siding
- Foundation: Slab
- Roof: Composition
Condition
- New construction: No
- Year built: 2003
Utilities & green energy
- Water: Water District
Green energy
- Energy efficient items: Attic Vents, HVAC
Community & HOA
Community
- Security: Prewired for Alarm System
- Subdivision: Eagle Spgs Sec 14 Amd
HOA
- Has HOA: Yes
- Amenities included: Clubhouse, Pool, Splash Pad
- HOA fee: $1,100 annually
Location
- Region: Humble
Financial & listing details
- Price per square foot: $161/sqft
- Tax assessed value: $229,892
- Annual tax amount: $6,161
- Date on market: 7/23/2026
- Listing terms: Cash,Conventional,FHA,VA Loan
Estimated market value
$252,800
$240,000 - $265,000
$1,975/mo
Price history
| Date | Event | Price |
|---|---|---|
| 8/1/2026 | Pending sale | $254,000$161/sqft |
Source:  HAR #89324030 Report a problem HAR #89324030 Report a problem | ||
| 7/23/2026 | Listed for sale | $254,000+1.6%$161/sqft |
Source: HAR #89324030 Report a problem | ||
| 7/16/2026 | Listing removed | $250,000$159/sqft |
Source: HAR #35115953 Report a problem | ||
| 6/24/2026 | Price change | $250,000-7.4%$159/sqft |
Source: HAR #35115953 Report a problem | ||
| 5/28/2026 | Listed for sale | $270,000+3.8%$171/sqft |
Source: HAR #35115953 Report a problem | ||
| 5/24/2026 | Listing removed | $260,000$165/sqft |
Source: HAR #46918094 Report a problem | ||
| 4/14/2026 | Price change | $260,000+4%$165/sqft |
Source: HAR #46918094 Report a problem | ||
| 4/9/2026 | Price change | $250,000-7.4%$159/sqft |
Source: HAR #46918094 Report a problem | ||
| 2/17/2026 | Price change | $270,000-2.5%$171/sqft |
Source: HAR #46918094 Report a problem | ||
| 1/15/2026 | Listed for sale | $277,000$176/sqft |
Source: HAR #46918094 Report a problem | ||
Public tax history
| Year | Property taxes | Tax assessment |
|---|---|---|
| 2025 | $208 -7.3% | $229,892 -7% |
| 2024 | $225 | $247,145 +1.6% |
| 2023 | -- | $243,261 +9.2% |
| 2022 | $182 | $222,684 +20.4% |
| 2021 | -- | $185,016 +4.8% |
| 2020 | $155 +8.7% | $176,486 +7.6% |
| 2019 | $142 -91.8% | $164,061 +5.1% |
| 2018 | $1,738 | $156,092 |
| 2017 | $1,738 +0.4% | $156,092 |
| 2016 | $1,730 +2.6% | $156,092 +3.2% |
| 2015 | $1,687 | $151,198 +11.8% |
| 2014 | $1,687 | $135,240 +13.7% |
| 2013 | -- | $118,979 +6.3% |
| 2012 | -- | $111,941 -8.3% |
| 2011 | -- | $122,118 |
| 2010 | -- | $122,118 -0.4% |
| 2009 | -- | $122,602 -3.2% |
| 2007 | -- | $126,595 +21.5% |
| 2006 | -- | $104,211 |
| 2005 | -- | -- |
Find assessor info on the county website
Monthly payment
Est. payment
Payment breakdown
Explore the cost of this home by adjusting the details. Changes won't be saved.Climate risks
Neighborhood: Eagle Springs
Nearby schools
GreatSchools rating
- 7/10Eagle Springs Elementary SchoolGrades: PK-5Distance: 0.4 mi
- 5/10Timberwood Middle SchoolGrades: 6-8Distance: 1.1 mi
- 5/10Atascocita High SchoolGrades: 9-12Distance: 0.4 mi
Schools provided by the listing agent
- Elementary: Eagle Springs Elementary School
- Middle: Timberwood Middle School
- High: Atascocita High School
Source: HAR. This data may not be complete. We recommend contacting the local school district to confirm school assignments for this home.
- $270,0003 bd3 ba1.7k sqft17923 Magenta Springs Dr, Humble, TX 77346Off Market

- $337,4004 bd3 ba2.5k sqft17915 Magenta Springs Dr, Humble, TX 77346Off Market

- $262,7003 bd2 ba1.8k sqft17927 Magenta Springs Dr, Humble, TX 77346Off Market
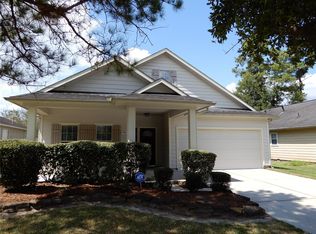
- $259,2003 bd2 ba1.7k sqft17911 Magenta Springs Dr, Humble, TX 77346Off Market
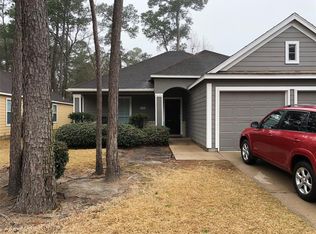
- $343,4004 bd2 ba2.5k sqft17910 Eagle Pass Falls Ct, Humble, TX 77346Off Market
- $290,6003 bd2 ba2.1k sqft17914 Eagle Pass Falls Ct, Humble, TX 77346Off Market
- $--3 bd2 ba1.3k sqft17931 Magenta Springs Dr, Humble, TX 77346Sold
- $308,4003 bd2 ba2k sqft17906 Eagle Pass Fail Ct, Humble, TX 77346Off Market
A local agent can set up tours, give advice and negotiate with sellers.
A local lender can help you make sure your offer is ready when you are.
Similar homes
- $279,0003 bd2 ba1.5k sqft12726 Whistling Springs Dr, Humble, TX 77346For Sale
 MLS ID #63029157, Suzanne Noonan Murphy, RE/MAX Universal. HAR
 - $249,9004 bd2 ba2k sqft5422 Flax Bourton St, Humble, TX 77346For Sale
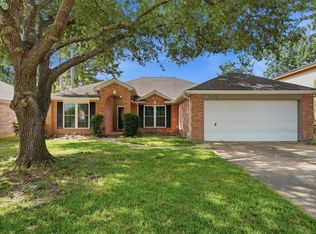 MLS ID #62896524, Karen Allen, The Jan Jackson Group. HAR
 - $261,9004 bd2 ba1.8k sqft7211 Fuchsia Ln, Humble, TX 77346For Sale
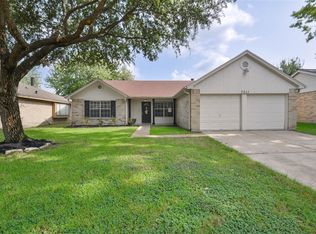 MLS ID #21916342, Kimberly Buish, JLA Realty. HAR
 - $230,0004 bd2 ba1.8k sqft5819 Culross Close, Humble, TX 77346Active

 MLS ID #6484064, Paola Samaia Lozano, Keller Williams Realty. Unlock MLS
 - $269,0004 bd3 ba2.2k sqft19403 Pinewood Mist Ln, Humble, TX 77346For SaleMLS ID #74035894, Charissa Ettinoffe, Keller Williams Preferred. HAR
- $285,0004 bd3 ba2.3k sqft7323 Maple Walk Dr, Humble, TX 77346For SaleMLS ID #13183942, Krysten Polvado, RE/MAX The Woodlands & Spring. HAR
- $220,0003 bd2 ba1.4k sqft19914 River Brook Dr, Humble, TX 77346For SaleMLS ID #16146840, JaQuita Montgomery, Braden Real Estate Group. HAR
- $219,0003 bd3 ba2k sqft5314 Treewood Dr, Humble, TX 77346For SaleMLS ID #10258582, Rocio Perez, LPT Realty, LLC. HAR
- $309,0003 bd2 ba1.9k sqft19023 Lakeshire St, Humble, TX 77346For SaleMLS ID #44011474, Carol Marple, Better Homes and Gardens Real Estate Gary Greene - Lake Houston. HAR
- $259,9003 bd2 ba1.5k sqft3734 Village Grove Dr, Humble, TX 77396For SaleMLS ID #46634470, Clinton Reynolds, JLA Realty. HAR
- $215,0003 bd3 ba1.6k sqft17626 Olympic Park Ln, Humble, TX 77346For SaleMLS ID #2731299, Joshua James, JLA Realty. HAR
- $240,0003 bd3 ba1.9k sqft17014 Scuttle Way, Crosby, TX 77532For SaleMLS ID #33073962, Kasey Reed, JLA Realty. HAR
- $305,0004 bd3 ba2.2k sqft5824 Forest Timbers Dr, Humble, TX 77346For SaleMLS ID #24259868, Brenda Kando, White Picket Realty LLC. HAR
- $310,0004 bd3 ba2.2k sqft5721 Forest Timbers Dr, Humble, TX 77346For SaleMLS ID #77212735, Melissa Brown, JLA Realty. HAR
- $254,0004 bd2 ba1.8k sqft25727 Beaver Run Dr, Huffman, TX 77336For SaleMLS ID #7235408, Ashlee Calvert, United Real Estate. HAR
- $249,0003 bd2 ba1.3k sqft515 2nd St, Humble, TX 77338For SaleMLS ID #87670486, Brad Murphy, JLA Realty. HAR
- $259,0003 bd2 ba1.8k sqft16607 Convoy Ct, Crosby, TX 77532For SaleMLS ID #65898118, Terri George, Coldwell Banker Realty - Houston Bay Area. HAR
- $265,8883 bd3 ba1.8k sqft3114 Trinity Joe Ln, Humble, TX 77396For SaleMLS ID #52323119, Emily Alanis, Keller Williams ARE. HAR
- $239,9003 bd2 ba1.7k sqft16519 River Wood Ct, Crosby, TX 77532For SaleMLS ID #49663138, Toni Hite, LPT Realty, LLC. HAR
- $210,0003 bd2 ba1.2k sqft1930 Adobe Stone Dr, Humble, TX 77396For SaleMLS ID #82150217, Flor Avila, Keller Williams Realty Professionals. HAR
