Welcome home to this charming and well-maintained 3-bedroom, 2-bath residence filled with character and warmth. The recently updated kitchen features butcher block countertops and freshly painted white cabinetry, blending classic charm with modern touches. Major upgrades include a newer roof, new HVAC system, new hot water heater, updated bathroom countertops, and fresh paint throughout, offering peace of mind for the next owner. The spacious primary bedroom provides a comfortable retreat, while the generous living areas create an inviting atmosphere for everyday living and entertaining. Step outside and unwind in the peaceful backyard with a deck. It's perfect for relaxing, gardening, or enjoying quiet evenings. Located in a serene community with a playground, walking trails, and picnic areas, this home also offers convenient access to the airport, local shopping, and grocery stores. Don’t miss the opportunity to make this charming home your own.
For sale
$220,000
19914 River Brook Dr, Humble, TX 77346
3beds
1,451sqft
:
Get pre-qualified$1,810/mo
Single Family Residence
Built in 1983
5,776 Square Feet Lot
$215,600 Zestimate®
$152/sqft
$21/mo HOA
What's special
Fresh paint throughoutFreshly painted white cabinetryRecently updated kitchenButcher block countertopsUpdated bathroom countertopsNewer roofSpacious primary bedroom
- 6 days |
- 178 |
- 14 |
Likely to sell faster than
Zillow last checked:
Listing updated:
Listed by:
JaQuita Montgomery TREC #0712727 281-935-8310,
Braden Real Estate Group
Source: HAR,MLS#: 16146840
Facts & features
Interior
Bedrooms & bathrooms
- Bedrooms: 3
- Bathrooms: 2
- Full bathrooms: 2
Primary bedroom
- Level: First
- Area: 140
- Dimensions: 14X10
Bedroom
- Level: First
- Area: 120
- Dimensions: 12X10
Bedroom
- Level: First
- Area: 120
- Dimensions: 12X10
Heating
- Natural Gas
Cooling
- Ceiling Fan(s), Electric
Appliances
- Included: Disposal, Microwave, Gas Range, Dishwasher
Features
- En-Suite Bath
- Flooring: Carpet, Tile
- Number of fireplaces: 1
Interior area
- Total structure area: 1,451
- Total interior livable area: 1,451 sqft
Property
Parking
- Total spaces: 2
- Parking features: Attached
- Attached garage spaces: 2
Features
- Stories: 1
- Patio & porch: Patio/Deck
- Fencing: Back Yard
Lot
- Size: 5,776 Square Feet
- Features: Subdivided, 0 Up To 1/4 Acre
Details
- Parcel number: 1131430000022
Construction
Type & style
- Home type: SingleFamily
- Architectural style: Traditional
- Property subtype: Single Family Residence
Materials
- Brick
- Foundation: Slab
- Roof: Composition
Condition
- New construction: No
- Year built: 1983
Utilities & green energy
- Water: Water District
Community & HOA
Community
- Subdivision: Atascocita North Sec 02
HOA
- Has HOA: Yes
- HOA fee: $250 annually
Location
- Region: Humble
Financial & listing details
- Price per square foot: $152/sqft
- Tax assessed value: $192,291
- Annual tax amount: $3,985
- Date on market: 7/30/2026
- Listing terms: Cash,Conventional,FHA,VA Loan
- Exclusions: Washer/Dryer/Refrigerator/Garage Rack/Utility Cabinet
- Road surface type: Curbs
Estimated market value
$215,600
$205,000 - $226,000
$1,797/mo
Price history
| Date | Event | Price |
|---|---|---|
| 7/30/2026 | Listed for sale | $220,000+2.3%$152/sqft |
Source:  HAR #16146840 Report a problem HAR #16146840 Report a problem | ||
| 7/7/2026 | Listing removed | $215,000$148/sqft |
Source: HAR #23056962 Report a problem | ||
| 7/7/2026 | Listed for sale | $215,000$148/sqft |
Source: HAR #23056962 Report a problem | ||
| 6/30/2026 | Pending sale | $215,000$148/sqft |
Source: HAR #23056962 Report a problem | ||
| 3/5/2026 | Listed for sale | $215,000$148/sqft |
Source: HAR #23056962 Report a problem | ||
| 2/25/2026 | Listing removed | $215,000$148/sqft |
Source: HAR #23056962 Report a problem | ||
| 2/20/2026 | Pending sale | $215,000$148/sqft |
Source: HAR #23056962 Report a problem | ||
| 1/30/2026 | Listed for sale | $215,000+121.9%$148/sqft |
Source: HAR #23056962 Report a problem | ||
| 11/19/2013 | Listing removed | $96,900$67/sqft |
Source: Champions Real Estate Group #39272378 Report a problem | ||
| 7/23/2013 | Listed for sale | $96,900$67/sqft |
Source: Champions Real Estate Group #39272378 Report a problem | ||
| 12/12/2011 | Listing removed | $1,025$1/sqft |
Source: For Rent by Owner, Inc. Report a problem | ||
| 11/9/2011 | Listed for rent | $1,025$1/sqft |
Source: For Rent by Owner, Inc. Report a problem | ||
Public tax history
| Year | Property taxes | Tax assessment |
|---|---|---|
| 2025 | $161 +3.9% | $192,291 -1.7% |
| 2024 | $154 | $195,667 -3.1% |
| 2023 | -- | $201,873 +18.4% |
| 2022 | $128 | $170,503 +21% |
| 2021 | -- | $140,954 +7.3% |
| 2020 | -- | $131,393 +10.1% |
| 2019 | $807 -67.7% | $119,363 +13.3% |
| 2018 | $2,498 | $105,388 |
| 2017 | $2,498 +1.3% | $105,388 +1.1% |
| 2016 | $2,467 +54.5% | $104,250 +5.5% |
| 2015 | $1,596 | $98,852 +10.5% |
| 2014 | $1,596 | $89,425 +10.4% |
| 2013 | -- | $81,000 |
| 2012 | -- | $81,000 |
| 2011 | -- | $81,000 |
| 2010 | -- | $81,000 -4.4% |
| 2009 | -- | $84,733 |
| 2008 | -- | $84,733 -6.9% |
| 2007 | -- | $90,968 +13.7% |
| 2006 | -- | $80,000 -11.8% |
| 2005 | -- | $90,680 +2.3% |
| 2004 | -- | $88,600 +11.4% |
| 2003 | -- | $79,500 |
| 2002 | -- | $79,500 +5.2% |
| 2001 | -- | $75,600 +6.3% |
| 2000 | -- | $71,100 |
Find assessor info on the county website
Monthly payment
Est. payment
Payment breakdown
Explore the cost of this home by adjusting the details. Changes won't be saved.Climate risks
Neighborhood: Atascocita North
Nearby schools
GreatSchools rating
- 3/10Oaks Elementary SchoolGrades: PK-5Distance: 0.4 mi
- 5/10Timberwood Middle SchoolGrades: 6-8Distance: 1.5 mi
- 5/10Atascocita High SchoolGrades: 9-12Distance: 2.5 mi
Schools provided by the listing agent
- Elementary: Oaks Elementary School
- Middle: Timberwood Middle School
- High: Atascocita High School
Source: HAR. This data may not be complete. We recommend contacting the local school district to confirm school assignments for this home.
- $216,5003 bd2 ba1.9k sqft19918 River Brook Dr, Humble, TX 77346Off Market
- $228,2003 bd2 ba1.8k sqft19910 River Brook Dr, Humble, TX 77346Off Market
- $190,8003 bd2 ba1.2k sqft19903 Faye Oaks Dr, Humble, TX 77346Off Market
- $218,9003 bd2 ba1.8k sqft19922 River Brook Dr, Humble, TX 77346Off Market
- $218,4003 bd2 ba1.7k sqft19907 Faye Oaks Dr, Humble, TX 77346Off Market
- $233,8003 bd3 ba1.9k sqft19919 River Brook Dr, Humble, TX 77346Off Market
- $183,0002 bd2 ba1.1k sqft5517 Fawn Trail Ln, Humble, TX 77346Off Market
- $224,0004 bd2 ba1.4k sqft5502 Dove Forest Ln, Humble, TX 77346Off Market
A local agent can set up tours, give advice and negotiate with sellers.
A local lender can help you make sure your offer is ready when you are.
Similar homes
- $219,0003 bd3 ba2k sqft5314 Treewood Dr, Humble, TX 77346For Sale
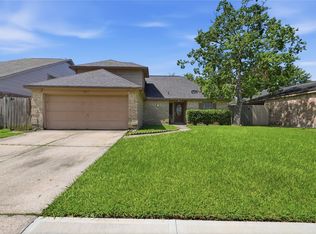 MLS ID #10258582, Rocio Perez, LPT Realty, LLC. HAR
 - $232,5003 bd2 ba1.4k sqft2774 Tinechester Dr, Kingwood, TX 77339For Sale
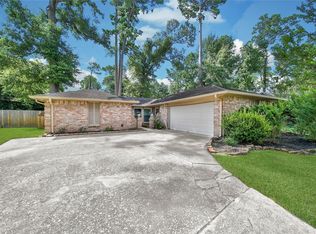 MLS ID #15362139, Francois Jones, Masters Realty. HAR
 - $180,0004 bd2 ba1.6k sqft5306 Atascocita West Trl, Humble, TX 77346For Sale
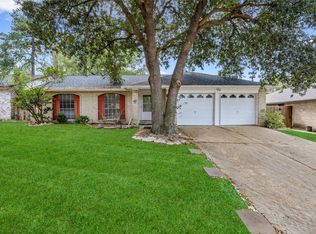 MLS ID #4066420, Nilda Salinas, Step Real Estate. HAR
 - $210,0003 bd2 ba1.2k sqft1930 Adobe Stone Dr, Humble, TX 77396For Sale
 MLS ID #82150217, Flor Avila, Keller Williams Realty Professionals. HAR
 - $230,0003 bd3 ba2k sqft5014 Fair Oak Dale Ln, Humble, TX 77346For SaleMLS ID #4588436, Jacqueline Romo, Compass RE Texas, LLC - West Houston. HAR
- $215,0003 bd3 ba1.6k sqft17626 Olympic Park Ln, Humble, TX 77346For SaleMLS ID #2731299, Joshua James, JLA Realty. HAR
- $317,0003 bd2 ba1.9k sqft19023 Lakeshire St, Humble, TX 77346For SaleMLS ID #44011474, Carol Marple, Better Homes and Gardens Real Estate Gary Greene - Lake Houston. HAR
- $210,0003 bd2 ba1.2k sqft10930 Maple Rock Dr, Humble, TX 77396For SaleMLS ID #88087162, Melessa Waterwall, Worth Clark Realty. HAR
- $214,9003 bd2 ba1.7k sqft1114 Mustang Trl, Humble, TX 77339For SaleMLS ID #71840585, Andre Beraud, Brooks & Davis Real Estate. HAR
- $220,0003 bd2 ba1.9k sqft20 Skylark St, Dayton, TX 77535For SaleMLS ID #57068391, Jessica Salinas, RE/MAX ONE - Premier. HAR
- $235,0005 bd2 ba1.8k sqft7415 Goldfinch Dr, Humble, TX 77396For SaleMLS ID #11884638, Joshua Phylow, American Dream Realty -Houston. HAR
- $205,0003 bd2 ba1.2k sqft10915 Clear Fork Dr, Humble, TX 77396For SaleMLS ID #63826959, Sandra Salamanca, Coldwell Banker Universal. HAR
- $249,0003 bd2 ba1.3k sqft515 2nd St, Humble, TX 77338For SaleMLS ID #87670486, Brad Murphy, JLA Realty. HAR
- $212,0003 bd2 ba2k sqft2610 Rolling Glen Dr, Spring, TX 77373For SaleMLS ID #62674157, Jessica Benitez, RE/MAX Universal. HAR
- $227,0003 bd2 ba1.6k sqft23127 Harpergate Dr, Spring, TX 77373For SaleMLS ID #54842544, Elisa Gonzalez, eXp Realty LLC. HAR
- $215,0004 bd2 ba1.3k sqft9035 River Dale Canyon Ln, Humble, TX 77338For SaleMLS ID #26843861, Julio Kiliddjian, Keller Williams Realty Northeast. HAR
- $299,9004 bd2 ba1.9k sqft17911 Yukon Pass Dr, Humble, TX 77346For SaleMLS ID #82380122, Roger Martinuc, JLA Realty. HAR
- $240,0003 bd3 ba2k sqft1502 Rushworth Dr, Houston, TX 77014For SaleMLS ID #96439563, Sandra Paul, Truss Real Estate | SERHANT.. HAR
- $225,0003 bd2 ba1.3k sqft20220 Plaza Cir, Crosby, TX 77532For SaleMLS ID #28899900, Ana Cornejo, Vive Realty LLC. HAR
- $259,9903 bd3 ba1.6k sqft4922 Dobbin Springs Ln, Kingwood, TX 77345For SaleMLS ID #52456715, Loretta Hinson, LPT Realty, LLC. HAR
