Cute 4 bedroom home in Atascocita! Freshly updated in 2026 include fresh interior paint including all cabinets, new Stainless steel gas stove, built in microwave and brand new carpet (never been lived on). 2021 updates include new roof, new ductwork, exterior paint, new GE Cafe dishwasher and both bathroom remodeled with new cabinets and quartz countertops, hall bath tile and tub surround. 2019 Updated vinyl wood look flooring in family room and hallway. Earlier updates include HVAC, solar screens, granite in kitchen plus stacked stone backsplash, all ceiling fans and updated lighting throughout. Nice Open floorplan with easy access to all schools. Low tax rate!
For sale
Price cut: $50 (10/3)
$261,750
7211 Fuchsia Ln, Humble, TX 77346
4beds
1,858sqft
Single Family Residence
Built in 1982
6,481 Square Feet Lot
$257,400 Zestimate®
$141/sqft
$39/mo HOA
What's special
Nice open floorplanNew ge cafe dishwasherSolar screensGranite in kitchenStacked stone backsplashExterior paintNew roof
- 59 days
- 129
- 9
Zillow last checked:
Listing updated:
Listed by:
Kimberly Buish TREC #0519749 713-819-1642,
JLA Realty
Source: HAR,MLS#: 21916342
Facts & features
Interior
Bedrooms & bathrooms
- Bedrooms: 4
- Bathrooms: 2
- Full bathrooms: 2
Bedroom
- Level: First
- Area: 262.17
- Dimensions: 13 x 20'2
Bedroom
- Level: First
- Area: 171.36
- Dimensions: 16'7 x 10'4
Bedroom
- Level: First
- Area: 102.92
- Dimensions: 10'10 x 9'6
Bedroom
- Level: First
- Area: 177.43
- Dimensions: 12'2 x 13'19
Other
- Level: First
- Area: 64.58
- Dimensions: 5 x 12'11
Dining room
- Features: Formal
- Level: First
- Area: 86.32
- Dimensions: 9'2 x 9'5
Kitchen
- Features: Kitchen/Dining Combo
- Level: First
- Area: 201.11
- Dimensions: 15'1 x 13'4
Living room
- Level: First
- Area: 552.03
- Dimensions: 19'10 x 27'10
Primary bath
- Features: Tub w/shower
- Level: First
- Area: 94.44
- Dimensions: 11'4 x 8'4
Utility room
- Features: In Garage
Heating
- Natural Gas
Cooling
- Ceiling Fan(s), Electric
Appliances
- Included: Disposal, Dryer, Washer, Freestanding Oven, Gas Oven, Microwave, Gas Cooktop, Gas Range, Dishwasher
- Laundry: Electric Dryer Hookup, Washer Hookup
Features
- High Ceilings, Vaulted Ceiling, All Bedrooms Down, En-Suite Bath, Primary Bed - 1st Floor, Split Plan, Walk-In Closet(s)
- Flooring: Carpet, Tile, Vinyl
- Number of fireplaces: 1
- Fireplace features: Gas, Wood Burning
Interior area
- Total structure area: 1,858
- Total interior livable area: 1,858 sqft
Property
Parking
- Total spaces: 2
- Parking features: Attached, Double-Wide Driveway
- Attached garage spaces: 2
Features
- Stories: 1
- Fencing: Back Yard
Lot
- Size: 6,481 Square Feet
- Features: Back Yard, Subdivided, 0 Up To 1/4 Acre
Details
- Parcel number: 1143760060025
Construction
Type & style
- Home type: SingleFamily
- Architectural style: Traditional
- Property subtype: Single Family Residence
Materials
- Brick, Wood Siding
- Foundation: Slab
- Roof: Composition
Condition
- New construction: No
- Year built: 1982
Utilities & green energy
- Water: Water District
Community & HOA
Community
- Subdivision: Atascocita South Sec 2
HOA
- Has HOA: Yes
- Amenities included: Basketball Court, Park, Playground, Pool
- HOA fee: $465 annually
Location
- Region: Humble
Financial & listing details
- Price per square foot: $141/sqft
- Tax assessed value: $226,674
- Annual tax amount: $4,941
- Date on market: 8/6/2026
- Listing terms: Cash,Conventional,FHA,VA Loan
- Ownership: Full Ownership
Estimated market value
$257,400
$245,000 - $270,000
$2,111/mo
Price history
| Date | Event | Price |
|---|---|---|
| 10/3/2026 | Price change | $261,7500%$141/sqft |
Source:  HAR #21916342 Report a problem HAR #21916342 Report a problem | ||
| 9/30/2026 | Price change | $1,940-0.5%$1/sqft |
Source:  HAR #27771826 Report a problem HAR #27771826 Report a problem | ||
| 8/26/2026 | Listed for rent | $1,950+18.2%$1/sqft |
Source: HAR #27771826 Report a problem | ||
| 8/20/2026 | Price change | $261,8000%$141/sqft |
Source: HAR #21916342 Report a problem | ||
| 8/6/2026 | Listed for sale | $261,900+118.4%$141/sqft |
Source: HAR #21916342 Report a problem | ||
| 6/21/2019 | Listing removed | $1,650$1/sqft |
Source: JLA Realty #80599950 Report a problem | ||
| 6/13/2019 | Listed for rent | $1,650+6.5%$1/sqft |
Source: JLA Realty #80599950 Report a problem | ||
| 9/8/2016 | Listing removed | $1,550+6.9%$1/sqft |
Source: Red Door Realty & Associates #93894635 Report a problem | ||
| 8/29/2015 | Listing removed | $1,450$1/sqft |
Source: Red Door Realty & Associates #29924898 Report a problem | ||
| 7/29/2015 | Listed for rent | $1,450$1/sqft |
Source: Red Door Realty & Associates #26154346 Report a problem | ||
| 3/20/2012 | Listing removed | $119,900$65/sqft |
Source: Red Door Realty & Associates #23675684 Report a problem | ||
| 4/11/2011 | Listed for sale | $119,900$65/sqft |
Source: Red Door Realty & Associates #23675684 Report a problem | ||
| 7/27/2010 | Listing removed | $119,900$65/sqft |
Source: Red Door Realty #70935542 Report a problem | ||
| 4/2/2010 | Listed for sale | $119,900$65/sqft |
Source: Red Door Realty & Associates #70935542 Report a problem | ||
| 1/9/2006 | Sold | -- |
Source: Public Record Report a problem | ||
Public tax history
| Year | Property taxes | Tax assessment |
|---|---|---|
| 2025 | $1,828 +6.4% | $226,674 -2.8% |
| 2024 | $1,719 +3.5% | $233,238 +4.2% |
| 2023 | $1,661 +24.2% | $223,745 +13.4% |
| 2022 | $1,338 | $197,377 +16.7% |
| 2021 | -- | $169,101 +3.5% |
| 2020 | $1,326 +6.4% | $163,341 +8% |
| 2019 | $1,246 -66.5% | $151,173 +7.7% |
| 2018 | $3,725 | $140,421 |
| 2017 | $3,725 +2.6% | $140,421 +2.6% |
| 2016 | $3,631 +15% | $136,876 +8% |
| 2015 | $3,157 | $126,692 +8.5% |
| 2014 | $3,157 | $116,733 +11.3% |
| 2013 | -- | $104,905 |
| 2012 | -- | $104,905 |
| 2011 | -- | $104,905 |
| 2010 | -- | $104,905 -0.3% |
| 2009 | -- | $105,249 -6.3% |
| 2007 | -- | $112,340 +10.2% |
| 2006 | -- | $101,900 |
| 2005 | -- | $101,900 |
| 2004 | -- | $101,900 +1.9% |
| 2003 | -- | $100,000 +9.5% |
| 2002 | -- | $91,300 +4.1% |
| 2001 | -- | $87,700 +6.2% |
| 2000 | -- | $82,600 |
Find assessor info on the county website
Monthly payment
Est. payment
Payment breakdown
Explore the cost of this home by adjusting the details. Changes won't be saved.Climate risks
Neighborhood: Atascocita South
Nearby schools
Schools provided by the listing agent
- Elementary: Timbers Elementary School
- Middle: Atascocita Middle School
- High: Atascocita High School
Source: HAR. This data may not be complete. We recommend contacting the local school district to confirm school assignments for this home.
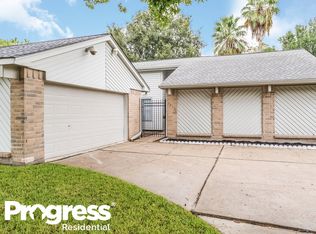
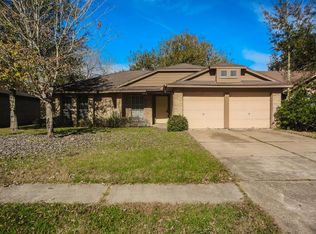
Similar homes
- $256,0004 bd2 ba1.8k sqft18926 Pine Trace Ct, Humble, TX 77346For Sale
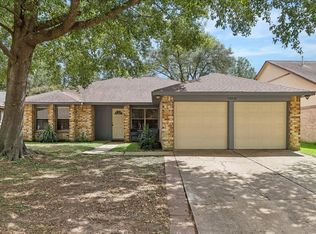 MLS ID #52026598, Beth Ortiz, eXp Realty LLC. HAR
 - $255,0004 bd3 ba2.3k sqft7323 Maple Walk Dr, Humble, TX 77346For Sale
 MLS ID #13183942, Krysten Polvado, RE/MAX The Woodlands & Spring. HAR
 - $285,0004 bd3 ba2.1k sqft17907 Pelican Cove Ct, Humble, TX 77346For Sale
 MLS ID #12275803, Lauren LaRoche, CB&A, Realtors. HAR
 - $255,0004 bd3 ba2.4k sqft19139 Long Timber Dr, Humble, TX 77346For Sale
 MLS ID #90432785, Evan Mangan, Orchard Brokerage. HAR
