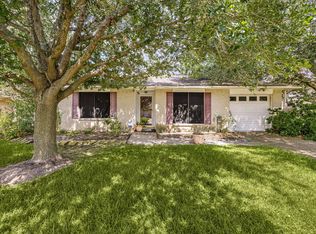
Located in the established North Shore area of Houston, 14103 Texarkana Street offers comfortable residential living with convenient access to schools, shopping, dining, and major commuter routes. This charming property features a spacious layout with three bedrooms and two bathrooms, blending everyday functionality with a welcoming neighborhood atmosphere. The home sits on a generously sized lot, providing outdoor space for relaxing, entertaining, or future customization. Built in the early 1980s, the residence reflects classic suburban character while remaining close to the energy and opportunities of East Houston. Nearby access to Beltway 8 and I-10 makes commuting throughout the Houston metro area simple and efficient.
For sale
Price cut: $15.1K (9/19)
$199,900
14103 Texarkana St, Houston, TX 77015
3beds
1,176sqft
Manufactured Home
Built in 1983
6,629 Square Feet Lot
$196,800 Zestimate®
$170/sqft
$-- HOA
What's special
Three bedroomsTwo bathroomsGenerously sized lotSpacious layout
- 135 days
- 136
- 13
Zillow last checked:
Listing updated:
Listed by:
Loren Andrew TREC #0821059 832-756-0532,
LPT Realty, LLC
Source: HAR,MLS#: 94723389
Facts & features
Interior
Bedrooms & bathrooms
- Bedrooms: 3
- Bathrooms: 2
- Full bathrooms: 2
Primary bedroom
- Level: First
- Area: 121
- Dimensions: 11x11
Bedroom
- Level: First
- Area: 110
- Dimensions: 11x10
Bedroom
- Level: First
- Area: 94.6
- Dimensions: 11x8.6
Other
- Level: First
- Area: 42.5
- Dimensions: 8.5x5
Dining room
- Level: First
- Area: 99
- Dimensions: 11x9
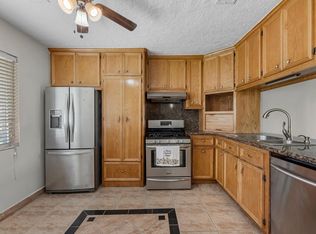
Kitchen
- Level: First
- Area: 130
- Dimensions: 13x10
Kitchen
- Level: First
Living room
- Level: First
Living room
- Level: First
- Area: 207
- Dimensions: 23x9
Primary bath
- Level: First
- Area: 55
- Dimensions: 11x5
Utility room
- Level: First
- Area: 28
- Dimensions: 5.6x5
Heating
- Natural Gas
Cooling
- Electric
Interior area
- Total structure area: 1,176
- Total interior livable area: 1,176 sqft
Property
Parking
- Total spaces: 1
- Parking features: Driveway Gate, No Garage
- Garage spaces: 1
Features
- Stories: 1
Lot
- Size: 6,629 Square Feet
- Dimensions: 65 x 102
- Features: Other, 0 Up To 1/4 Acre
Details
- Parcel number: 0650710390027
Construction
Type & style
- Home type: MobileManufactured
- Architectural style: Other
- Property subtype: Manufactured Home
Materials
- Aluminum Siding, Vinyl Siding
- Foundation: Other
- Roof: Other
Condition
- New construction: No
- Year built: 1983
Utilities & green energy
- Sewer: Public Sewer
- Water: Public
Community & HOA
Community
- Subdivision: Clover Leaf Add Sec 02
Location
- Region: Houston
Financial & listing details
- Price per square foot: $170/sqft
- Tax assessed value: $70,979
- Annual tax amount: $1,594
- Date on market: 6/4/2026
- Listing terms: Cash,Conventional,FHA,VA Loan
Estimated market value
$196,800
$187,000 - $207,000
Not available
Price history
| Date | Event | Price |
|---|---|---|
| 9/19/2026 | Price change | $199,900-7%$170/sqft |
Source:  HAR #94723389 Report a problem HAR #94723389 Report a problem | ||
| 8/21/2026 | Price change | $215,000-6.5%$183/sqft |
Source: HAR #94723389 Report a problem | ||
| 7/24/2026 | Price change | $230,000-2.1%$196/sqft |
Source: HAR #94723389 Report a problem | ||
| 6/4/2026 | Listed for sale | $235,000$200/sqft |
Source: HAR #94723389 Report a problem | ||
Public tax history
| Year | Property taxes | Tax assessment |
|---|---|---|
| 2025 | $587 +22.8% | $70,979 |
| 2024 | $478 +33% | $70,979 +50.3% |
| 2023 | $359 +2.9% | $47,219 +4.2% |
| 2022 | $350 | $45,326 +23.6% |
| 2021 | -- | $36,666 |
| 2020 | $311 -1% | $36,666 |
| 2019 | $315 -69.2% | $36,666 |
| 2018 | $1,022 | $36,666 |
| 2017 | $1,022 -0.1% | $36,666 |
| 2016 | $1,023 +30.5% | $36,666 |
| 2015 | $784 | $36,666 +27.2% |
| 2014 | $784 | $28,816 -15.1% |
| 2013 | -- | $33,953 |
| 2012 | -- | $33,953 -3.7% |
| 2011 | -- | $35,257 |
| 2010 | -- | $35,257 -2.7% |
| 2009 | -- | $36,226 -5.3% |
| 2008 | -- | $38,265 +18.4% |
| 2007 | -- | $32,325 +36.6% |
| 2006 | -- | $23,669 |
| 2005 | -- | $23,669 +0.4% |
| 2004 | -- | $23,580 |
| 2003 | -- | $23,580 -8.2% |
| 2002 | -- | $25,700 |
| 2001 | -- | $25,700 +9.8% |
| 2000 | -- | $23,400 |
Find assessor info on the county website
Monthly payment
Climate risks
Neighborhood: 77015
Nearby schools
Schools provided by the listing agent
- Elementary: North Shore Elementary School
- Middle: North Shore Middle School
- High: North Shore Senior High School
Source: HAR. This data may not be complete. We recommend contacting the local school district to confirm school assignments for this home.
Similar homes
- $199,9005 bd3 ba1.1k sqft14336 Victoria St, Houston, TX 77015For Sale
 MLS ID #44482502, Jessica Salinas, RE/MAX ONE - Premier. HAR
 - $164,9993 bd2 ba1.3k sqft838 Rosewick St, Houston, TX 77015For Sale
 MLS ID #59489853, Lorena Tamez, Alumbra International Properties. HAR
 - $180,0002 bd2 ba1k sqft1342 Castle Glen Dr, Houston, TX 77015For Sale
 MLS ID #11690948, Rebecca Hutton, Redfin Corporation. HAR
 - $215,0003 bd2 ba1.1k sqft10319 Dunvegan Way, Houston, TX 77013For Sale
 MLS ID #5473931, Maria Cuevas, Atlas Realty Group, LLC. HAR
