NEW ROOF September, 2026!
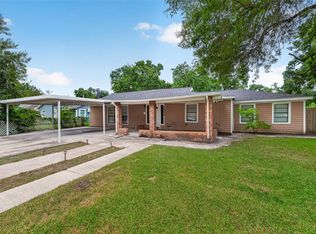
Welcome to this charming single story home nestled beneath mature shade trees in the established Maurice subdivision of Pasadena. Offering 3 bedrooms, 2 bathrooms, and multiple living and dining spaces, this home provides a functional layout with room to relax and entertain. The spacious living room features exposed wood beam ceilings and flows seamlessly into the kitchen, which offers abundant cabinetry, generous counter space, a double oven, dishwasher, and breakfast area. The formal dining room is perfect for hosting family and friends, while the cozy den provides additional flexible living space. Outside, enjoy a covered front porch, covered back patio, expansive backyard, and storage shed. An attached two car garage and extended driveway provide plenty of parking. Conveniently located with easy access to TX-225, Beltway 8, shopping, dining, and schools, this home is ready for its next owner.
For sale
Price cut: $16K (10/10)
$219,000
2308 Florence Ave, Pasadena, TX 77502
3beds
1,672sqft
Single Family Residence
Built in 1968
7,453 Square Feet Lot
$213,300 Zestimate®
$131/sqft
$-- HOA
What's special
Charming single story homeStorage shedExpansive backyardFormal dining roomCozy denCovered back patioAttached two car garage
- 69 days
- 210
- 16
Zillow last checked:
Listing updated:
Listed by:
Aaron Greeley TREC #0703994 832-868-3758,
CB&A, Realtors-Katy
Source: HAR,MLS#: 51573731
Facts & features
Interior
Bedrooms & bathrooms
- Bedrooms: 3
- Bathrooms: 2
- Full bathrooms: 2
Primary bedroom
- Level: First
- Dimensions: 16’4” x 15’4”
Bedroom
- Level: First
- Dimensions: 12’7” x 10’7”
Bedroom
- Level: First
- Dimensions: 12’6” x 10’3”
Other
- Level: First
- Dimensions: 11’8” x 11’3”
Other
- Level: First
- Dimensions: 7’4” x 9’3”
Dining room
- Level: First
- Dimensions: 10’7” x 10’7”
Dining room
- Level: First
- Dimensions: 8’10” x 7’6”
Kitchen
- Level: First
- Dimensions: 7’6” x 12’9”
Living room
- Level: First
- Dimensions: 15’ x 17’6”
Primary bath
- Level: First
- Dimensions: 5’7” x 8’0”
Utility room
- Level: First
- Dimensions: 5’3” x 9’2”
Heating
- Electric
Cooling
- Ceiling Fan(s), Electric
Appliances
- Included: Disposal, Double Oven, Microwave, Electric Cooktop, Dishwasher
- Laundry: Washer Hookup
Features
- En-Suite Bath, Primary Bed - 1st Floor
- Flooring: Carpet, Tile
Interior area
- Total structure area: 1,672
- Total interior livable area: 1,672 sqft
Property
Parking
- Total spaces: 2
- Parking features: Attached, Garage Door Opener, Double-Wide Driveway
- Attached garage spaces: 2
Features
- Stories: 1
- Patio & porch: Covered, Patio/Deck, Porch
- Fencing: Back Yard
Lot
- Size: 7,453 Square Feet
- Features: Back Yard, Subdivided, 0 Up To 1/4 Acre
Details
- Parcel number: 0954240000011
Construction
Type & style
- Home type: SingleFamily
- Architectural style: Traditional
- Property subtype: Single Family Residence
Materials
- Wood Siding
- Foundation: Slab
- Roof: Composition
Condition
- New construction: No
- Year built: 1968
Utilities & green energy
- Sewer: Public Sewer
- Water: Public
Community & HOA
Community
- Subdivision: Maurice R/P
Location
- Region: Pasadena
Financial & listing details
- Price per square foot: $131/sqft
- Tax assessed value: $239,347
- Annual tax amount: $5,795
- Date on market: 8/5/2026
- Listing terms: Cash,Conventional,FHA,VA Loan
- Road surface type: Concrete
Estimated market value
$213,300
$203,000 - $224,000
$1,902/mo
Price history
| Date | Event | Price |
|---|---|---|
| 10/10/2026 | Price change | $219,000-6.8%$131/sqft |
Source:  HAR #51573731 Report a problem HAR #51573731 Report a problem | ||
| 8/5/2026 | Listed for sale | $235,000$141/sqft |
Source: HAR #51573731 Report a problem | ||
Public tax history
| Year | Property taxes | Tax assessment |
|---|---|---|
| 2025 | $397 +4.1% | $239,347 +4.7% |
| 2024 | $381 | $228,542 -5.6% |
| 2023 | -- | $242,097 +13.4% |
| 2022 | $353 | $213,553 +15.4% |
| 2021 | -- | $185,012 -2.8% |
| 2020 | -- | $190,347 +5.9% |
| 2019 | $298 -39.7% | $179,826 +20.6% |
| 2018 | $495 | $149,114 +2.5% |
| 2017 | $495 +3.2% | $145,471 +12.8% |
| 2016 | $479 -22% | $128,952 +10.7% |
| 2015 | $614 | $116,504 +6.3% |
| 2014 | $614 | $109,644 +10.5% |
| 2013 | -- | $99,198 |
| 2012 | -- | $99,198 |
| 2011 | -- | $99,198 -11.5% |
| 2010 | -- | $112,144 |
| 2009 | -- | $112,144 -4.5% |
| 2007 | -- | $117,390 +0.4% |
| 2006 | -- | $116,948 +7.2% |
| 2005 | -- | $109,100 |
| 2004 | -- | $109,100 +8.2% |
| 2003 | -- | $100,800 +3.3% |
| 2002 | -- | $97,600 +5.1% |
| 2001 | -- | $92,900 +9.9% |
| 2000 | -- | $84,500 |
Find assessor info on the county website
Monthly payment
Est. payment
Payment breakdown
Explore the cost of this home by adjusting the details. Changes won't be saved.Climate risks
Neighborhood: 77502
Nearby schools
Schools provided by the listing agent
- Elementary: Mae Smythe Elementary School
- Middle: Shaw Middle School
- High: Sam Rayburn High School
Source: HAR. This data may not be complete. We recommend contacting the local school district to confirm school assignments for this home.


Similar homes
- $199,9003 bd2 ba1.4k sqft1806 Burke Rd, Pasadena, TX 77502For Sale
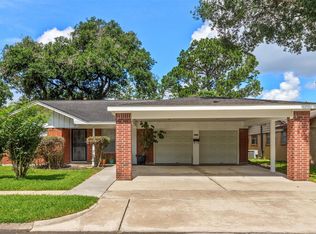 MLS ID #98097669, Gisela Ramirez, Keller Williams Preferred. HAR
 - $225,0003 bd1 ba977 sqft2706 Harvard St, Pasadena, TX 77502For Sale
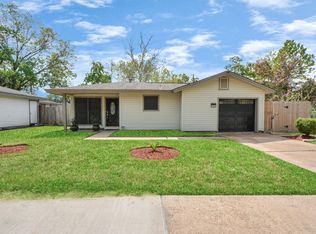 MLS ID #28713388, Rocio Molina, Ladde Agency LLC. HAR
 - $249,0004 bd2 ba2.3k sqft2808 Burke Rd, Pasadena, TX 77502For Sale
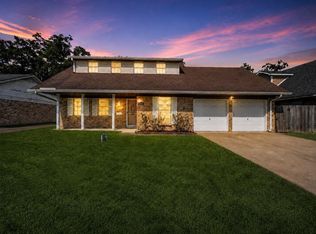 MLS ID #3054916, Zar Garcia, Coldwell Banker Realty - Houston Bay Area. HAR
 - $200,0003 bd2 ba1.7k sqft1504 Lawrence Ave, Pasadena, TX 77506For Sale
 MLS ID #54595610, Luz Ramirez- Payeras, Keller Williams Preferred. HAR
