WELCOME HOME! This CHARMING 3-bedroom, 2-bath home is nestled in the established ATASCOCITA FOREST community of Humble! This well-maintained home offers a FUNCTIONAL layout with comfortable living spaces, TIMELESS appeal, and a LIGHT & BRIGHT interior! Located on a QUIET CUL-DE-SAC, this home features a SPACIOUS yard, COZY brick fireplace, and a layout perfect for everyday living and entertaining. The kitchen offers AMPLE cabinet and countertop space, an electric cooktop and oven, BREAKFAST NOOK area, and HUGE pantry for added storage. The dedicated HOME OFFICE provides the perfect space for work or a flex space to fit your needs. The PRIMARY SUITE has an en-suite bath with a shower, while the secondary bathroom offers a shower/tub combo. Enjoy the SPACIOUS backyard with endless possibilities to create your own outdoor retreat. LOCATION, LOCATION, LOCATION!! Conveniently located near shopping, dining, major roadways, and all that Humble has to offer. Schedule your showing today!
For sale
$260,000
17506 Favor Bend Ct, Humble, TX 77396
3beds
1,770sqft
:
Get pre-qualified$2,139/mo
Single Family Residence
Built in 1979
10,249 Square Feet Lot
$254,600 Zestimate®
$147/sqft
$40/mo HOA
What's special
Cozy brick fireplaceSpacious backyardDedicated home officeSpacious yardComfortable living spacesQuiet cul-de-sacLight and bright interior
- 12 days |
- 204 |
- 14 |
Likely to sell faster than
Zillow last checked:
Listing updated:
Listed by:
Mia Adams TREC #0806944 281-806-8553,
Realty Of America, LLC,
Amy Lampman TREC #0644513 832-457-0511,
Realty Of America, LLC
Source: HAR,MLS#: 69187530
Facts & features
Interior
Bedrooms & bathrooms
- Bedrooms: 3
- Bathrooms: 2
- Full bathrooms: 2
Rooms
- Room types: Utility Room
Primary bathroom
- Features: Full Secondary Bathroom Down, Primary Bath: Double Sinks, Primary Bath: Separate Shower, Primary Bath: Shower Only, Secondary Bath(s): Tub/Shower Combo
Kitchen
- Features: Kitchen open to Family Room, Pantry, Walk-in Pantry
Heating
- Natural Gas
Cooling
- Ceiling Fan(s), Electric
Appliances
- Included: Disposal, Electric Oven, Microwave, Electric Cooktop, Dishwasher
- Laundry: Washer Hookup
Features
- Crown Molding, High Ceilings, Vaulted Ceiling, All Bedrooms Down, Primary Bed - 1st Floor, Walk-In Closet(s)
- Flooring: Laminate, Tile
- Number of fireplaces: 1
Interior area
- Total structure area: 1,770
- Total interior livable area: 1,770 sqft
Property
Parking
- Total spaces: 2
- Parking features: Attached
- Attached garage spaces: 2
Features
- Stories: 1
- Exterior features: Side Yard
- Fencing: Back Yard,Full
Lot
- Size: 10,249 Square Feet
- Features: Back Yard, Cul-De-Sac, Subdivided, 0 Up To 1/4 Acre
Details
- Parcel number: 1096880000024
Construction
Type & style
- Home type: SingleFamily
- Architectural style: Contemporary,Traditional
- Property subtype: Single Family Residence
Materials
- Brick
- Foundation: Slab
- Roof: Composition
Condition
- New construction: No
- Year built: 1979
Utilities & green energy
- Water: Water District
Community & HOA
Community
- Subdivision: Atascocita Forest Sec 02
HOA
- Has HOA: Yes
- Amenities included: Park, Pool
- HOA fee: $475 annually
Location
- Region: Humble
Financial & listing details
- Price per square foot: $147/sqft
- Tax assessed value: $229,120
- Annual tax amount: $5,820
- Date on market: 7/16/2026
- Listing terms: Cash,Conventional,FHA,VA Loan
Estimated market value
$254,600
$242,000 - $267,000
$1,982/mo
Price history
| Date | Event | Price |
|---|---|---|
| 7/16/2026 | Listed for sale | $260,000+45.3%$147/sqft |
Source:  HAR #69187530 Report a problem HAR #69187530 Report a problem | ||
| 6/12/2020 | Listing removed | $179,000$101/sqft |
Source: Keller Williams Realty #3965529 Report a problem | ||
| 4/28/2020 | Pending sale | $179,000$101/sqft |
Source: Keller Williams Realty #3965529 Report a problem | ||
| 4/23/2020 | Listed for sale | $179,000$101/sqft |
Source: Keller Williams Realty #3965529 Report a problem | ||
Public tax history
| Year | Property taxes | Tax assessment |
|---|---|---|
| 2025 | $1,913 +2.3% | $229,120 |
| 2024 | $1,870 +12.3% | $229,120 +2.2% |
| 2023 | $1,666 +12% | $224,263 +12.1% |
| 2022 | $1,487 | $200,006 +21.2% |
| 2021 | -- | $165,043 +8.6% |
| 2020 | $1,045 +5.5% | $151,944 +7% |
| 2019 | $991 -71.3% | $142,057 +2% |
| 2018 | $3,457 | $139,339 |
| 2017 | $3,457 +12.1% | $139,339 +5.7% |
| 2016 | $3,084 +16.6% | $131,837 |
| 2015 | $2,645 | $131,837 +16.3% |
| 2014 | $2,645 | $113,404 +26.4% |
| 2013 | -- | $89,698 |
| 2012 | -- | $89,698 -12.5% |
| 2011 | -- | $102,462 |
| 2010 | -- | $102,462 -6.7% |
| 2009 | -- | $109,813 -4.1% |
| 2007 | -- | $114,530 +10.9% |
| 2006 | -- | $103,300 |
| 2005 | -- | $103,300 |
| 2004 | -- | $103,300 +5.9% |
| 2003 | -- | $97,500 +3.4% |
| 2002 | -- | $94,300 +4% |
| 2001 | -- | $90,700 +10.5% |
| 2000 | -- | $82,100 |
Find assessor info on the county website
Monthly payment
Est. payment
Payment breakdown
Explore the cost of this home by adjusting the details. Changes won't be saved.Climate risks
Neighborhood: 77396
Nearby schools
GreatSchools rating
- 4/10Whispering Pines Elementary SchoolGrades: PK-5Distance: 0.2 mi
- 4/10Humble Middle SchoolGrades: 6-8Distance: 0.3 mi
- 3/10Humble High SchoolGrades: 9-12Distance: 2 mi
Schools provided by the listing agent
- Elementary: Whispering Pines Elementary School
- Middle: Humble Middle School
- High: Humble High School
Source: HAR. This data may not be complete. We recommend contacting the local school district to confirm school assignments for this home.
- $251,5004 bd2 ba1.7k sqft17510 Favor Bend Ct, Humble, TX 77396Off Market

- $285,0003 bd2 ba1.7k sqft17502 Favor Bend Ct, Humble, TX 77396For Sale
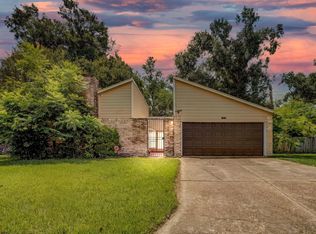
- $230,2003 bd2 ba1.7k sqft3919 Wintergreen Dr, Humble, TX 77396Off Market

- $218,0003 bd2 ba1.4k sqft3923 Wintergreen Dr, Humble, TX 77396Off Market
- $218,7003 bd3 ba1.7k sqft3915 Wintergreen Dr, Humble, TX 77396Off Market
- $235,4003 bd2 ba1.7k sqft17503 Favor Bend Ct, Humble, TX 77396Off Market
- $246,9003 bd2 ba1.7k sqft3927 Wintergreen Dr, Humble, TX 77396Off Market
- $--3 bd2 ba1.7k sqft3911 Wintergreen Dr, Humble, TX 77396Sold
A local agent can set up tours, give advice and negotiate with sellers.
A local lender can help you make sure your offer is ready when you are.
Similar homes
- $285,0003 bd2 ba1.7k sqft17502 Favor Bend Ct, Humble, TX 77396For SaleMLS ID #57637129, Karol Carballo, Cottage Gate Real Estate Group. HAR
- $247,0003 bd2 ba1.7k sqft17502 Huntersglen Cir, Humble, TX 77396For Sale
 MLS ID #18139813, Sandra Ferguson, Precision Realty & Mgmt.. HAR
 - $280,0003 bd3 ba2.1k sqft17502 Possums Run Dr, Humble, TX 77396For Sale
 MLS ID #28451517, Rebecca Hutton, Redfin Corporation. HAR
 - $275,0003 bd2 ba1.7k sqft17511 Favor Bend Ct, Humble, TX 77396For Sale
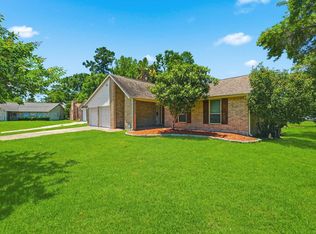 MLS ID #96331706, Yeira Baldazo, Texas Neon Realty. HAR
 - $215,0004 bd3 ba1.8k sqft17315 Glenhew Rd, Humble, TX 77396For SaleMLS ID #92699215, Staci Trahan Espinoza, ST Realty. HAR
- $269,0003 bd2 ba2k sqft3635 Beckett Ridge Dr, Humble, TX 77396For SaleMLS ID #58586677, Jonna Robbins, Orchard Brokerage. HAR
- $249,0003 bd2 ba1.6k sqft10331 Whisper Bluff Dr, Humble, TX 77396For SaleMLS ID #42992309, Brandalynn Moore, JLA Realty. HAR
- $269,0004 bd3 ba2k sqft3178 Gianna Springs Ct, Humble, TX 77396For SaleMLS ID #62629995, Jamie Terry, Priority One Real Estate. HAR
- $325,0004 bd2 ba1.8k sqft17314 Huntersglen Cir, Humble, TX 77396For SaleMLS ID #41271047, Judith Reyes, HomeSmart. HAR
- $249,0003 bd2 ba1.2k sqft16626 Shrub Oak Dr, Humble, TX 77396For SaleMLS ID #14941138, Elton Fritz, Walzel Properties - The Woodlands. HAR
- $235,0003 bd2 ba1.6k sqft17538 Crestline Rd, Humble, TX 77396For SaleMLS ID #32018580, Holly Mathieson, LPT Realty, LLC. HAR
- $279,9003 bd3 ba2.4k sqft2502 Mossberg Ct, Humble, TX 77396For SaleMLS ID #55269369, Thomas Caine, Texas Signature Realty. HAR
- $224,0003 bd3 ba1.6k sqft17623 Huntersglen Cir, Humble, TX 77396For SaleMLS ID #94575516, Bea Flores, Sovereign Real Estate Grp. HAR
- $276,5004 bd3 ba2.4k sqft10542 Fire Sage Dr, Humble, TX 77396For SaleMLS ID #10460227, Milia Do, Great Wall Realty LLC. HAR
- $299,9994 bd3 ba2.1k sqft3814 Misty Ridge Dr, Humble, TX 77396For SaleMLS ID #77402519, Ebony Beard, Full Circle Texas. HAR
- $264,0004 bd3 ba2.2k sqft17210 Erin Oaks Ln, Humble, TX 77396For SaleMLS ID #85687812, Selina Scheid, eXp Realty LLC. HAR
- $265,8883 bd3 ba1.8k sqft3114 Trinity Joe Ln, Humble, TX 77396For SaleMLS ID #52323119, Emily Alanis, Keller Williams ARE. HAR
- $250,0003 bd2 ba1.6k sqft2219 Cold River Dr, Humble, TX 77396For SaleMLS ID #57674163, Miranda Box, All City Real Estate. HAR
- $245,0004 bd2 ba1.7k sqft17807 Kerrybrook Ln, Humble, TX 77396For SaleMLS ID #24299677, Bea Flores, Sovereign Real Estate Grp. HAR
- $249,0003 bd3 ba1.8k sqft1718 Adobe Stone Dr, Humble, TX 77396For SaleMLS ID #48509626, Jorge Bolio, Texas Boutique Realty. HAR
