Set on a corner lot, this freshly updated two story home offers a bright, open layout connecting the living, dining, and kitchen areas for comfortable everyday living and easy entertaining. Fresh interior and exterior paint, along with new flooring throughout the home and staircase, creates a clean, move in ready feel. Upstairs, the primary suite and secondary bedrooms provide flexible space for rest, work, guests, or hobbies. The fenced backyard offers room for outdoor dining, gardening, or relaxation. Conveniently located near Interstate 45 and Beltway 8, the home provides access to George Bush Intercontinental Airport, shopping, dining, medical services, and destinations throughout North Houston and The Woodlands. Buyers seeking an updated home with practical living spaces and strong regional accessibility are encouraged to schedule a showing or request additional details.
For sale
$225,000
16555 Pentonshire Ln, Houston, TX 77090
3beds
1,747sqft
Single Family Residence
Built in 2006
2,874 Square Feet Lot
$-- Zestimate®
$129/sqft
$38/mo HOA
What's special
- 73 days
- 144
- 10
Zillow last checked:
Listing updated:
Listed by:
Connery Cole TREC #0754215 561-313-6208,
Keller Williams Realty Metropolitan,
Marta Peralta TREC #0762008 713-881-9654,
Keller Williams Realty Metropolitan
Source: HAR,MLS#: 85809453
Facts & features
Interior
Bedrooms & bathrooms
- Bedrooms: 3
- Bathrooms: 3
- Full bathrooms: 2
- 1/2 bathrooms: 1
Primary bedroom
- Level: Second
- Area: 244.68
- Dimensions: 13'2'' x 18'7''
Bedroom
- Level: Second
- Area: 136.06
- Dimensions: 10'4'' x 13'2''
Bedroom
- Level: Second
- Area: 129.47
- Dimensions: 9'10'' x 13'2''
Dining room
- Level: First
- Area: 115.56
- Dimensions: 8'8'' x 13'4''
Kitchen
- Level: First
- Area: 145.17
- Dimensions: 8'8'' x 16'9''
Living room
- Level: First
- Area: 201.17
- Dimensions: 11'10'' x 17'
Primary bath
- Level: Second
- Area: 68.36
- Dimensions: 7'8'' x 8'11''
Heating
- Electric
Cooling
- Ceiling Fan(s), Electric
Appliances
- Included: Disposal, Electric Oven, Microwave, Electric Range, Dishwasher
- Laundry: Electric Dryer Hookup, Washer Hookup
Features
- All Bedrooms Up, En-Suite Bath, Primary Bed - 2nd Floor, Walk-In Closet(s)
- Flooring: Laminate
- Windows: Window Coverings
Interior area
- Total structure area: 1,747
- Total interior livable area: 1,747 sqft
Property
Parking
- Total spaces: 2
- Parking features: Attached, Double-Wide Driveway
- Attached garage spaces: 2
Features
- Stories: 2
- Fencing: Back Yard
Lot
- Size: 2,874 Square Feet
- Features: Back Yard, Subdivided, 0 Up To 1/4 Acre
Details
- Parcel number: 1268660040007
Construction
Type & style
- Home type: SingleFamily
- Architectural style: Traditional
- Property subtype: Single Family Residence
Materials
- Cement Siding
- Foundation: Slab
- Roof: Composition
Condition
- New construction: No
- Year built: 2006
Utilities & green energy
- Sewer: Public Sewer
- Water: Public
Green energy
- Energy efficient items: Thermostat
Community & HOA
Community
- Subdivision: Ella Xing Sec 01
HOA
- Has HOA: Yes
- Amenities included: Jogging Path, Park, Playground
- HOA fee: $38 monthly
Location
- Region: Houston
Financial & listing details
- Price per square foot: $129/sqft
- Tax assessed value: $196,967
- Annual tax amount: $5,123
- Date on market: 8/5/2026
- Listing terms: Cash,Conventional,FHA,VA Loan
- Road surface type: Concrete, Curbs, Gutters
Estimated market value
Not available
Estimated sales range
Not available
$1,750/mo
Price history
| Date | Event | Price |
|---|---|---|
| 8/12/2026 | Listed for sale | $225,000-0.3%$129/sqft |
Source:  HAR #85809453 Report a problem HAR #85809453 Report a problem | ||
| 7/27/2026 | Listing removed | $225,600$129/sqft |
Source: HAR #92526613 Report a problem | ||
| 5/29/2026 | Listed for sale | $225,600+103.5%$129/sqft |
Source: HAR #92526613 Report a problem | ||
| 4/16/2026 | Sold | -- |
Source: Public Record Report a problem | ||
| 11/5/2019 | Listing removed | $110,880$63/sqft |
Source: Auction.com Report a problem | ||
| 11/4/2019 | Price change | $110,880+1.6%$63/sqft |
Source: Auction.com Report a problem | ||
| 10/30/2019 | Price change | $109,114+0.1%$62/sqft |
Source: Auction.com Report a problem | ||
| 10/29/2019 | Price change | $109,021+0.4%$62/sqft |
Source: Auction.com Report a problem | ||
| 10/23/2019 | Price change | $108,5650%$62/sqft |
Source: Auction.com Report a problem | ||
| 10/20/2019 | Price change | $108,601$62/sqft |
Source: Auction.com Report a problem | ||
| 10/15/2019 | Listed for sale | -- |
Source: Auction.com Report a problem | ||
| 4/11/2013 | Sold | -- |
Source: Public Record Report a problem | ||
Public tax history
| Year | Property taxes | Tax assessment |
|---|---|---|
| 2025 | $1,720 +2.4% | $196,967 0% |
| 2024 | $1,680 +10.7% | $196,982 -0.4% |
| 2023 | $1,517 -0.2% | $197,750 |
| 2022 | $1,520 | $197,750 +40.2% |
| 2021 | -- | $141,010 -6.1% |
| 2020 | $1,270 +10.8% | $150,225 +12.6% |
| 2019 | $1,146 -64.9% | $133,395 +23.7% |
| 2018 | $3,265 | $107,859 |
| 2017 | $3,265 +0.8% | $107,859 |
| 2016 | $3,239 -1.5% | $107,859 +11.5% |
| 2015 | $3,286 | $96,762 -5.9% |
| 2014 | $3,286 | $102,882 +17.9% |
| 2013 | -- | $87,275 +32.4% |
| 2012 | -- | $65,923 |
| 2011 | -- | $65,923 -22.7% |
| 2010 | -- | $85,242 -27% |
| 2009 | -- | $116,801 -7.4% |
| 2007 | -- | $126,138 |
Find assessor info on the county website
Monthly payment
Est. payment
Payment breakdown
Explore the cost of this home by adjusting the details. Changes won't be saved.Climate risks
Neighborhood: 77090
Nearby schools
Schools provided by the listing agent
- Elementary: Bammel Elementary School
- Middle: Bammel Middle School
- High: Westfield High School
Source: HAR. This data may not be complete. We recommend contacting the local school district to confirm school assignments for this home.


Similar homes
- $209,0003 bd3 ba1.8k sqft822 Grand Plains Dr, Houston, TX 77090For Sale
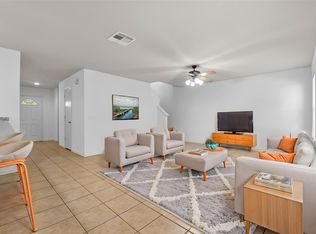 MLS ID #25969640, Kristy Pennetta, Real Property Management Prefe. HAR
 - $239,9003 bd2 ba1.9k sqft2707 Shawna Lyn Dr, Spring, TX 77373For Sale
 MLS ID #907999, Katja Guimaraes, Keller Williams Realty The Woodlands. HAR
 - $196,0003 bd2 ba1.1k sqft19547 Fletcher Way Dr, Houston, TX 77073For Sale
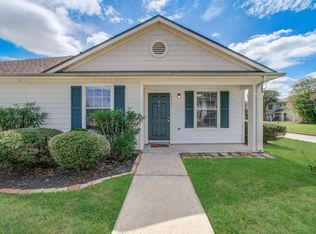 MLS ID #89496356, Eric Beeler, Better Homes and Gardens Real Estate Gary Greene - Champions. HAR
 - $214,9003 bd2 ba1.6k sqft13600 Breton Ridge St Building 7B, Houston, TX 77070For Sale
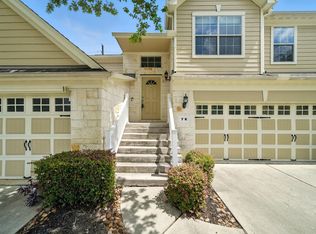 MLS ID #86054867, Adrianne Osorio, Camelot Realty Group. HAR
