Picture yourself at 10310 Lake Huron Dr, a residence including a functional layout designed for practical, everyday living. The kitchen contains an accent backsplash, adding a subtle design element to the space and enhancing its overall utility. Beyond the interior, a patio provides an outdoor extension for relaxation, leading directly to a fully fenced in backyard. This home beautifully combines thoughtful design with seamless outdoor comfort. Included 100-Day Home Warranty with buyer activation
For sale
Price cut: $4K (7/23)
$257,000
10310 Lake Huron Dr, Humble, TX 77396
3beds
1,819sqft
:
Get pre-qualified$2,156/mo
Single Family Residence
Built in 2019
6,738 Square Feet Lot
$255,600 Zestimate®
$141/sqft
$65/mo HOA
What's special
Thoughtful designAccent backsplashFully fenced in backyardSeamless outdoor comfortFunctional layout
- 55 days |
- 483 |
- 18 |
Zillow last checked:
Listing updated:
Listed by:
Amber Broadway TREC #0618409 480-462-5392,
Opendoor Brokerage, LLC
Source: HAR,MLS#: 38952448
Facts & features
Interior
Bedrooms & bathrooms
- Bedrooms: 3
- Bathrooms: 3
- Full bathrooms: 2
- 1/2 bathrooms: 1
Rooms
- Room types: Den
Primary bedroom
- Level: Second
- Area: 165
- Dimensions: 11 x 15
Bedroom
- Level: Second
- Area: 110
- Dimensions: 10 x 11
Bedroom
- Level: Second
- Area: 90
- Dimensions: 10 x 9
Heating
- Natural Gas
Cooling
- Gas
Appliances
- Included: Microwave, Dishwasher
Features
- Flooring: Carpet, Tile
- Has fireplace: No
Interior area
- Total structure area: 1,819
- Total interior livable area: 1,819 sqft
Property
Parking
- Total spaces: 2
- Parking features: Attached
- Attached garage spaces: 2
Features
- Stories: 2
Lot
- Size: 6,738 Square Feet
- Features: Other, 0 Up To 1/4 Acre
Details
- Parcel number: 1406270010026
Construction
Type & style
- Home type: SingleFamily
- Architectural style: Traditional
- Property subtype: Single Family Residence
Materials
- Brick, Other
- Foundation: Slab
- Roof: Composition
Condition
- New construction: No
- Year built: 2019
Utilities & green energy
- Sewer: Public Sewer
Community & HOA
Community
- Subdivision: Balmoral Park Lakes East Sec 7
HOA
- Has HOA: Yes
- HOA fee: $775 annually
Location
- Region: Humble
Financial & listing details
- Price per square foot: $141/sqft
- Tax assessed value: $263,595
- Annual tax amount: $6,788
- Date on market: 6/8/2026
- Listing terms: Cash,Conventional,VA Loan
Estimated market value
$255,600
$243,000 - $268,000
$2,155/mo
Price history
| Date | Event | Price |
|---|---|---|
| 7/23/2026 | Price change | $257,000-1.5%$141/sqft |
Source:  HAR #38952448 Report a problem HAR #38952448 Report a problem | ||
| 7/9/2026 | Price change | $261,000-6.5%$143/sqft |
Source: HAR #38952448 Report a problem | ||
| 6/25/2026 | Price change | $279,000-2.1%$153/sqft |
Source: HAR #38952448 Report a problem | ||
| 6/8/2026 | Listed for sale | $285,000$157/sqft |
Source: HAR #38952448 Report a problem | ||
Public tax history
| Year | Property taxes | Tax assessment |
|---|---|---|
| 2025 | $2,045 +2.1% | $263,595 |
| 2024 | $2,003 +19.1% | $263,595 |
| 2023 | $1,681 -16.8% | $263,595 +8.6% |
| 2022 | $2,021 | $242,647 +21.5% |
| 2021 | -- | $199,757 +4.5% |
| 2020 | $1,738 | $191,117 |
Find assessor info on the county website
Monthly payment
Est. payment
Payment breakdown
Explore the cost of this home by adjusting the details. Changes won't be saved.Climate risks
Neighborhood: 77396
Nearby schools
GreatSchools rating
- 4/10Autumn Creek Elementary SchoolGrades: PK-5Distance: 0.9 mi
- 8/10Woodcreek MiddleGrades: 6-8Distance: 2 mi
- 5/10Summer Creek High SchoolGrades: 9-12Distance: 1.8 mi
Schools provided by the listing agent
- Elementary: Autumn Creek Elementary School
- Middle: Autumn Ridge Middle
- High: Summer Creek High School
Source: HAR. This data may not be complete. We recommend contacting the local school district to confirm school assignments for this home.
- $283,0003 bd3 ba2k sqft10314 Lake Huron Dr, Humble, TX 77396Off Market
- $277,5003 bd3 ba1.9k sqft10314 Lake Huron Dr, Humble, TX 77346Off Market
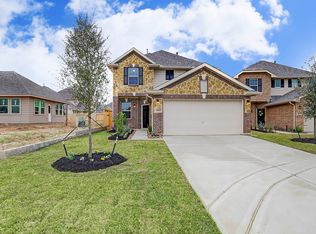
- $303,6004 bd3 ba1.9k sqft10306 Lake Huron Dr, Humble, TX 77396Off Market
- $--3 bd2 ba1.7k sqft15235 Lake Powell Dr, Humble, TX 77396Sold
- $273,7003 bd2 ba1.6k sqft15235 Lake Powell Dr, Humble, TX 77346Off Market
- $245,9003 bd2 ba1.4k sqft15231 Lake Powell Dr, Humble, TX 77396Off Market
- $327,3004 bd2 ba2.5k sqft15239 Lake Powell Dr, Humble, TX 77396Off Market
- $300,8004 bd2 ba2.5k sqft15227 Lake Powell Dr, Humble, TX 77396Off Market
A local agent can set up tours, give advice and negotiate with sellers.
A local lender can help you make sure your offer is ready when you are.
Similar homes
- $325,0004 bd3 ba2k sqft11334 Creekway Bend Dr, Humble, TX 77396For Sale
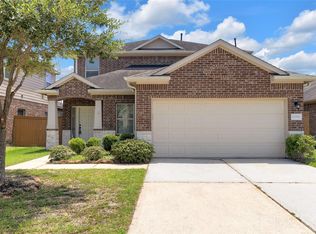 MLS ID #22456066, Bessy Farris, FYI Realty - Humble. HAR
 - $279,9003 bd3 ba2.4k sqft2502 Mossberg Ct, Humble, TX 77396For Sale
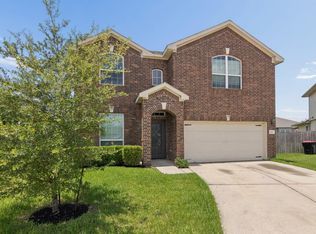 MLS ID #55269369, Thomas Caine, Texas Signature Realty. HAR
 - $285,0005 bd3 ba2.6k sqft11002 Hillside Creek Dr, Humble, TX 77396For Sale
 MLS ID #23210088, Joshua Phylow, American Dream Realty -Houston. HAR
 - $305,9004 bd2 ba1.8k sqft10026 Thicket Park Ln, Humble, TX 77396For Sale
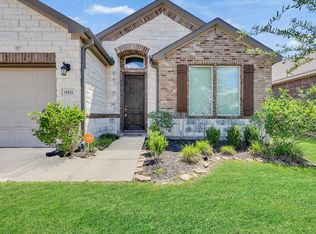 MLS ID #43430264, Hung Nguyen, The Nguyens & Associates. HAR
 - $299,9003 bd2 ba1.5k sqft15726 Crosby Hall Dr, Humble, TX 77346For SaleMLS ID #18840934, Yvonne Pena, Keller Williams Houston Central. HAR
- $304,9004 bd3 ba2.6k sqft2518 Cold River Dr, Humble, TX 77396For SaleMLS ID #68633414, Jeff Robillard, Newfound Real Estate. HAR
- $260,0003 bd2 ba1.8k sqft5042 Dappled Grove Trl, Humble, TX 77346For SaleMLS ID #20009784, Bea Flores, Sovereign Real Estate Grp. HAR
- $255,0003 bd2 ba1.3k sqft13711 Aragon Meadow Ln, Houston, TX 77049For SaleMLS ID #32540733, Ruth Lopez Hernandez, Texas United Realty. HAR
- $270,0005 bd3 ba2.2k sqft7327 Fox Hall Ln, Humble, TX 77338For SaleMLS ID #8079483, Amber Broadway, Opendoor Brokerage, LLC. HAR
- $267,0003 bd3 ba1.7k sqft20193 Langwell Dr, Porter, TX 77365For SaleMLS ID #19386714, Elena Pearson, Orchard Brokerage. HAR
- $240,0003 bd3 ba1.6k sqft20523 Freedom River Dr, Humble, TX 77338For SaleMLS ID #10581252, Amber Broadway, Opendoor Brokerage, LLC. HAR
- $285,0003 bd2 ba1.6k sqft16603 Convoy Ct, Crosby, TX 77532For SaleMLS ID #35110828, Crystal Gonzalez, JLA Realty. HAR
- $231,0004 bd2 ba1.6k sqft8735 Hazel Rose Sky Dr, Humble, TX 77338For SaleMLS ID #25024726, Amber Broadway, Opendoor Brokerage, LLC. HAR
- $365,0003 bd3 ba2.2k sqft12322 Sabine Point Dr, Humble, TX 77346For SaleMLS ID #23635021, Teresa Boudreaux, Jane Byrd Properties International LLC. HAR
- $254,9004 bd2 ba1.8k sqft16511 River Wood Ct, Crosby, TX 77532For SaleMLS ID #34450834, Fred McDaniel, Realty ONE Group Iconic. HAR
- $249,9003 bd2 ba1.7k sqft25518 Ramsey Heights Way, Porter, TX 77365For SaleMLS ID #41119697, Amber McCoy, JLA Realty. HAR
- $345,0003 bd2 ba1.8k sqft11922 Radura Rd, Humble, TX 77346For SaleMLS ID #74811567, Rachel Hong, Houskor Realty &Management,LLC. HAR
- $275,0004 bd3 ba2.1k sqft6934 Orchid St, Baytown, TX 77521For SaleMLS ID #64137997, Sandra Gomez, JLA Realty. HAR
- $260,0004 bd3 ba2.1k sqft4918 Purple Wisteria Ln, Spring, TX 77373For SaleMLS ID #30370588, Tiffany Black, Texas United Realty. HAR
- $264,5003 bd3 ba2.1k sqft514 Remington Green Ct, Houston, TX 77073For SaleMLS ID #67575872, Monica Vargas, Bridge Tower Realtors. HAR
