Step into 8735 Hazel Rose Sky Dr, a residence crafted for everyday comfort and seamless living, featuring practical amenities throughout. The kitchen features a central island, providing efficient space for meal preparation and casual dining. The primary bedroom includes a generous walk in closet, and its dedicated bathroom provides a separate tub and shower for comprehensive utility. Outside, a covered patio leads to a fully fenced in backyard, establishing a cohesive and usable outdoor environment. This residence provides an ideal blend of comfort and utility. Included 100-Day Home Warranty with buyer activation
For sale
Price cut: $5K (7/9)
$231,000
8735 Hazel Rose Sky Dr, Humble, TX 77338
4beds
1,658sqft
:
Get pre-qualified$1,910/mo
Single Family Residence
Built in 2016
5,466 Square Feet Lot
$229,100 Zestimate®
$139/sqft
$29/mo HOA
What's special
Covered patio
- 71 days |
- 486 |
- 23 |
Zillow last checked:
Listing updated:
Listed by:
Amber Broadway TREC #0618409 480-462-5392,
Opendoor Brokerage, LLC
Source: HAR,MLS#: 25024726
Facts & features
Interior
Bedrooms & bathrooms
- Bedrooms: 4
- Bathrooms: 2
- Full bathrooms: 2
Primary bedroom
- Level: First
- Area: 168
- Dimensions: 12 x 14
Bedroom
- Level: First
- Area: 99
- Dimensions: 11 x 9
Bedroom
- Level: First
- Area: 156
- Dimensions: 13 x 12
Bedroom
- Level: First
- Area: 90
- Dimensions: 9 x 10
Heating
- Electric
Cooling
- Electric
Appliances
- Included: Microwave, Dishwasher
Features
- Flooring: Carpet, Tile
- Has fireplace: No
Interior area
- Total structure area: 1,658
- Total interior livable area: 1,658 sqft
Property
Parking
- Total spaces: 2
- Parking features: Attached
- Attached garage spaces: 2
Features
- Stories: 1
Lot
- Size: 5,466 Square Feet
- Features: Other, 0 Up To 1/4 Acre
Details
- Parcel number: 1378000060001
Construction
Type & style
- Home type: SingleFamily
- Architectural style: Traditional
- Property subtype: Single Family Residence
Materials
- Brick, Other
- Foundation: Slab
- Roof: Composition
Condition
- New construction: No
- Year built: 2016
Utilities & green energy
- Sewer: Public Sewer
- Water: Public
Community & HOA
Community
- Subdivision: Deerbrook Estates Sec 12
HOA
- Has HOA: Yes
- HOA fee: $350 annually
Location
- Region: Humble
Financial & listing details
- Price per square foot: $139/sqft
- Tax assessed value: $236,725
- Annual tax amount: $6,018
- Date on market: 5/28/2026
- Listing terms: Cash,Conventional,VA Loan
Estimated market value
$229,100
$218,000 - $241,000
$1,885/mo
Price history
| Date | Event | Price |
|---|---|---|
| 7/9/2026 | Price change | $231,000-2.1%$139/sqft |
Source:  HAR #25024726 Report a problem HAR #25024726 Report a problem | ||
| 6/25/2026 | Price change | $236,000-4.8%$142/sqft |
Source: HAR #25024726 Report a problem | ||
| 6/11/2026 | Price change | $248,000-0.8%$150/sqft |
Source: HAR #25024726 Report a problem | ||
| 5/28/2026 | Listed for sale | $250,000$151/sqft |
Source: HAR #25024726 Report a problem | ||
Public tax history
| Year | Property taxes | Tax assessment |
|---|---|---|
| 2025 | $2,067 +1.3% | $236,725 -0.9% |
| 2024 | $2,040 +0.7% | $238,909 -9.4% |
| 2023 | $2,025 +17.8% | $263,685 +18.2% |
| 2022 | $1,719 | $223,025 +21.4% |
| 2021 | -- | $183,674 +5.5% |
| 2020 | $1,471 -7.2% | $174,045 -5.7% |
| 2019 | $1,586 -68.4% | $184,547 +1.9% |
| 2018 | $5,011 | $181,082 |
| 2017 | $5,011 | -- |
Find assessor info on the county website
Monthly payment
Est. payment
Payment breakdown
Explore the cost of this home by adjusting the details. Changes won't be saved.Climate risks
Neighborhood: 77338
Nearby schools
GreatSchools rating
- NAJones Ec/Pre-K/Kg CenterGrades: PK-KDistance: 0.9 mi
- 5/10Jones MiddleGrades: 6-8Distance: 0.7 mi
- 3/10Nimitz High SchoolGrades: 9-12Distance: 6.1 mi
Schools provided by the listing agent
- Elementary: Jones Elementary School (Aldine)
- Middle: Jones Middle School (Aldine)
- High: Nimitz High School (Aldine)
Source: HAR. This data may not be complete. We recommend contacting the local school district to confirm school assignments for this home.
- $251,5003 bd2 ba2.1k sqft8731 Hazel Rose Sky Dr, Humble, TX 77338Off Market

- $246,9004 bd2 ba1.7k sqft8739 Hazel Rose Sky Dr, Humble, TX 77338Off Market
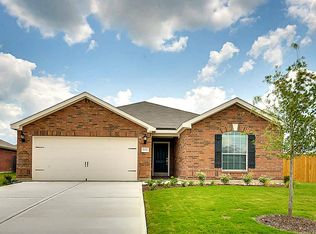
- $1563,136 sqftStagewood Dr, Humble, TX 77338Off Market
- $219,0003 bd2 ba1.4k sqft8727 Hazel Rose Sky Dr, Humble, TX 77338Off Market
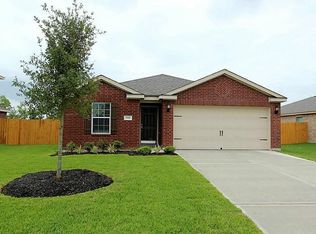
- $239,4003 bd3 ba1.6k sqft8743 Hazel Rose Sky Dr, Humble, TX 77338Off Market
- $287,7004 bd2 ba2.6k sqft20458 Oak Lodge Meadow Dr, Humble, TX 77338Off Market
- $232,6003 bd2 ba1.7k sqft8723 Hazel Rose Sky Dr, Humble, TX 77338Off Market
- $7130.33 acresStagewood Dr, Humble, TX 77338Off Market
A local agent can set up tours, give advice and negotiate with sellers.
Similar homes
- $233,0003 bd3 ba1.6k sqft20523 Freedom River Dr, Humble, TX 77338For Sale
 MLS ID #10581252, Amber Broadway, Opendoor Brokerage, LLC. HAR
 - $202,5004 bd2 ba1.8k sqft21207 Grand Linden Ct, Humble, TX 77338For Sale
 MLS ID #82439540, Fred McDaniel, Realty ONE Group Iconic. HAR
 - $270,0005 bd3 ba2.2k sqft7327 Fox Hall Ln, Humble, TX 77338For Sale
 MLS ID #8079483, Amber Broadway, Opendoor Brokerage, LLC. HAR
 - $229,0004 bd2 ba1.6k sqft21431 Wilona Way, Houston, TX 77073For Sale
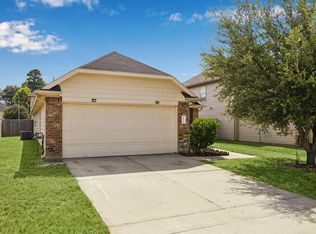 MLS ID #62100565, Tina Roberts, Tina Roberts, Brokerage. HAR
 - $238,0003 bd2 ba1.4k sqft21719 Barred Owl Dr, Humble, TX 77338For SaleMLS ID #50321507, Gloria Bolanos, SERHANT.. HAR
- $234,0004 bd2 ba1.7k sqft17807 Kerrybrook Ln, Humble, TX 77396For SaleMLS ID #24299677, Bea Flores, Sovereign Real Estate Grp. HAR
- $239,9003 bd2 ba1.4k sqft24439 Raindrop Poppy Dr, Spring, TX 77373For SaleMLS ID #52711995, Rhonda Wright, Texas Signature Realty. HAR
- $205,0003 bd2 ba1.3k sqft3618 Fiorella Way, Humble, TX 77338For SaleMLS ID #66884252, Miguel Cruz, RE/MAX Prestige. HAR
- $240,0003 bd2 ba1.4k sqft2419 Roaming Elk Ct, Spring, TX 77373For SaleMLS ID #93804485, Nicole Quintero, Realty Of America, LLC. HAR
- $265,0004 bd2 ba1.8k sqft3603 Indigo Forest St, Spring, TX 77373For SaleMLS ID #51501593, Amber Broadway, Opendoor Brokerage, LLC. HAR
- $240,0003 bd2 ba1.5k sqft23411 Robbers Nest Dr, Spring, TX 77373For SaleMLS ID #22466323, Paola Samaia Lozano, Keller Williams Realty Austin. HAR
- $230,0004 bd2 ba1.7k sqft1511 Imperial Manor Ln, Houston, TX 77073For SaleMLS ID #64297942, Leo Kahey, eXp Realty LLC. HAR
- $220,0003 bd2 ba1.2k sqft19814 Red Bay Fir Ct, Porter, TX 77365For SaleMLS ID #65960851, Dion Spriggs, Keller Williams Realty Northeast. HAR
- $218,0003 bd3 ba1.6k sqft17423 Wigeon Way Dr, Humble, TX 77396For SaleMLS ID #81290982, Bea Flores, Sovereign Real Estate Grp. HAR
- $249,9003 bd2 ba1.7k sqft25518 Ramsey Heights Way, Porter, TX 77365For SaleMLS ID #41119697, Amber McCoy, JLA Realty. HAR
- $230,0003 bd3 ba2.1k sqft22923 Twisting Pine Dr, Spring, TX 77373For SaleMLS ID #94796751, Aurelio Valdez, RE/MAX Prestige. HAR
- $249,9004 bd2 ba1.6k sqft430 Vane Way, Crosby, TX 77532For SaleMLS ID #76464314, Monica Vargas, Bridge Tower Realtors. HAR
- $230,0003 bd2 ba1.3k sqft25703 Northpark Palm Dr, Porter, TX 77365For SaleMLS ID #10142523, Shelly Scanlin, Styled Real Estate. HAR
- $235,0003 bd2 ba1.5k sqft25707 Northpark Palm Dr, Porter, TX 77365For SaleMLS ID #33122750, Shelly Scanlin, Styled Real Estate. HAR
- $240,0003 bd3 ba1.8k sqft25953 Northpark Birch Dr, Porter, TX 77365For SaleMLS ID #65988527, Gary Bisha, My Castle Realty. HAR
