Beautifully maintained home in the desirable Arbor Trails community of Humble. This open-concept floor plan features a spacious living area, a well-appointed kitchen with ample cabinetry and counter space, and a private primary suite with a walk-in closet and en-suite bath. Enjoy a fully fenced backyard, attached garage, and energy-efficient features. Conveniently located near shopping, dining, major highways, and George Bush Intercontinental Airport (IAH). Move-in ready and perfect for comfortable everyday living.
For sale
$238,000
21719 Barred Owl Dr, Humble, TX 77338
3beds
1,469sqft
Single Family Residence
Built in 2020
4,974 Square Feet Lot
$234,300 Zestimate®
$162/sqft
$-- HOA
What's special
Attached garageOpen-concept floor planFully fenced backyardWalk-in closetPrivate primary suiteEn-suite bathWell-appointed kitchen
- 37 days |
- 185 |
- 21 |
Zillow last checked:
Listing updated:
Listed by:
Gloria Bolanos TREC #0690797 956-334-6682,
SERHANT.
Source: HAR,MLS#: 50321507
Facts & features
Interior
Bedrooms & bathrooms
- Bedrooms: 3
- Bathrooms: 2
- Full bathrooms: 2
Rooms
- Room types: Utility Room
Primary bathroom
- Features: Primary Bath: Shower Only, Secondary Bath(s): Tub/Shower Combo
Kitchen
- Features: Breakfast Bar, Pantry, Soft Closing Drawers
Heating
- Natural Gas
Cooling
- Electric
Appliances
- Included: Disposal, Dryer, Refrigerator, Washer, Gas Oven, Microwave, Gas Range, Dishwasher
- Laundry: Electric Dryer Hookup, Gas Dryer Hookup, Washer Hookup
Features
- All Bedrooms Down
- Flooring: Carpet, Laminate
- Windows: Insulated/Low-E windows
Interior area
- Total structure area: 1,469
- Total interior livable area: 1,469 sqft
Property
Parking
- Total spaces: 2
- Parking features: Attached, Garage Door Opener
- Attached garage spaces: 2
Features
- Stories: 1
- Patio & porch: Covered
- Fencing: Back Yard
Lot
- Size: 4,974 Square Feet
- Features: Subdivided, 0 Up To 1/4 Acre
Details
- Parcel number: 1387380010011
Construction
Type & style
- Home type: SingleFamily
- Architectural style: Traditional
- Property subtype: Single Family Residence
Materials
- Blown-In Insulation, Brick
- Foundation: Slab
- Roof: Composition
Condition
- New construction: No
- Year built: 2020
Utilities & green energy
- Water: Water District
Green energy
- Energy efficient items: HVAC
Community & HOA
Community
- Subdivision: Arbor Trls Sec 3
Location
- Region: Humble
Financial & listing details
- Price per square foot: $162/sqft
- Tax assessed value: $229,730
- Annual tax amount: $6,219
- Date on market: 7/9/2026
- Listing terms: Cash,Conventional,FHA,Investor
- Ownership: Full Ownership
- Road surface type: Concrete
Estimated market value
$234,300
$223,000 - $246,000
$1,889/mo
Price history
| Date | Event | Price |
|---|---|---|
| 7/9/2026 | Listed for sale | $238,000$162/sqft |
Source:  HAR #50321507 Report a problem HAR #50321507 Report a problem | ||
Public tax history
| Year | Property taxes | Tax assessment |
|---|---|---|
| 2025 | $2,006 +1.8% | $229,730 -0.8% |
| 2024 | $1,970 +1.9% | $231,667 -8.6% |
| 2023 | $1,933 +6.3% | $253,450 +6.8% |
| 2022 | $1,819 | $237,362 +21.5% |
| 2021 | -- | $195,286 +755.5% |
| 2020 | $193 -1.6% | $22,826 |
| 2019 | $196 | $22,826 |
| 2018 | -- | -- |
Find assessor info on the county website
Monthly payment
Est. payment
Payment breakdown
Explore the cost of this home by adjusting the details. Changes won't be saved.Climate risks
Neighborhood: 77338
Nearby schools
GreatSchools rating
- 2/10Ogden Elementary SchoolGrades: 1-5Distance: 0.9 mi
- 5/10Teague Middle SchoolGrades: 6-8Distance: 1.2 mi
- 3/10Nimitz High SchoolGrades: 9-12Distance: 2.2 mi
Schools provided by the listing agent
- Elementary: Ogden Elementary School (Aldine)
- Middle: Teague Middle School
- High: Nimitz High School (Aldine)
Source: HAR. This data may not be complete. We recommend contacting the local school district to confirm school assignments for this home.
- $217,1003 bd3 ba1.4k sqft21803 Barred Owl Dr, Humble, TX 77338Off Market
- $239,0003 bd2 ba1.6k sqft21715 Barred Owl Dr, Humble, TX 77338Off Market
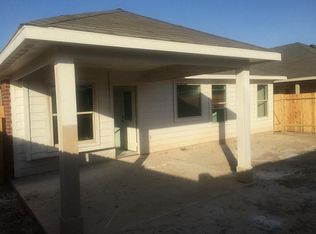
- $218,9003 bd2 ba1.4k sqft21807 Barred Owl Dr, Humble, TX 77338Off Market
- $239,3003 bd2 ba1.6k sqft21711 Barred Owl Dr, Humble, TX 77338Off Market

- $244,1003 bd3 ba1.7k sqft21726 Black Owl Dr, Humble, TX 77338Off Market
- $224,9003 bd2 ba1.4k sqft21722 Black Owl Dr, Humble, TX 77338Off Market
- $246,1003 bd2 ba1.7k sqft21730 Black Owl Dr, Humble, TX 77338Off Market
- $292,5004 bd3 ba2.5k sqft21718 Black Owl Dr, Humble, TX 77338Off Market
A local agent can set up tours, give advice and negotiate with sellers.
Similar homes
- $215,0003 bd2 ba1.5k sqft21714 Falcon Gate Ct, Humble, TX 77338For Sale
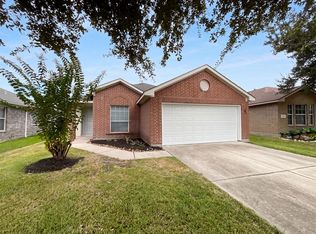 MLS ID #66418842, Amber Broadway, Opendoor Brokerage, LLC. HAR
 - $233,0003 bd3 ba1.6k sqft20523 Freedom River Dr, Humble, TX 77338For Sale
 MLS ID #10581252, Amber Broadway, Opendoor Brokerage, LLC. HAR
 - $259,9903 bd2 ba1.7k sqft7239 Foxwood Mist Trl, Humble, TX 77338For Sale
 MLS ID #36368237, Christopher Gant, Premier, Realtors. HAR
 - $231,0004 bd2 ba1.6k sqft8735 Hazel Rose Sky Dr, Humble, TX 77338For Sale
 MLS ID #25024726, Amber Broadway, Opendoor Brokerage, LLC. HAR
 - $270,0003 bd2 ba1.6k sqft6155 Topaz Pines Trl, Humble, TX 77338For SaleMLS ID #4208424, Lana Pham, HomeSmart. HAR
- $261,0004 bd2 ba1.8k sqft3603 Indigo Forest St, Spring, TX 77373For SaleMLS ID #51501593, Amber Broadway, Opendoor Brokerage, LLC. HAR
- $229,0004 bd2 ba1.4k sqft1002 Glen Valley Dr, Humble, TX 77338For SaleMLS ID #15441033, Chris Havemann, Texas Five Star Properties, LLC. HAR
- $230,9903 bd2 ba1.2k sqft5615 Headwater Creek Trl, Humble, TX 77338New ConstructionHAR
- $214,9913 bd2 ba1.2k sqft5626 Headwater Creek Trl, Humble, TX 77338New ConstructionHAR
- $245,0003 bd2 ba1.8k sqft18714 Desert Marigold Dr, Houston, TX 77073For SaleMLS ID #68303551, Zahabia Bandukwala, REALM Real Estate Professionals - Sugar Land. HAR
- $235,0004 bd2 ba1.7k sqft22722 Hawkwood Dr, Spring, TX 77373For SaleMLS ID #49798219, Daniel Ramirez, Olopez Properties Inc.. HAR
- $215,0003 bd3 ba1.7k sqft24022 Spring Briar Ln, Spring, TX 77373For SaleMLS ID #82543582, Elizabeth Hamilton, Segue Real Estate Group. HAR
- $260,0004 bd3 ba2.1k sqft4918 Purple Wisteria Ln, Spring, TX 77373For SaleMLS ID #30370588, Tiffany Black, Texas United Realty. HAR
- $224,9003 bd2 ba1.8k sqft5307 Enchanted Mist Dr, Humble, TX 77346For SaleMLS ID #97260106, Lynette Thomas, Entera Realty LLC. HAR
- $240,0003 bd2 ba1.9k sqft18214 Mantana Dr, Spring, TX 77388For SaleMLS ID #68634038, Rhonda Fitch, Ideal Realty. HAR
- $215,0003 bd2 ba1.3k sqft25023 Birnam Wood Blvd, Spring, TX 77373For SaleMLS ID #95478908, Natalia Martinez-Flores, CB&A, Realtors. HAR
- $205,0003 bd3 ba1.2k sqft1123 Verde Trails Dr, Houston, TX 77073For SaleMLS ID #23079736, David Wen, Unity Real Estate Services LLC. HAR
- $230,0003 bd2 ba1.6k sqft218 La Fonda Dr, Houston, TX 77060For SaleMLS ID #70291088, Cynthia Ventura, Agape Real Estate Group. HAR
- $219,8004 bd3 ba1.7k sqft919 N Oak Dr, Houston, TX 77073For SaleMLS ID #56413388, Fafu Zeng, Walzel Properties - Corporate Office. HAR
- $245,0003 bd2 ba1.7k sqft24227 Pinecreek Point, Spring, TX 77373For SaleMLS ID #16920567, Leeman Ding, Real Properties. HAR
