Welcome to this charming single-story home located in the Memorial Glen neighborhood. Recently updated, this home features new kitchen appliances and stunning Granite countertops in both the kitchen and bathrooms. The primary bathroom boasts a spacious tile shower. Huge Den with a Fireplace and Built-ins. The fully fenced backyard includes a tile patio and storage shed. Don't miss out on this manicured property tucked away on a quiet cul-de-sac.
For sale
Price cut: $10K (8/1)
$239,000
1002 Glen Valley Dr, Humble, TX 77338
4beds
1,490sqft
:
Get pre-qualified$1,947/mo
Single Family Residence
Built in 1983
7,749 Square Feet Lot
$236,000 Zestimate®
$160/sqft
$-- HOA
What's special
Manicured propertyStorage shedTile patioQuiet cul-de-sacFully fenced backyardNew kitchen appliances
- 21 days |
- 519 |
- 49 |
Zillow last checked:
Listing updated:
Listed by:
Chris Havemann TREC #0458108 281-537-1010,
Texas Five Star Properties, LLC,
Cynthia Sanders TREC #0465054 713-851-2904,
Texas Five Star Properties, LLC
Source: HAR,MLS#: 15441033
Facts & features
Interior
Bedrooms & bathrooms
- Bedrooms: 4
- Bathrooms: 2
- Full bathrooms: 2
Rooms
- Room types: Den
Primary bedroom
- Level: First
- Area: 156
- Dimensions: 13x12
Bedroom
- Level: First
- Area: 100
- Dimensions: 10x10
Bedroom
- Level: First
- Area: 110
- Dimensions: 11x10
Bedroom
- Level: First
- Area: 100
- Dimensions: 10x10
Other
- Level: First
Den
- Level: First
- Area: 252
- Dimensions: 18x14
Dining room
- Level: First
- Area: 120
- Dimensions: 12x10
Kitchen
- Level: First
- Area: 120
- Dimensions: 12x10
Primary bath
- Level: First
Utility room
- Features: In Garage
Heating
- Electric
Cooling
- Electric
Appliances
- Included: Freestanding Oven, Gas Range, Dishwasher
Features
- All Bedrooms Down, En-Suite Bath, Walk-In Closet(s)
- Flooring: Tile, Vinyl
- Number of fireplaces: 1
- Fireplace features: Gas
Interior area
- Total structure area: 1,490
- Total interior livable area: 1,490 sqft
Property
Parking
- Total spaces: 2
- Parking features: Attached
- Attached garage spaces: 2
Features
- Stories: 1
- Patio & porch: Patio/Deck
- Fencing: Back Yard
Lot
- Size: 7,749 Square Feet
- Features: Cul-De-Sac, Subdivided, 0 Up To 1/4 Acre
Details
- Additional structures: Shed(s)
- Parcel number: 1069880060016
Construction
Type & style
- Home type: SingleFamily
- Architectural style: Traditional
- Property subtype: Single Family Residence
Materials
- Brick, Other
- Foundation: Slab
- Roof: Composition
Condition
- New construction: No
- Year built: 1983
Utilities & green energy
- Sewer: Public Sewer
- Water: Water District
Community & HOA
Community
- Subdivision: Memorial Glen Sec 01 Rep
Location
- Region: Humble
Financial & listing details
- Price per square foot: $160/sqft
- Tax assessed value: $219,480
- Annual tax amount: $4,605
- Date on market: 7/13/2026
- Listing terms: Cash,Conventional,FHA,VA Loan
Estimated market value
$236,000
$224,000 - $248,000
$1,844/mo
Price history
| Date | Event | Price |
|---|---|---|
| 8/1/2026 | Price change | $239,000-4%$160/sqft |
Source:  HAR #15441033 Report a problem HAR #15441033 Report a problem | ||
| 7/18/2026 | Price change | $249,000-5.7%$167/sqft |
Source: HAR #15441033 Report a problem | ||
| 7/13/2026 | Listed for sale | $264,000+310.3%$177/sqft |
Source: HAR #15441033 Report a problem | ||
| 10/13/2015 | Sold | -- |
Source: Public Record Report a problem | ||
| 10/12/2010 | Listing removed | $64,350$43/sqft |
Source: Century 21 Melrose & Co. #93980832 Report a problem | ||
| 9/24/2010 | Listed for sale | $64,350$43/sqft |
Source: Century 21 Melrose & Co. #93980832 Report a problem | ||
| 9/13/2010 | Sold | -- |
Source: Public Record Report a problem | ||
Public tax history
| Year | Property taxes | Tax assessment |
|---|---|---|
| 2025 | $2,180 +1.6% | $219,480 |
| 2024 | $2,146 +17.9% | $219,480 -6.2% |
| 2023 | $1,820 +19.6% | $234,111 +37.6% |
| 2022 | $1,522 | $170,090 +7.8% |
| 2021 | -- | $157,715 +7.2% |
| 2020 | $1,428 +20.5% | $147,106 +21.7% |
| 2019 | $1,185 -57.9% | $120,869 +7% |
| 2018 | $2,812 | $113,000 |
| 2017 | $2,812 -5% | $113,000 -5.6% |
| 2016 | $2,960 +29.5% | $119,696 +2.9% |
| 2015 | $2,286 | $116,317 +25.4% |
| 2014 | $2,286 | $92,784 +19% |
| 2013 | -- | $78,000 -8.2% |
| 2012 | -- | $85,000 -14% |
| 2011 | -- | $98,806 |
| 2010 | -- | $98,806 |
| 2009 | -- | $98,806 -4.7% |
| 2007 | -- | $103,634 +0.9% |
| 2006 | -- | $102,707 +4.1% |
| 2005 | -- | $98,676 +21.8% |
| 2004 | -- | $81,000 |
| 2003 | -- | $81,000 +4.9% |
| 2002 | -- | $77,200 +8.7% |
| 2001 | -- | $71,000 +9.9% |
| 2000 | -- | $64,600 |
Find assessor info on the county website
Monthly payment
Est. payment
Payment breakdown
Explore the cost of this home by adjusting the details. Changes won't be saved.Climate risks
Neighborhood: 77338
Nearby schools
GreatSchools rating
- 3/10Lakeland Elementary SchoolGrades: PK-5Distance: 1 mi
- 5/10Ross Sterling Middle SchoolGrades: 6-8Distance: 0.6 mi
- 3/10Humble High SchoolGrades: 9-12Distance: 0.6 mi
Schools provided by the listing agent
- Elementary: Lakeland Elementary School (Humble)
- Middle: Ross Sterling Middle School
- High: Humble High School
Source: HAR. This data may not be complete. We recommend contacting the local school district to confirm school assignments for this home.
- $305,1005 bd2 ba2.6k sqft1006 Glen Valley Dr, Humble, TX 77338Off Market
- $236,6003 bd2 ba1.3k sqft1010 Glen Valley Dr, Humble, TX 77338Off Market
- $241,0004 bd2 ba1.5k sqft1014 Glen Valley Dr, Humble, TX 77338Off Market
- $206,5003 bd2 ba1.4k sqft1011 Glen Valley Dr, Humble, TX 77338Off Market
- $212,7003 bd2 ba1.4k sqft1015 Glen Valley Dr, Humble, TX 77338Off Market
- $201,7003 bd2 ba1.4k sqft1102 Glen Valley Dr, Humble, TX 77338Off Market
- $220,9003 bd2 ba1.5k sqft1103 Glen Valley Dr, Humble, TX 77338Off Market
- $220,7003 bd2 ba1.6k sqft1106 Glen Valley Dr, Humble, TX 77338Off Market
A local agent can set up tours, give advice and negotiate with sellers.
Similar homes
- $240,0003 bd3 ba1.6k sqft20523 Freedom River Dr, Humble, TX 77338For Sale
 MLS ID #10581252, Amber Broadway, Opendoor Brokerage, LLC. HAR
 - $224,5003 bd2 ba1.6k sqft20130 Foxchester Ln, Humble, TX 77338For Sale
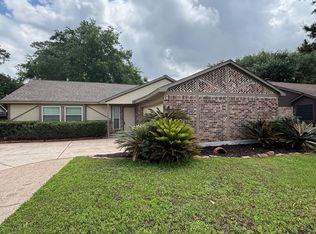 MLS ID #32129398, Patrick Miles, Miles Properties, LLC. HAR
 - $238,0003 bd2 ba1.4k sqft21719 Barred Owl Dr, Humble, TX 77338For Sale
 MLS ID #50321507, Gloria Bolanos, SERHANT.. HAR
 - $299,0002 bd1 ba1.3k sqft403 4th St, Humble, TX 77338For Sale
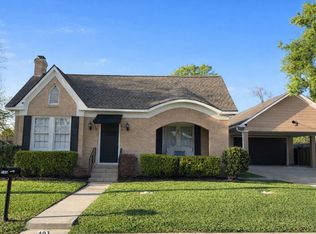 MLS ID #16456003, Dana Paige Calfee, JLA Realty. HAR
 - $239,9003 bd2 ba1.3k sqft20039 Dawn Mist Dr, Humble, TX 77346For SaleMLS ID #4634103, Alicia Chinchilla, Prime Realty Group. HAR
- $229,8883 bd2 ba1.3k sqft5827 Skewen St, Humble, TX 77346For SaleMLS ID #46817957, Jamie Smith, JLA Realty. HAR
- $235,0004 bd2 ba1.7k sqft22722 Hawkwood Dr, Spring, TX 77373For SaleMLS ID #49798219, Daniel Ramirez, Olopez Properties Inc.. HAR
- $225,0003 bd2 ba1.5k sqft12826 Bamboo Forest Trl, Houston, TX 77044For SaleMLS ID #20257073, Olivia Cantu, HomeSmart. HAR
- $299,9994 bd3 ba2.1k sqft3814 Misty Ridge Dr, Humble, TX 77396For SaleMLS ID #77402519, Ebony Beard, Full Circle Texas. HAR
- $234,9993 bd2 ba1.5k sqft13411 Natasha Ln, Houston, TX 77015For SaleMLS ID #33903017, Christopher Truong, RA Brokers. HAR
- $253,0004 bd4 ba1.7k sqft5510 Circlegate Dr, Spring, TX 77373For SaleMLS ID #85868880, Angelica Izaguirre, Houston Home & Garden Realty. HAR
- $205,0003 bd2 ba1.6k sqft19526 Leaning Timbers Dr, Humble, TX 77346AuctionMLS ID #22169414, Kenya Jackson, Jackson National Realty. HAR
- $250,0003 bd2 ba1.6k sqft218 La Fonda Dr, Houston, TX 77060For SaleMLS ID #70291088, Cynthia Ventura, Agape Real Estate Group. HAR
- $240,0004 bd3 ba1.7k sqft919 N Oak Dr, Houston, TX 77073For SaleMLS ID #56413388, Fafu Zeng, Walzel Properties - Corporate Office. HAR
- $235,0004 bd3 ba1.8k sqft19639 Maple Ln, New Caney, TX 77357For SaleMLS ID #73038663, Marbella Velasco, Haus Realty. HAR
- $205,0004 bd2 ba1.4k sqft9001 Chatwood Dr, Houston, TX 77078For SaleMLS ID #90056256, Yvette Goree-Harris, Century 21 Tevas. HAR
- $249,0003 bd2 ba1.1k sqft10531 Tilbrook Dr, Houston, TX 77038For SaleMLS ID #74987713, Jose Salinas, MICASAPOSIBLE. HAR
- $245,0004 bd2 ba1.8k sqft11410 Sunny Creek Dr, Houston, TX 77066For SaleMLS ID #75756199, Jordan Denike, TexasRenters.com, LLC. HAR
- $228,0003 bd2 ba1.6k sqft23910 Farm Hill Rd, Spring, TX 77373For SaleMLS ID #77009965, Will Puente, Savvy Way Realty. HAR
- $229,9003 bd2 ba1.7k sqft1115 Harpings Way, Crosby, TX 77532For SaleMLS ID #45887354, Pamela Ledet, Texas Ethics Realty, LLC. HAR
