This stunning 3 bedroom, 2 bathroom one story home features an open concept floor plan designed for comfortable living and entertaining. The kitchen opens seamlessly to the dining and family rooms and includes granite countertops, tile backsplash, recessed lighting, and plenty of cabinet space. Wood flooring through out home with carpet in the bedrooms for added comfort. enjoy the covered patio in the backyard, perfect for relaxing or entertaining guests. Light fixtures in the family room, primary bedroom, and daughters room will be replaced.
For sale
Price cut: $10K (6/25)
$259,990
7239 Foxwood Mist Trl, Humble, TX 77338
3beds
1,724sqft
:
Get pre-qualified$2,107/mo
Single Family Residence
Built in 2019
4,826 Square Feet Lot
$256,100 Zestimate®
$151/sqft
$25/mo HOA
What's special
Wood flooring throughout homeRecessed lightingGranite countertopsTile backsplashPlenty of cabinet space
- 68 days |
- 101 |
- 8 |
Zillow last checked:
Listing updated:
Listed by:
Christopher Gant TREC #0489729 832-567-9804,
Premier, Realtors
Source: HAR,MLS#: 36368237
Facts & features
Interior
Bedrooms & bathrooms
- Bedrooms: 3
- Bathrooms: 2
- Full bathrooms: 2
Rooms
- Room types: Utility Room
Primary bathroom
- Features: Full Secondary Bathroom Down, Primary Bath: Double Sinks, Primary Bath: Separate Shower, Secondary Bath(s): Double Sinks
Kitchen
- Features: Kitchen open to Family Room
Heating
- Natural Gas
Cooling
- Ceiling Fan(s), Electric
Appliances
- Included: Disposal, Gas Oven, Microwave, Gas Range, Dishwasher
- Laundry: Electric Dryer Hookup, Gas Dryer Hookup, Washer Hookup
Features
- All Bedrooms Down, Walk-In Closet(s)
- Flooring: Carpet, Laminate, Tile
Interior area
- Total structure area: 1,724
- Total interior livable area: 1,724 sqft
Property
Parking
- Total spaces: 2
- Parking features: Attached
- Attached garage spaces: 2
Features
- Stories: 1
- Patio & porch: Covered
- Exterior features: Sprinkler System
- Fencing: Back Yard,Full
Lot
- Size: 4,826 Square Feet
- Features: Subdivided, 0 Up To 1/4 Acre
Details
- Parcel number: 1397320010006
Construction
Type & style
- Home type: SingleFamily
- Architectural style: Traditional
- Property subtype: Single Family Residence
Materials
- Brick
- Foundation: Slab
- Roof: Composition
Condition
- New construction: No
- Year built: 2019
Utilities & green energy
- Sewer: Public Sewer
- Water: Public
Community & HOA
Community
- Subdivision: Foxwood Sec 16
HOA
- Has HOA: Yes
- HOA fee: $300 annually
Location
- Region: Humble
Financial & listing details
- Price per square foot: $151/sqft
- Tax assessed value: $251,352
- Annual tax amount: $6,301
- Date on market: 5/30/2026
- Listing terms: Cash,Conventional,FHA,VA Loan
- Road surface type: Concrete
Estimated market value
$256,100
$243,000 - $269,000
$2,007/mo
Price history
| Date | Event | Price |
|---|---|---|
| 6/25/2026 | Price change | $259,990-3.7%$151/sqft |
Source:  HAR #36368237 Report a problem HAR #36368237 Report a problem | ||
| 5/30/2026 | Listed for sale | $270,000$157/sqft |
Source: HAR #36368237 Report a problem | ||
Public tax history
| Year | Property taxes | Tax assessment |
|---|---|---|
| 2025 | $2,194 +2.2% | $251,352 |
| 2024 | $2,146 +0.2% | $251,352 -9.8% |
| 2023 | $2,141 +17.9% | $278,795 +18.4% |
| 2022 | $1,816 | $235,533 +21.6% |
| 2021 | -- | $193,718 +58.2% |
| 2020 | $1,035 +551.3% | $122,483 |
| 2019 | $159 | -- |
Find assessor info on the county website
Monthly payment
Est. payment
Payment breakdown
Explore the cost of this home by adjusting the details. Changes won't be saved.Climate risks
Neighborhood: 77338
Nearby schools
GreatSchools rating
- 5/10Cypresswood Elementary SchoolGrades: 1-5Distance: 0.5 mi
- 5/10Jones MiddleGrades: 6-8Distance: 2.3 mi
- 3/10Nimitz High SchoolGrades: 9-12Distance: 4.9 mi
Schools provided by the listing agent
- Elementary: Cypresswood Elementary School (Aldine)
- Middle: Jones Middle School (Aldine)
- High: Nimitz High School (Aldine)
Source: HAR. This data may not be complete. We recommend contacting the local school district to confirm school assignments for this home.
- $265,7004 bd3 ba2.2k sqft7235 Foxwood Mist Trl, Humble, TX 77338Off Market
- $319,2004 bd2 ba2.9k sqft7231 Foxwood Mist Trl, Humble, TX 77338Off Market
- $281,4004 bd3 ba2.3k sqft7227 Foxwood Mist Trl, Humble, TX 77338Off Market
- $--4 bd2 ba2.4k sqft21310 Fox Burrow Trl, Humble, TX 77338Sold
- $274,9004 bd2 ba2.3k sqft21311 Foxwood Rock Trl, Humble, TX 77338Off Market
- $305,8004 bd3 ba2.7k sqft7223 Foxwood Mist Trl, Humble, TX 77338Off Market
- $233,3003 bd2 ba1.6k sqft21306 Fox Burrow Trl, Humble, TX 77338Off Market
- $244,9003 bd2 ba1.7k sqft21307 Foxwood Rock Trl, Humble, TX 77338Off Market
A local agent can set up tours, give advice and negotiate with sellers.
Similar homes
- $270,0003 bd2 ba1.6k sqft6155 Topaz Pines Trl, Humble, TX 77338For Sale
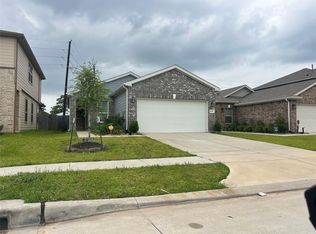 MLS ID #4208424, Lana Pham, HomeSmart. HAR
 - $224,5003 bd2 ba1.6k sqft20130 Foxchester Ln, Humble, TX 77338For Sale
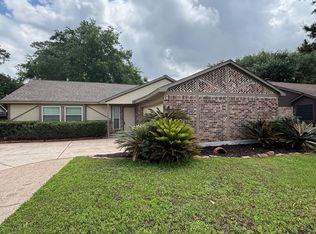 MLS ID #32129398, Patrick Miles, Miles Properties, LLC. HAR
 - $249,0003 bd2 ba1.4k sqft23107 Banquo Dr, Spring, TX 77373For Sale
 MLS ID #57553668, Tista Nelson, Extensive Realty Group. HAR
 - $245,0003 bd2 ba2k sqft2703 Baldy Rd, Spring, TX 77373For Sale
 MLS ID #30253354, Robin Curtis, Exit Realty 360. HAR
 - $253,1183 bd2 ba1.8k sqft3103 Pine Dust Ln, Spring, TX 77373For SaleMLS ID #6774476, Edita Herrera, RA Brokers. HAR
- $235,0004 bd2 ba1.7k sqft22722 Hawkwood Dr, Spring, TX 77373For SaleMLS ID #49798219, Daniel Ramirez, Olopez Properties Inc.. HAR
- $249,0003 bd2 ba1.5k sqft24606 Twisted Birch Ct, Spring, TX 77373For SaleMLS ID #34839416, John Munoz, Hacienda Real Estate. HAR
- $283,5903 bd3 ba2.4k sqft23219 Snowy Ridge Dr, Spring, TX 77373For SaleMLS ID #62391643, Karla Tatum, Legacy Homes & Properties, LLC. HAR
- $292,9003 bd2 ba1.9k sqft21506 Rose Mill Dr, Kingwood, TX 77339For SaleMLS ID #36413719, Khairun Moton, HomeSmart. HAR
- $270,0003 bd2 ba1.4k sqft5203 Mossdale Bluff Ln, Spring, TX 77373For SaleMLS ID #32947912, Juan Torres, Abel Sanchez, Broker. HAR
- $259,9003 bd3 ba2.1k sqft23745 Martin Cir S, Porter, TX 77365For SaleMLS ID #32206137, Stephen Eaton, Eaton Real Estate Company,LLC. HAR
- $283,0003 bd2 ba2k sqft9814 Guest St, Houston, TX 77078For SaleMLS ID #78897954, Jennifer Nunez-Mindiola, BlueRoof Real Estate. HAR
- $257,5004 bd3 ba1.9k sqft2011 Sweet Lilac Dr, Houston, TX 77090For SaleMLS ID #3176177, Jannetta Key, Connect Realty.com. HAR
- $260,0003 bd2 ba1.5k sqft16818 Short Pines Dr, Conroe, TX 77302For SaleMLS ID #62993033, Joseph Garcia, MOVE HOUSTON REAL ESTATE. HAR
- $234,9003 bd2 ba1.4k sqft3235 Right Way, Kingwood, TX 77339For SaleMLS ID #73962131, Yazmin Munoz White, Connect Realty.com. HAR
- $260,0003 bd2 ba1.9k sqft13055 Larriston Ln, Houston, TX 77044For SaleMLS ID #19665328, Esteban Arriaga, Unitex Realty. HAR
- $224,9003 bd2 ba1.6k sqft20188 Aldens Oak, Kingwood, TX 77339For SaleMLS ID #6950879, Marian Brown, Red Door Realty & Associates. HAR
- $225,0003 bd2 ba1.6k sqft4326 Sunlit Pass Loop, Humble, TX 77396For SaleMLS ID #40611339, Tiffany Ballard, eXp Realty LLC. HAR
- $195,0003 bd2 ba1.4k sqft22115 Jay Dr, Spring, TX 77373For SaleMLS ID #25689430, Belinda Lopez, WSW Realty LLC. HAR
- $249,9003 bd2 ba1.5k sqft14601 E Pine Heart Dr, Conroe, TX 77302For SaleMLS ID #62922167, Allie Wells, Houston Preferred Properties. HAR
