Welcome to this beautifully maintained home featuring one of the area's most desirable floor plans, with an open-concept kitchen that flows seamlessly into the spacious family room—perfect for everyday living and entertaining. Elegant 42-inch cabinets, a private dining room with laminate wood flooring, tile flooring in the main living areas, and a dedicated private study ideal for working from home.
A built-in computer workstation adds extra convenience and functionality. The spacious primary suite offers a relaxing retreat with a soaking tub, separate walk-in shower, and a generous walk-in closet. Additional features include a two-car attached garage and a covered back patio overlooking a peaceful reserve with no rear neighbors. The backyard is the perfect size—large enough for outdoor enjoyment while remaining easy to maintain
For sale
$292,900
21506 Rose Mill Dr, Kingwood, TX 77339
3beds
1,949sqft
Single Family Residence
Built in 2010
5,497 Square Feet Lot
$287,300 Zestimate®
$150/sqft
$50/mo HOA
What's special
Two-car attached garageLaminate wood flooringPrivate dining roomSpacious family roomBuilt-in computer workstationGenerous walk-in closetSoaking tub
- 46 days |
- 155 |
- 5 |
Zillow last checked:
Listing updated:
Listed by:
Khairun Moton TREC #0546779 832-443-5652,
HomeSmart
Source: HAR,MLS#: 36413719
Facts & features
Interior
Bedrooms & bathrooms
- Bedrooms: 3
- Bathrooms: 2
- Full bathrooms: 2
Rooms
- Room types: Den, Utility Room
Primary bedroom
- Level: First
- Area: 196
- Dimensions: 14X14
Bedroom
- Level: First
- Area: 143
- Dimensions: 13X11
Bedroom
- Level: First
- Area: 110
- Dimensions: 11X10
Den
- Level: First
- Area: 240
- Dimensions: 16X15
Dining room
- Level: First
- Area: 110
- Dimensions: 11X10
Heating
- Natural Gas
Cooling
- Electric
Appliances
- Included: Disposal, Refrigerator, Gas Oven, Microwave, Gas Range, Dishwasher
Features
- All Bedrooms Down
- Number of fireplaces: 1
Interior area
- Total structure area: 1,949
- Total interior livable area: 1,949 sqft
Property
Parking
- Total spaces: 2
- Parking features: Attached
- Attached garage spaces: 2
Features
- Stories: 1
Lot
- Size: 5,497 Square Feet
- Features: Subdivided, 0 Up To 1/4 Acre
Details
- Parcel number: 375670
Construction
Type & style
- Home type: SingleFamily
- Architectural style: Traditional
- Property subtype: Single Family Residence
Materials
- Brick, Wood Siding
- Foundation: Slab
- Roof: Composition
Condition
- New construction: No
- Year built: 2010
Utilities & green energy
- Sewer: Public Sewer
- Water: Public
Community & HOA
Community
- Subdivision: Kings Mill 03
HOA
- Has HOA: Yes
- HOA fee: $600 annually
Location
- Region: Kingwood
Financial & listing details
- Price per square foot: $150/sqft
- Tax assessed value: $274,675
- Annual tax amount: $7,431
- Date on market: 7/12/2026
Estimated market value
$287,300
$273,000 - $302,000
$2,055/mo
Price history
| Date | Event | Price |
|---|---|---|
| 7/12/2026 | Listed for sale | $292,900+51.8%$150/sqft |
Source:  HAR #36413719 Report a problem HAR #36413719 Report a problem | ||
| 11/28/2016 | Sold | -- |
Source: Agent Provided Report a problem | ||
| 9/22/2016 | Listed for sale | $193,000+10.3%$99/sqft |
Source: RE/MAX Associates Northeast #39180745 Report a problem | ||
| 7/29/2014 | Sold | -- |
Source: Agent Provided Report a problem | ||
| 6/25/2014 | Listed for sale | $175,000+16.7%$90/sqft |
Source: RE/MAX Associates Northeast #25890574 Report a problem | ||
| 4/2/2011 | Listing removed | $149,990$77/sqft |
Source: Keller Williams Signature Realty #9464352 Report a problem | ||
| 12/10/2010 | Price change | $149,990-3.2%$77/sqft |
Source: Keller Williams Signature Realty #9464352 Report a problem | ||
| 11/21/2010 | Listed for sale | $154,990$80/sqft |
Source: Vflyer #9464352 Report a problem | ||
Public tax history
| Year | Property taxes | Tax assessment |
|---|---|---|
| 2025 | $2,634 -21.1% | $274,675 +7.5% |
| 2024 | $3,337 +15.5% | $255,552 +10% |
| 2023 | $2,890 | $232,320 +0.8% |
| 2022 | -- | $230,400 +20% |
| 2021 | $3,547 -6.2% | $192,000 -4.1% |
| 2020 | $3,780 +1% | $200,140 +5.5% |
| 2019 | $3,742 -36.9% | $189,750 +1% |
| 2018 | $5,933 -1.3% | $187,810 |
| 2017 | $6,008 +0.4% | $187,810 +3.9% |
| 2016 | $5,986 +14.9% | $180,740 +6.2% |
| 2015 | $5,210 | $170,160 +13.2% |
| 2014 | $5,210 | $150,270 +3.5% |
| 2013 | -- | $145,240 +5.8% |
| 2012 | -- | $137,230 |
| 2011 | -- | $137,230 +901.7% |
| 2010 | -- | $13,700 |
| 2009 | -- | $13,700 |
| 2008 | -- | $13,700 |
Find assessor info on the county website
Monthly payment
Est. payment
Payment breakdown
Explore the cost of this home by adjusting the details. Changes won't be saved.Climate risks
Neighborhood: Kingwood
Nearby schools
GreatSchools rating
- 5/10Kings Manor Elementary SchoolGrades: PK-5Distance: 0.7 mi
- 5/10Woodridge Forest MiddleGrades: 6-8Distance: 1.2 mi
- 7/10West Fork High SchoolGrades: 9-10Distance: 2.1 mi
Schools provided by the listing agent
- Elementary: Kings Manor Elementary School
- Middle: Woodridge Forest Middle School
- High: West Fork High School
Source: HAR. This data may not be complete. We recommend contacting the local school district to confirm school assignments for this home.
- $---- bd5 ba2.5k sqft21502 Rose Mill Dr, Kingwood, TX 77339Sold
- $266,6004 bd2 ba2k sqft21510 Rose Mill Dr, Kingwood, TX 77339Off Market
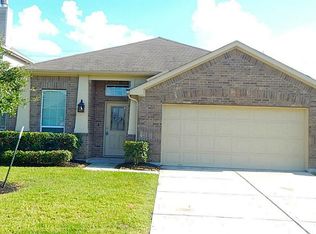
- $293,9003 bd2 ba1.8k sqft21498 Rose Mill Dr, Kingwood, TX 77339Off Market

- $330,200-- bd2 ba2.9k sqft21514 Rose Mill Dr, Kingwood, TX 77339Off Market
- $243,1003 bd3 ba1.7k sqft21494 Rose Mill Dr, Kingwood, TX 77339Off Market
- $254,6003 bd2 ba1.6k sqft21494 Rose Mill Dr, Kingwood, -- 77339Off Market
- $256,7003 bd2 ba1.7k sqft21518 Rose Mill Dr, Kingwood, TX 77339Off Market
- $280,2003 bd2 ba2k sqft21507 Rose Mill Dr, Kingwood, TX 77339Off Market
A local agent can set up tours, give advice and negotiate with sellers.
A local lender can help you make sure your offer is ready when you are.
Similar homes
- $354,5003 bd2 ba2.4k sqft26026 Mills Ridge Ct, Kingwood, TX 77339For Sale
 MLS ID #63667879, Dedy Rae Slack, Flags Real Estate. HAR
 - $275,0003 bd2 ba2k sqft2910 Big Meadows Dr, Humble, TX 77339For Sale
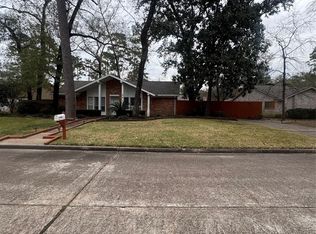 MLS ID #98228356, Overton Stewart, Alexan, REALTORS. HAR
 - $224,9003 bd2 ba1.6k sqft20188 Aldens Oak, Kingwood, TX 77339For Sale
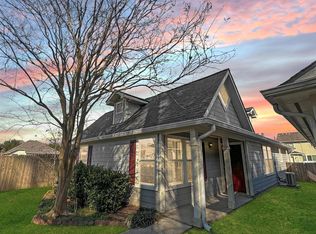 MLS ID #6950879, Marian Brown, Red Door Realty & Associates. HAR
 - $299,9903 bd2 ba1.5k sqft15703 Harding Bend Dr, Humble, TX 77346For Sale
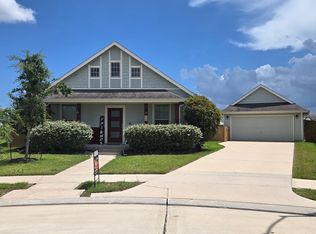 MLS ID #5089607, James Polomsky, Red Door Realty & Associates. HAR
 - $234,9003 bd2 ba1.4k sqft3235 Right Way, Kingwood, TX 77339For SaleMLS ID #73962131, Yazmin Munoz White, Connect Realty.com. HAR
- $239,9993 bd2 ba1.3k sqft5614 Straight Way, Kingwood, TX 77339For SaleMLS ID #16430342, Celeste Rodriguez, Walzel Properties - League City/Pearland. HAR
- $375,0004 bd2 ba2.6k sqft2007 River Falls Dr, Humble, TX 77339For SaleMLS ID #93189714, Karina Estrada Lopez, Executive Texas Realty. HAR
- $253,1183 bd2 ba1.8k sqft3103 Pine Dust Ln, Spring, TX 77373For SaleMLS ID #76513187, Edita Herrera, RA Brokers. HAR
- $320,0004 bd3 ba1.8k sqft6235 Arcadia Sound Ln, Porter, TX 77365For SaleMLS ID #71163603, James Polomsky, Red Door Realty & Associates. HAR
- $295,0003 bd3 ba2.2k sqft20907 New Leaf Ct, Houston, TX 77073For SaleMLS ID #36400130, Estevan Mendez, Ameristate Realty. HAR
- $279,0003 bd2 ba1.5k sqft19811 Bellaw Woods Dr, Humble, TX 77338For SaleMLS ID #97499925, Iris Orozco, Next Trend Realty LLC. HAR
- $299,0003 bd2 ba1.7k sqft3211 Mourning Dove Dr, Spring, TX 77388For SaleMLS ID #89544291, Alma Puerto, Fast Realty. HAR
- $329,9004 bd3 ba2.5k sqft3626 Purple Meadow Ln, Kingwood, TX 77345For SaleMLS ID #77410525, Phillis Nealy, Jason Mitchell Group. HAR
- $312,0004 bd2 ba2.2k sqft6226 Kingwood Glen Dr, Humble, TX 77346For SaleMLS ID #24415009, Alejandro Ramirez, Texcom Realty, Inc.. HAR
- $269,0003 bd2 ba2k sqft17219 W Sugar Meadow Dr, Houston, TX 77090For SaleMLS ID #74857579, Donjuan Perez-Alvarado, Dalton Wade Inc. HAR
- $300,0004 bd3 ba2.6k sqft3034 Cinnamon Glen Dr, Houston, TX 77073For SaleMLS ID #37680483, Yolanda Gates, Connect Realty.com. HAR
- $300,0004 bd3 ba2.3k sqft11027 E Fall Fern Cir, Houston, TX 77044For SaleMLS ID #70977554, Roxana Marquina, Aero Realty, LLC. HAR
- $310,0004 bd3 ba2.7k sqft20523 Jasmine Leaf Trl, Humble, TX 77338For SaleMLS ID #84167964, Michael R Lloyd, Red Door Realty & Associates. HAR
- $270,0003 bd2 ba1.6k sqft6155 Topaz Pines Trl, Humble, TX 77338For SaleMLS ID #4208424, Lana Pham, HomeSmart. HAR
- $310,0003 bd2 ba1.9k sqft12431 Heritage Grove Dr, Houston, TX 77066For SaleMLS ID #54212288, Jane NgaDung Nguyen, Alpha, REALTORS. HAR
